MLS PROPERTIES FOR SALE

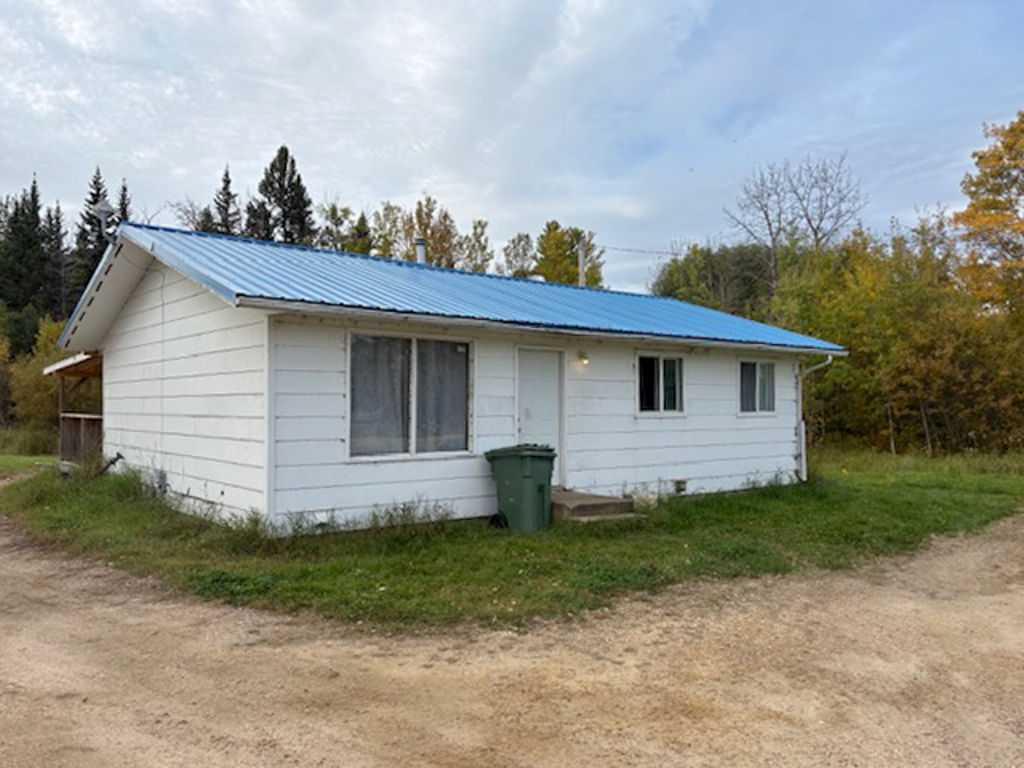
Picture of 210 Royalties Crescent , Longview Real Estate Listing
210 Royalties Crescent , Longview || $359,987

Where rustic, down-to-earth, eclectic charm meets original Alberta character. This nature-inspired Longview home is a sight to behold and enjoy, set on a large, expansive ¼-acre lot offering plenty of space to harvest the fruits of your labor and embrace a true country lifestyle. Perfectly situated in Longview, this inviting home celebrates the essence of original warm hardwood flooring, creating an authentic and welcoming feel throughout. Surrounded by the natural beauty and tranquility that Longview has to offer, the home accentuates its surroundings with genuine character and the relaxed, zen-like feel of a rural lifestyle. Enter through the welcoming porch area into the large, expansive foyer. Both bedrooms are generously sized and share a 4-piece bathroom with laundry. The open-concept kitchen flows seamlessly into the conversational dining area and bright, inviting living room. Large, sunny windows welcome in the natural light, connecting you with the beauty of heaven and earth. Country is calling, western-themed, wrap around decks provide the perfect setting to enjoy the outdoors, while the huge yard offers parking galore in both the front and back. The detached garage adds additional convenience, with two parking stalls in front and room for up to four vehicles off the alley in the back, perfect for all your motorized toys. Longview offers K–6 schooling, world-renowned restaurants, and is right at the doorstep of Kananaskis Country, where camping, hiking, fishing, and endless outdoor adventures await. Recent upgrades include an electrical panel, newer shingles on the garage, and vinyl infrastructure in the unspoiled walkout lower level. A truly unique opportunity to own an affordable home that compliments your lifestyle and allows you to share your personality, soul, and conviction. Come on by 210 Royalties Crescent in one of Alberta’s picturesque communities and experience the charm for yourself. Call for your private viewing.

Listing Brokerage: REMAX Innovations
Picture of 12 Savanna Place NE, Calgary Real Estate Listing
12 Savanna Place NE, Calgary || $479,900

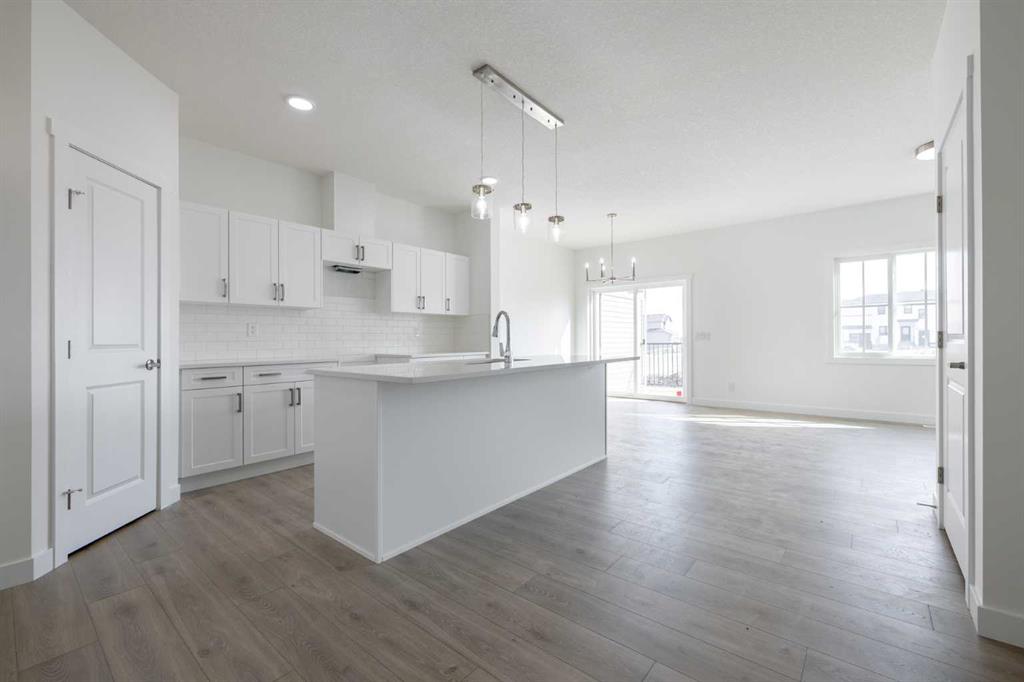
TOWNHOME CONVENIENCE WITH NO CONDO FEES EVER—AND THIS ONE IS READY NOW. At 1,422 SQ. FT., this Homes by Avi Finley model offers three bedrooms, 2.5 bathrooms and a smart two-storey layout that puts the upgrades where you’ll notice them most.

The main floor feels open without sacrificing definition, with a generous front living room, central kitchen and a dining area at the rear with access to the patio. The kitchen is the standout: 42" UPPER CABINETRY, QUARTZ COUNTERTOPS, BREAKFAST BAR ISLAND, BUILT-IN MICROWAVE, 600 CFM CHIMNEY-STYLE HOOD FAN and a coal-black Silgranit undermount sink. Matte black cabinet hardware and a glossy white elongated tile backsplash give the space a polished, contemporary finish, while LVP flooring keeps the main level practical and easy to maintain.

Upstairs, the primary bedroom stretches approximately 11'8" x 13'4" and includes a walk-in closet and private ensuite. Two additional bedrooms, a full main bath and UPPER-FLOOR LAUNDRY complete the level, with quartz carried through the bathroom vanities for a coordinated finish.

Outside, you get rear-lane access, a DEDICATED TWO-CAR GRAVEL PARKING PAD, front landscaping and a rear patio—without a condo board or monthly condo fees.

Set in Savanna with parks, schools and shopping nearby, this is an easy-to-own, easy-to-live-in option with IMMEDIATE POSSESSION available. New construction, thoughtful upgrades, and no condo fees competing for the monthly budget—come see what makes this one such a strong fit.

• PLEASE NOTE: Photos are of a DIFFERENT Spec Home of the same model – fit and finish may differ on finished spec home. Interior selections and floorplans shown in photos.

Listing Brokerage: CIR Realty
Picture of 229 Mt Blakiston Road W, Lethbridge Real Estate Listing
229 Mt Blakiston Road W, Lethbridge || $395,000

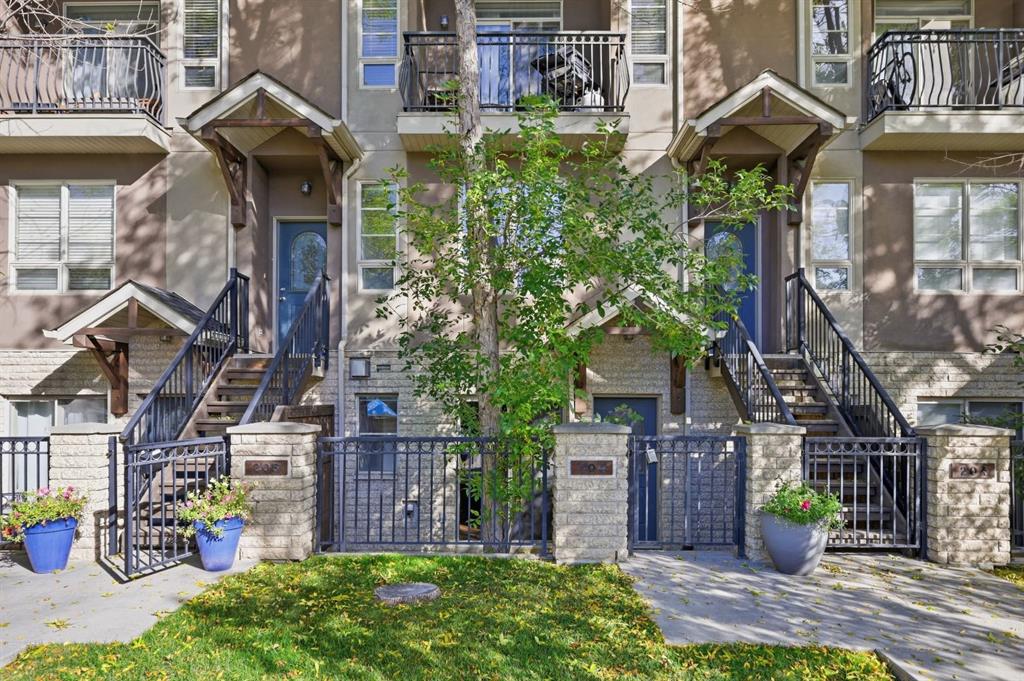
Situated in the Mountain Heights neighbourhood on the west side of Lethbridge, this recently renovated 3 level split offers a great combination of space, updates, and location. The home backs onto a green strip with a pathway leading to a nearby park, while shopping, schools, and the University of Lethbridge are all close by. The main floor features a modern kitchen with updated appliances that opens into a spacious living room, making it an excellent area for entertaining. Upstairs you will find two bedrooms along with a large 5 piece bathroom complete with a double vanity. The lower level adds even more living space with a family room, two additional bedrooms, and a 4 piece bathroom. One of the lower bedrooms also includes a built in stainless steel sink, offering the perfect setup for a home salon, studio, or workspace. Outside, the home features a newly renovated deck and a landscaped, fully fenced backyard surrounded by mature trees, creating a private and inviting outdoor space.

Listing Brokerage: Onyx Realty Ltd.
Picture of 420 21 Street , Fort Macleod Real Estate Listing
420 21 Street , Fort Macleod || $1,800

Modern 3-Bedroom, 1 Bathroom Bungalow in Fort Macleod.
This charming home is perfect for a small family, located just steps away from local schools. Recently updated with a newer furnace and hot water tank, it's ready to move in and enjoy. The kitchen features oak cupboards in remodeled condition, providing a warm and inviting space. The fenced yard is beautifully landscaped, offering a safe and private outdoor area for family activities. A wonderful opportunity for first-time renters. Available: November 1, 2026. Rent: $1800.00 + Utilities. **Pets Allowed, subject to a $50 per pet, per month fee** Application required prior to viewing. Security Deposit: $1800.00.

Listing Brokerage: Grassroots Realty Group
Picture of 105, 6724 17 Avenue SE, Calgary Real Estate Listing
105, 6724 17 Avenue SE, Calgary || $150,000

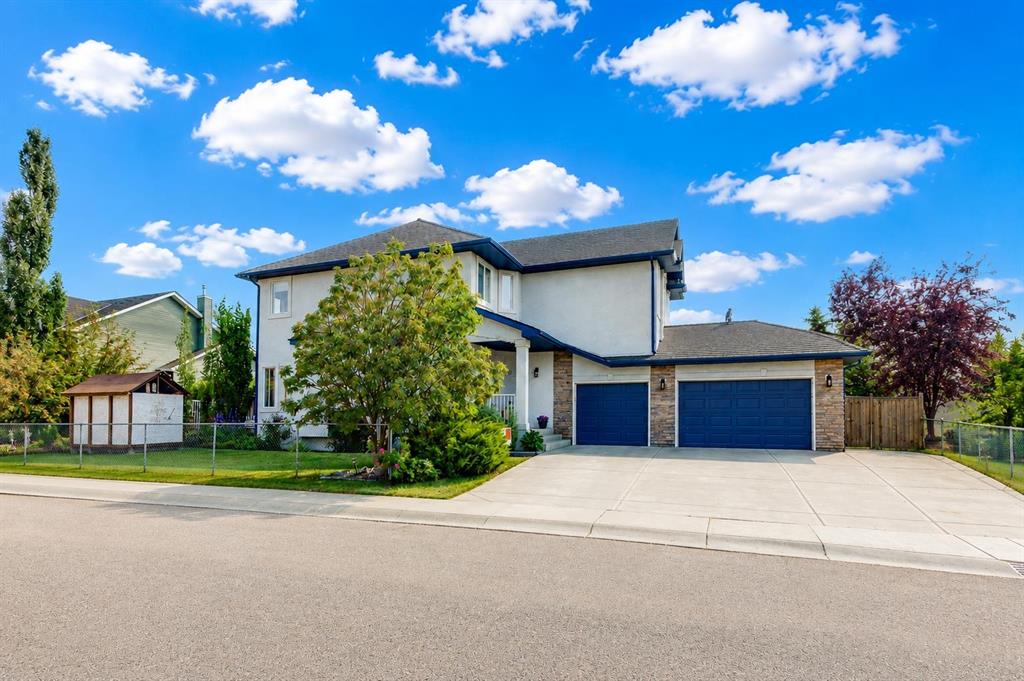
Welcome to this well-maintained 3-bedroom, 2-bathroom home offering a comfortable and functional layout with plenty of space for everyday living. The main living area is bright and inviting, with large windows bringing in an abundance of natural light. The spacious kitchen offers plenty of cabinetry and counter space, along with stainless steel appliances and a dedicated dining area that provides a great space for family meals or entertaining guests. The home features three well-sized bedrooms and two bathrooms, providing plenty of flexibility for families, guests, a home office, or additional living space. Central air conditioning adds an extra level of comfort during the warmer summer months. Outside, you’ll find a large raised deck that creates an excellent extension of the living space and is ideal for entertaining, relaxing, or enjoying the warmer weather. The fenced and beautifully landscaped yard features mature trees, creating a private and peaceful outdoor setting. There are also multiple sheds providing convenient additional storage for tools, equipment, and seasonal items. Parking is easy with plenty of street parking available nearby. The property is also conveniently located with quick access to Stoney Trail, making commuting throughout Calgary and surrounding communities convenient. A wide variety of amenities are close by, including schools, shopping, restaurants, and public transit, putting many of your everyday necessities within easy reach. Whether you’re looking for a comfortable home to move into or a property with plenty of outdoor space and convenient access to amenities, this home offers a great combination of functionality, comfort, and location. With three bedrooms, two bathrooms, central air conditioning, a spacious yard, large deck, and excellent access to the surrounding area, this is a property you won’t want to miss.

Listing Brokerage: eXp Realty
Listing data is deemed reliable but is not guaranteed accurate by CREB®. Last updated: today at 1:00 a.m.

© 2026 CENTURY 21 Real Estate Foothills. CENTURY 21® is a registered trademark licensed to Century 21 Real Estate LLC. Equal Housing Opportunity. Each office is independently owned and operated.

Find Real Estate Foothills on Facebook Find Real Estate Foothills on Twitter