MLS PROPERTIES FOR SALE

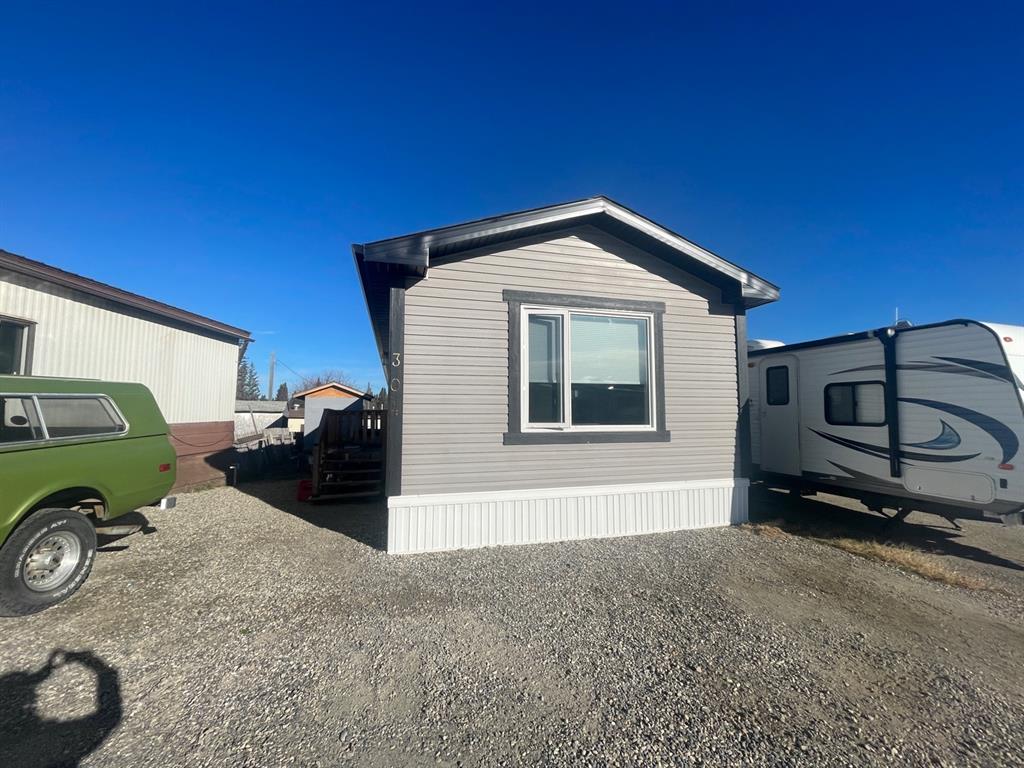
Picture of 1826 34 Avenue SW, Calgary Real Estate Listing
1826 34 Avenue SW, Calgary || $1,299,900

Incredibly maintained inner-city fourplex available in the heart of Marda Loop! This fully rented out 2,831.09 sq ft property presents an excellent opportunity for investors looking for a revenue-producing asset in one of Calgary’s most sought-after and vibrant communities. The property consists of three 2-bed 1-bath units and one 1-bed 1 - bath unit, each offering bright and inviting living spaces, with secure building access providing added peace of mind for residents. Situated in South Calgary one block from 33rd Ave, this property is surrounded by an exceptional selection of shops, restaurants, services, boutiques, parks and green spaces, creating an incredibly convenient and desirable pedestrian-friendly neighbourhood. This is a great investment in a bustling area is known for its walkability and easy access for pedestrians, cyclists, transit users and vehicle traffic. Proximity to major thoroughfares provides quick access throughout the city and to the Downtown Core. With a solid foundation for continued rental demand. Whether you're looking to expand your investment portfolio, establish a foothold in Marda Loop, or secure a property to hold for years to come, this is an opportunity not to be missed.

Listing Brokerage: CIR Realty
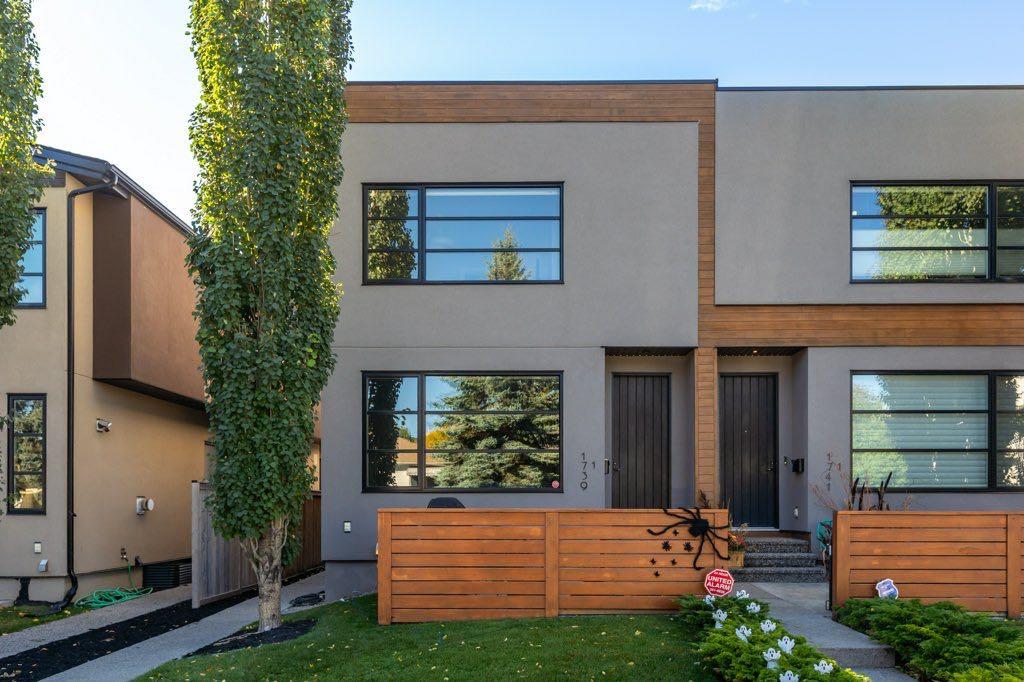
Picture of 126 Harvest Gold Place NE, Calgary Real Estate Listing
126 Harvest Gold Place NE, Calgary || $424,900

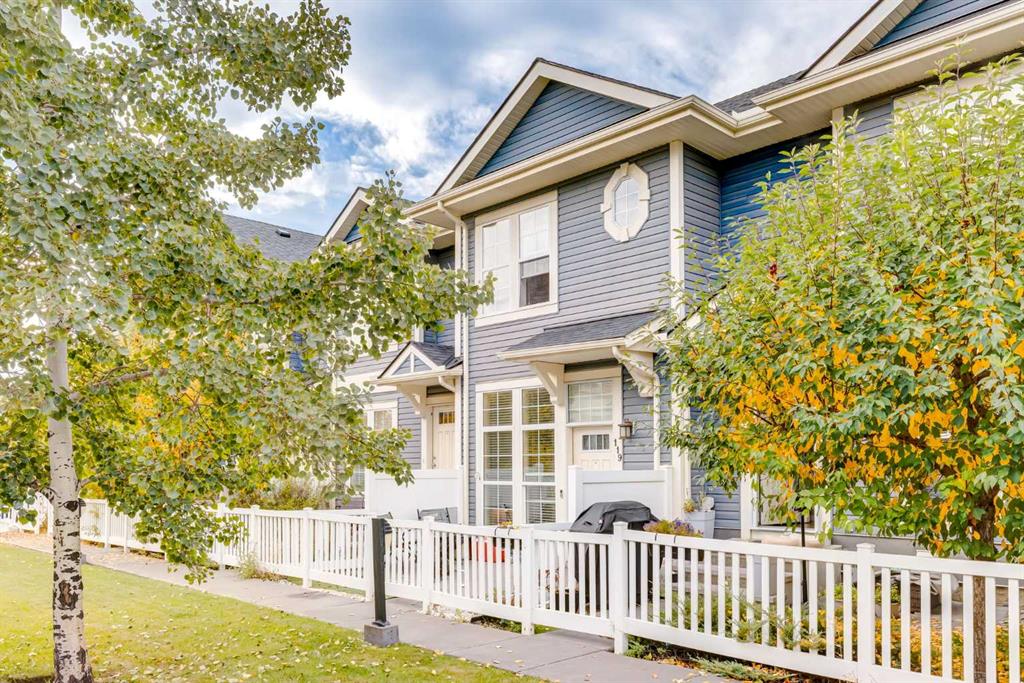
Discover this beautifully updated end-unit townhome in the established community of Harvest Hills, offering approximately 1,900 sq. ft. of developed living space, 4 bedrooms, 3.5 bathrooms, and an impressive combination of space, comfort, and convenience.
Positioned on a quiet no-through street beside a playground, this well-maintained home enjoys the added privacy and natural light of an end unit. Recent improvements to the home include a new furnace (2024), several newly installed windows, a brand-new stove, upgraded lighting, and central air conditioning.
Adding significant value, Harvest Hills Estates has recently completed an extensive exterior restoration and modernization project. Major improvements include replacement of the original exterior materials with hail-resistant Hardie Board siding and Smart Trim, along with new fascia, soffits, gutters, and downspouts throughout the complex. The project also includes the replacement of deck membranes and railings, exterior light fixtures and electrical outlets, together with additional exterior repairs and finishing work. These substantial improvements provide the community with a refreshed contemporary appearance and more durable exterior materials for years to come.
Inside, the bright main level offers an open and welcoming layout with laminate flooring and a gas fireplace creating a comfortable focal point for the living area. The dining space opens through sliding doors to the spacious backyard and patio, providing an inviting setting for outdoor dining, relaxation, or pets. The kitchen is equipped with stainless steel appliances, excellent storage, and a generous pantry. A powder room and convenient interior access to the attached garage complete the main floor.
Upstairs are three well-proportioned bedrooms, including a generous primary suite with a private 3-piece ensuite and windowed walk-in closet, along with a full 4-piece bathroom.
The finished lower level adds valuable flexibility with a recreation room, den currently used as a fourth bedroom, 3-piece bathroom, laundry area, and ample utility and storage space.
Additional conveniences include a single attached garage, driveway parking for two vehicles, and visitor parking directly out front. Enjoy a low-maintenance lifestyle with convenient access to T&T Supermarket, shopping, schools, parks and green spaces, cycling paths, public transit, and major roadways.
With its generous living space, extensive interior updates, and major recently completed exterior upgrades throughout the complex, this distinctive Harvest Hills end unit offers exceptional value and is ready to welcome its next owner.

Listing Brokerage: Royal LePage Solutions
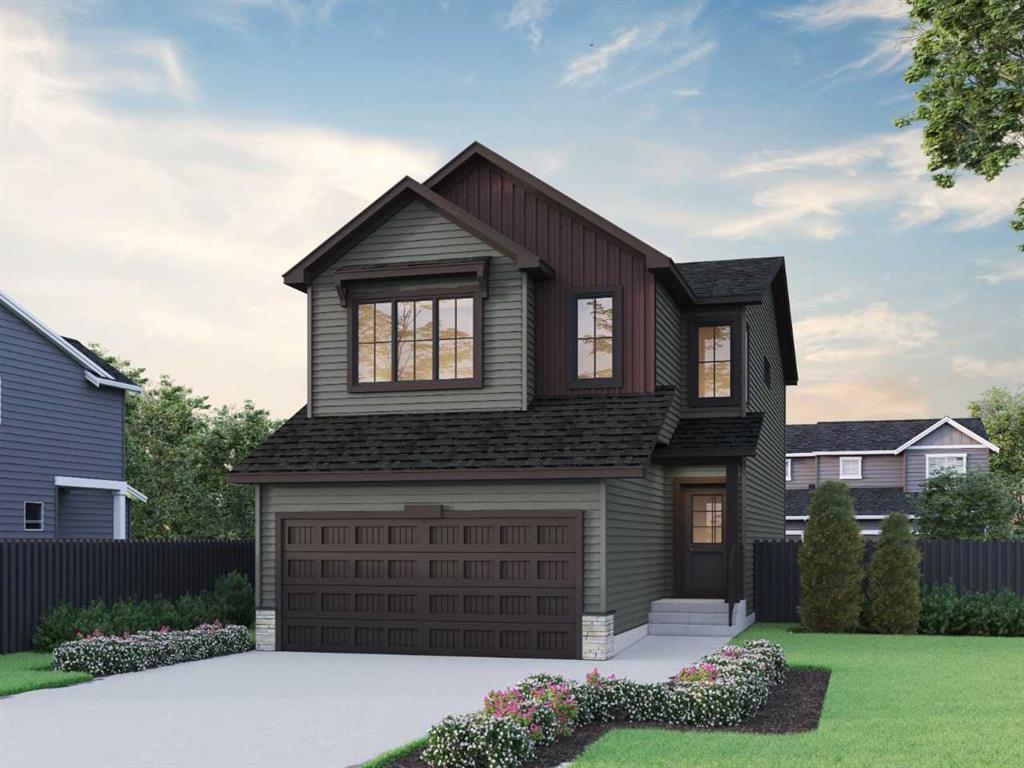
Picture of 306B, 15 Everstone Drive SW, Calgary Real Estate Listing
306B, 15 Everstone Drive SW, Calgary || $538,800

Welcome to the Sierras of Evergreen, a highly sought-after 55+ community offering an exceptional combination of comfort, convenience and an active, social lifestyle. Proudly offered by its original owner, this spacious over 1,100 sq. ft. residence features 2 bedrooms, 2 bathrooms and one titled parking stall.
The bright, open-concept floor plan is filled with natural light and offers generous living and dining spaces ideal for everyday living and entertaining. Hardwood flooring flows throughout the main living areas, while large windows create a warm and inviting atmosphere. The well-appointed kitchen features abundant cabinetry, ample counter space and an expansive peninsula with seating, opening seamlessly to the main living area. The spacious living room is anchored by a cozy fireplace and surrounded by windows, creating a comfortable place to relax and unwind.
Both bedrooms are generously sized, including a comfortable primary retreat with its own ensuite. Step outside to the large, exceptionally private deck, offering a peaceful outdoor space for morning coffee, summer evenings or entertaining. A new air-conditioning unit provides added comfort throughout the warmer months.
Life at the Sierras of Evergreen extends well beyond your front door. Residents enjoy an impressive collection of amenities including an indoor swimming pool and hot tub, fitness area, private theatre, woodworking shop, library, party and social rooms, guest suites, car wash and a full calendar of community activities, making it easy to stay active, entertained and connected without leaving the building.
Located in the established southwest community of Evergreen, the building is ideally positioned for convenient everyday living. Shopping, groceries, restaurants and services are all close by, with even more amenities available in nearby Shawnessy. Fish Creek Provincial Park and its extensive pathway network are just minutes away, offering endless opportunities for walking, cycling and enjoying the outdoors. Convenient access to Stoney Trail and Macleod Trail, along with nearby CTrain service, makes getting around the city easy.
A wonderful opportunity to enjoy a spacious, well-maintained home, an exceptional collection of building amenities and a convenient southwest Calgary location.

Listing Brokerage: Century 21 Masters
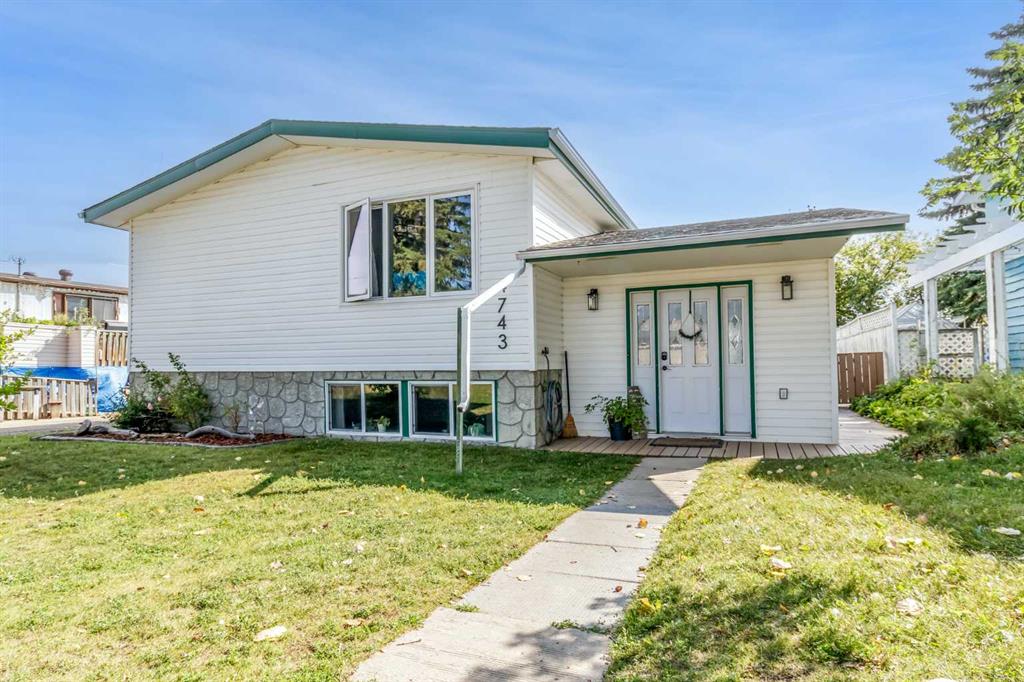
Picture of 3, 14 Thevenaz Industrial Trail , Sylvan Lake Real Estate Listing
3, 14 Thevenaz Industrial Trail , Sylvan Lake || $11

This 3,000 square foot industrial condominium is available for lease in the heart of Sylvan Lake's busy commercial corridor. Located in a well-maintained multi-tenant complex, Bay 3 offers a highly functional layout with 1,800 square feet of finished office space up front and 1,200 square feet of clean shop space at the rear. The shop includes a 14-foot overhead door for easy loading and a poured concrete floor. Inside, you'll find two washrooms and a small kitchen setup, ideal for teams needing both workspace and a customer-facing front. A fenced storage yard at the back is included, adding secure outdoor space for equipment or materials. The upstairs office has legal separate access, making it a flexible option for additional rental income or private workspace. This I1-zoned unit is positioned just off Highway 20, offering excellent exposure and easy access for clients, staff, and deliveries.

Listing Brokerage: CIR Realty
Picture of 1903, 225 11 Avenue SE, Calgary Real Estate Listing
1903, 225 11 Avenue SE, Calgary || $275,000

Is this THE BEST VALUE, PET-FRIENDLY, AND 1 BED 1 BATH APARTMENT in all of the Keynote buildingss? We sure think so! Are you tired of paying rent with no end in sight? Your search for a place to call home ends here! Are you tired of not having gym’s or grocery stores nearby? Your new apartment has one of the best fitness centres downtown and is directly next to the Sunterra! Welcome to Keynote 2, conveniently located in one of Calgary’s most central communities, The Beltline. Your new apartment is PERFECT for the single professional —or couple!— that values quality, location, and proximity to all services and amenities. and with the unit freshly painted and professionally cleaned (September 2026), forget about moving into a place with dirty, stained, or grimy walls! your combined living room and dining room has space for all your belongings, while your executive kitchen maximizes every countertop and cabinet space. This UPDATED, PET-FRIENDLY apartment has LOW CONDO FEES. And with an underground TITLED PARKING. SPOT this apartment has everything you need and is looking for a new owner who wants to quick access to it all: 2 minute drive to 17th Ave, minutes to Stampede Grounds and the new Saddledome, and immediate access to McLeod Trail for all your commuting needs. This unit is both perfect for investors or someone ready to start their homeownership journey. Call your Realtor of choice and book a showing today!

Listing Brokerage: eXp Realty
Listing data is deemed reliable but is not guaranteed accurate by CREB®. Last updated: today at 1:00 a.m.

© 2026 CENTURY 21 Real Estate Foothills. CENTURY 21® is a registered trademark licensed to Century 21 Real Estate LLC. Equal Housing Opportunity. Each office is independently owned and operated.

Find Real Estate Foothills on Facebook Find Real Estate Foothills on Twitter