MLS PROPERTIES FOR SALE

Picture of On TWP RD 6-2A  , Raymond Real Estate Listing
On TWP RD 6-2A , Raymond || $599,900

Great opportunity to own 5.64 acres in the peaceful northeast corner of Raymond, just 20 minutes from Lethbridge. With gas and power nearby, this property would be ideal for pasture land, a hobby property, or future development. Enjoy the peace and space of country living while staying close to town and all amenities. A great piece of land with plenty of potential!

Listing Brokerage: Royal Lepage South Country - Lethbridge
Picture of 11 Blue Heron Parade SE, Calgary Real Estate Listing
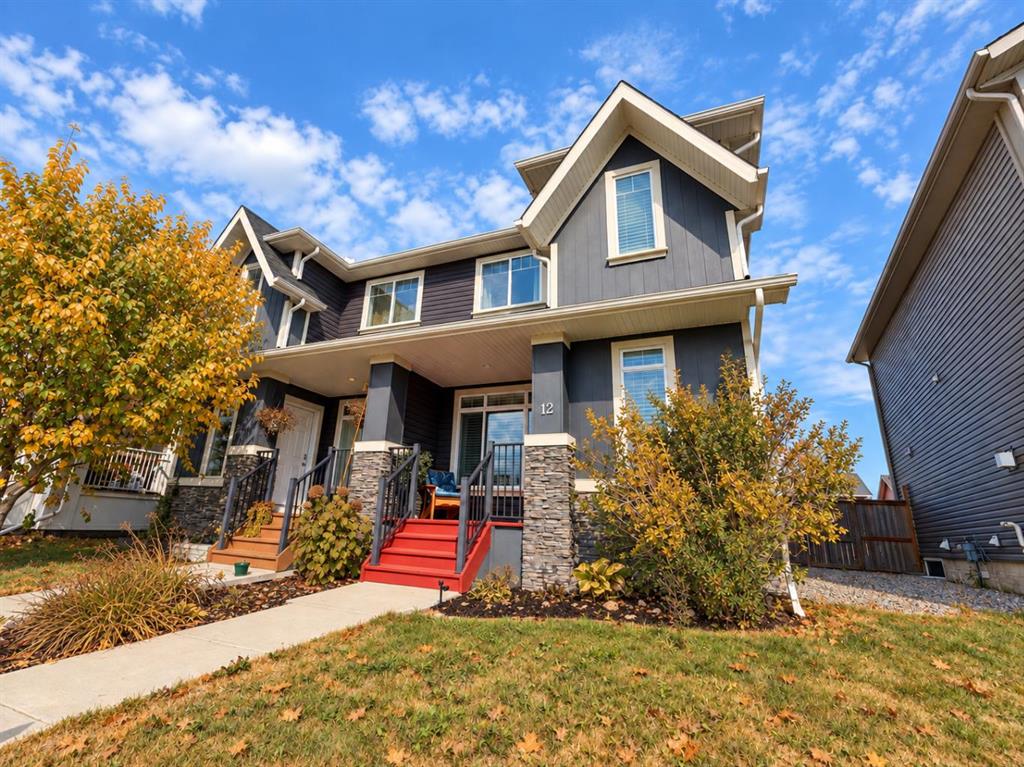
11 Blue Heron Parade SE, Calgary || $524,900

QUICK POSSESSION is only the beginning of the story here. This BRAND-NEW Homes by Avi semi-detached home gives first-time buyers more to work with from day one, and valuable flexibility for the years ahead. Think SEPARATE SIDE ENTRY, 9’ basement foundation walls, laundry, sink and dishwasher rough-ins, 200-amp service and SOLAR-CONDUIT ROUGH-IN. That is a SERIOUS head start.

The kitchen takes centre stage with 42” upper cabinetry, QUARTZ COUNTERS, BREAKFAST BAR SEATING, island pendant lighting, Silgranit undermount sink, a BUILT-IN MICROWAVE and CHIMNEY HOOD FAN. A gas line at the stove adds future appliance flexibility, while the BBQ GAS LINE AND 9’ × 10’ REAR DECK extend everyday living outdoors. The designer-curated palette layers dusk grey cabinetry, wood-toned LVP flooring, ivory tile, warm quartz counters and marble-look LVT flooring in the bathrooms for a finished package that's calm, current and EASY TO MAKE YOUR OWN.

Upstairs, three bedrooms, two full bathrooms and laundry are arranged around a bright stairwell with an added 5’ × 2’ window and recessed lighting. The primary bedroom includes a large windowed walk-in closet and UPGRADED ENSUITE SHOWER, while quartz continues through the bathrooms.

The Farmhouse exterior adds board and batten detailing to the front elevation, and the 20’ × 20’ REAR GRAVEL PARKING PAD leaves room to plan ahead. A pond and future childcare site are approximately a ONE-MINUTE WALK away, with the YMCA and Calgary Public Library about four minutes from home. MOVE-IN READY AND BUILT WITH THE UPGRADES THAT MATTER—this one is ready when you are.

• PLEASE NOTE: Photos are of a DIFFERENT Spec Home of the same model – fit and finish may differ. Interior selections and floorplans shown in photos.

Listing Brokerage: CIR Realty
Picture of 1506 36 Street SE, Calgary Real Estate Listing
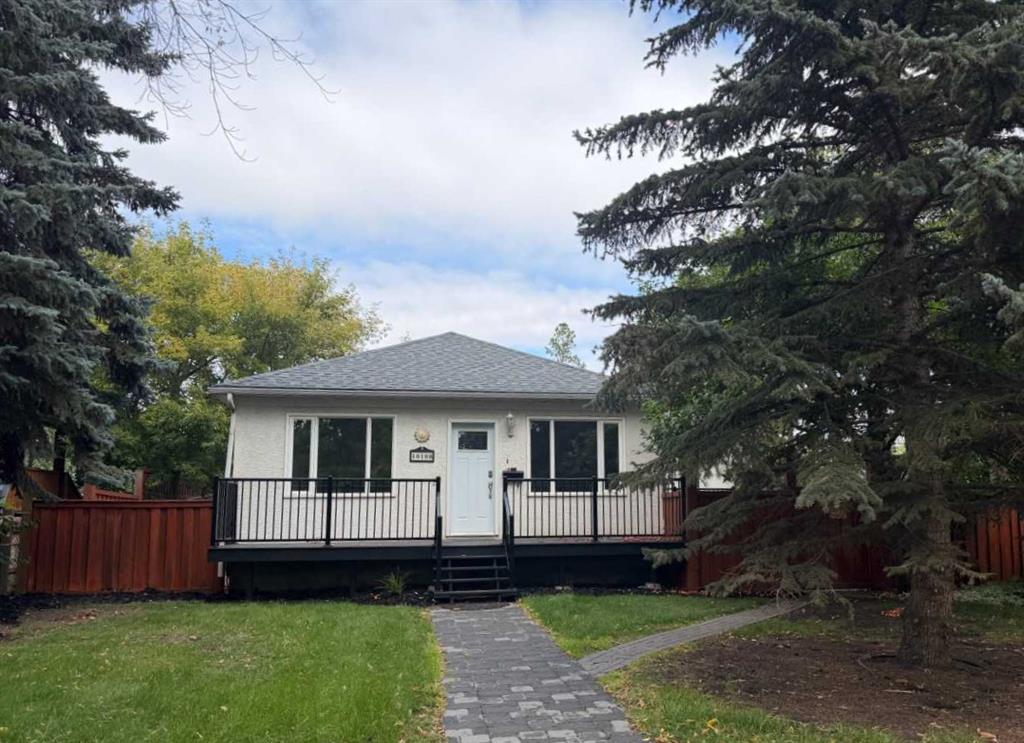
1506 36 Street SE, Calgary || $695,000

Move-in ready home on an oversized lot (75 x 125) with over 9350 sq ft with unlimited development prospects AND STRONG REVENUE POTENTIAL; only about 10 mins from downtown Calgary. Total living space of over 2400 sq ft. Total of 6 Bedrooms. The home is also significantly renovated and ready for move-in.

The upper unit is bright and has total of 3 bedroom; the kitchen is freshly renovated, and the home is freshly painted. The kitchens have quartz countertop and brand-new cabinets as well. The back entrance gives you access to the 3-bedroom illegal basement suite on this walk-out lot. The mechanical room in the basement also has ample space for lots of storage. Total developed space of 1169 sq ft in the basement.

The home is very accessible – under 7 mins drive away from: train station (5 mins away), bus stops (one min away), schools (about 7 schools), library, multiple grocery stores, green spaces, parks, clinic and more. The police station and fire station is about 5 mins drive away.

This home is being sold “as is”. You can buy this as a rental property and rent as is or further develop it to build multi-family units on it subject to the required approvals – your great choices are endless.

Listing Brokerage: eXp Realty
Picture of 151, 6915 Ranchview Drive NW, Calgary Real Estate Listing
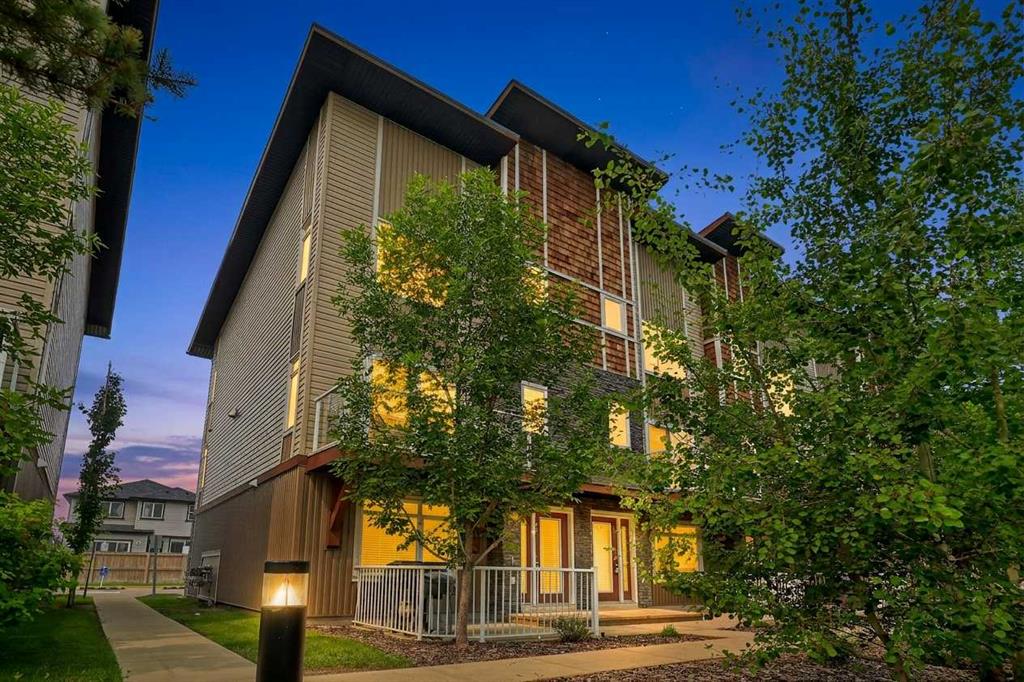
151, 6915 Ranchview Drive NW, Calgary || $365,000

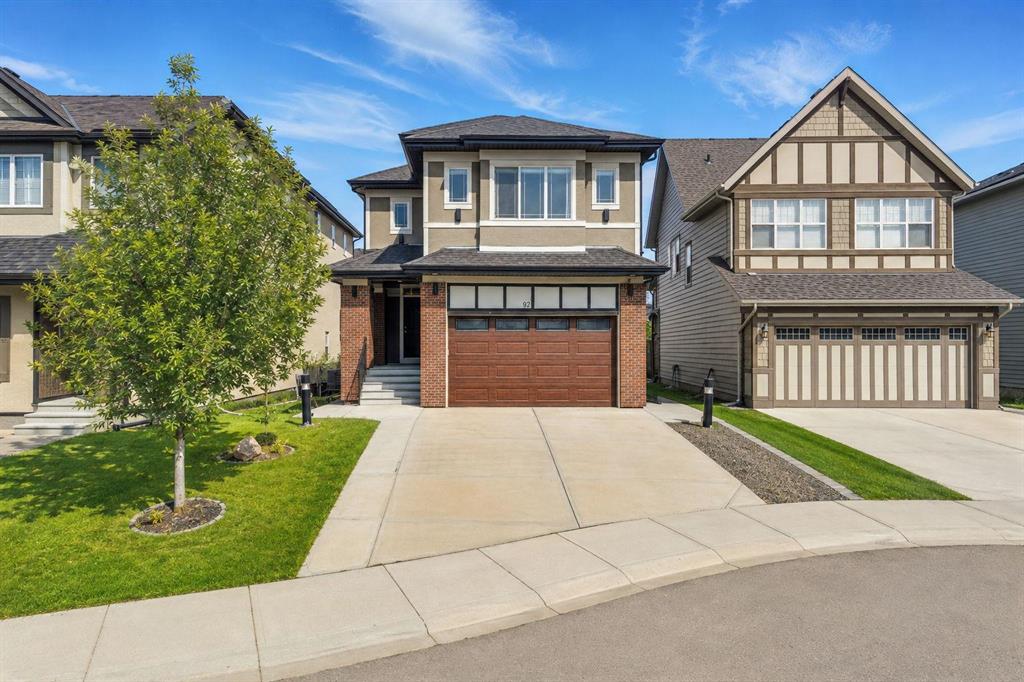
Check out this beautifully updated 4-bedroom, 2.5-bath townhouse in the heart of Ranchlands! With big windows and a modern front door, natural light pours into every corner, creating a bright, welcoming vibe. The main floor offers a smart layout with a walk-through kitchen, open dining area, and a cozy living room—perfect for both chilling and entertaining. Upstairs, you'll find three comfortable bedrooms and a full bath, ideal for families or guests. The real bonus? A professionally finished basement featuring large windows, a fourth bedroom, a full bathroom, family room, and laundry—adding tons of extra living space. Located in a well-connected neighborhood, you're just minutes from schools, transit, shopping, restaurants, and all the essentials. Pet lovers will appreciate that the condo board allows furry friends, and outdoor enthusiasts will love the nearby walking trails and off-leash park. Commuting is easy with quick access to downtown or weekend escapes to the mountains. Plus, as part of the Ranchview Meadows complex, you'll enjoy access to a private community rec center for hosting events. Whether you're upsizing, downsizing, or investing—this move-in-ready townhouse checks all the boxes for modern, comfortable living. Don’t miss your chance to call it home!

Listing Brokerage: Royal LePage Blue Sky
Picture of 46 Blue Heron Bay , Lake Newell Resort Real Estate Listing
46 Blue Heron Bay , Lake Newell Resort || $1,085,000

This grand executive waterfront home is defined by timeless design and stunning features, beginning with its show-stopping curb appeal. From the gorgeous spiral staircase and elegant railings to the dramatic two-storey floor to ceiling windows overlooking the calm lake waters, every detail has been designed to blend sophistication with lakeside living. The Great Room offers the perfect balance of comfort and striking beauty, while the thoughtfully designed kitchen and dining area will impress any chef. From the flooring and lighting to the carefully selected paint colours, every finish throughout the home creates a sense of style. Spend summer days relaxing on the recently rebuilt decks overlooking the lake, just steps from the community beach and dock, or cozy up by the fireplace on chilly winter evenings. Upstairs, a unique open sitting area overlooks the water and leads to the stunning Primary Suite and second bedroom, both featuring private exterior balconies to fully enjoy the breathtaking surroundings. The luxurious ensuite is designed for relaxation and includes a walk-in closet, heated floors, double vanity, custom shower, and a soaker bubble tub. A spacious laundry room, full bathroom, and even more incredible lake views complete the upper level. The walkout basement is perfect for family gatherings and quiet evenings at home, featuring a large family room, wet bar, two additional bedrooms, and multiple storage rooms. Enjoy breathtaking views year-round while embracing the lifestyle you’ve always dreamed of. One of Southern Alberta’s best-kept secrets, Lake Newell offers deep, clear waters ideal for fishing, boating, sailing, kite-surfing, swimming, paddle boarding, skating, and endless ice activities. Anchor your boat or jet ski just offshore, fish from the dock, or dive into the sandy, crystal-clear water only steps from your door. Located just minutes from Brooks and conveniently off the Trans-Canada Highway between Calgary and Medicine Hat, Lake Newell Resort combines recreation, relaxation, and community living. Brand new walking paths encourage fun and fitness, whether on foot or wheels. This is more than a home - it’s a life you’ll never want to leave behind. Come for the living and stay for the lifestyle at Lake Newell Resort!

Listing Brokerage: Real Estate Centre
Listing data is deemed reliable but is not guaranteed accurate by CREB®. Last updated: today at 1:00 a.m.

© 2026 CENTURY 21 Real Estate Foothills. CENTURY 21® is a registered trademark licensed to Century 21 Real Estate LLC. Equal Housing Opportunity. Each office is independently owned and operated.

Find Real Estate Foothills on Facebook Find Real Estate Foothills on Twitter