MLS PROPERTIES FOR SALE

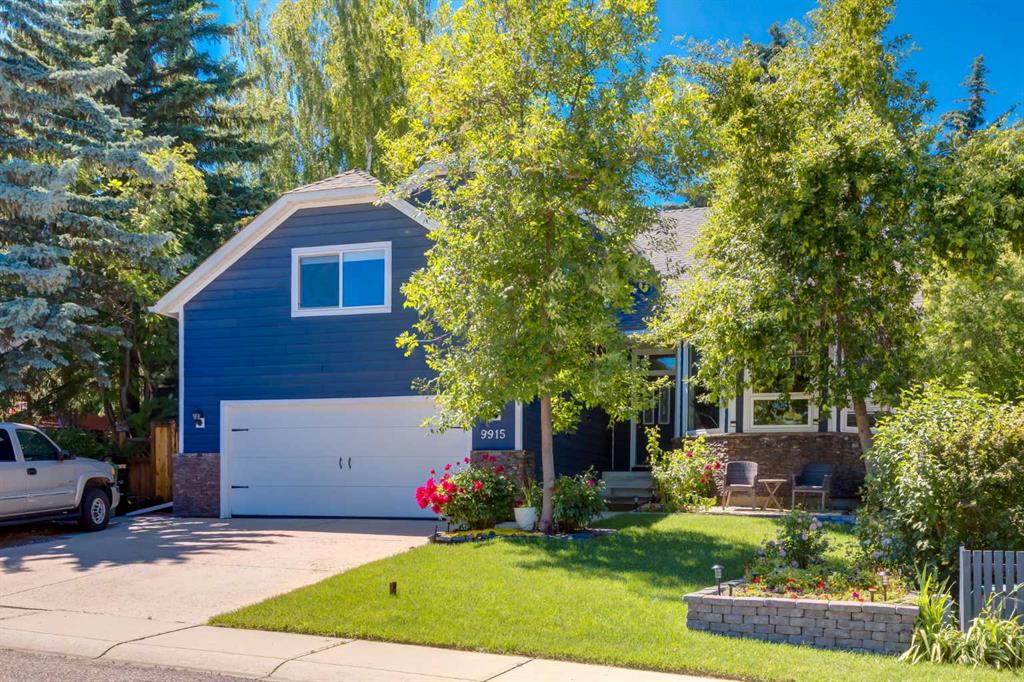
Picture of 9915 Patton Road SW, Calgary Real Estate Listing
9915 Patton Road SW, Calgary || $1,375,000

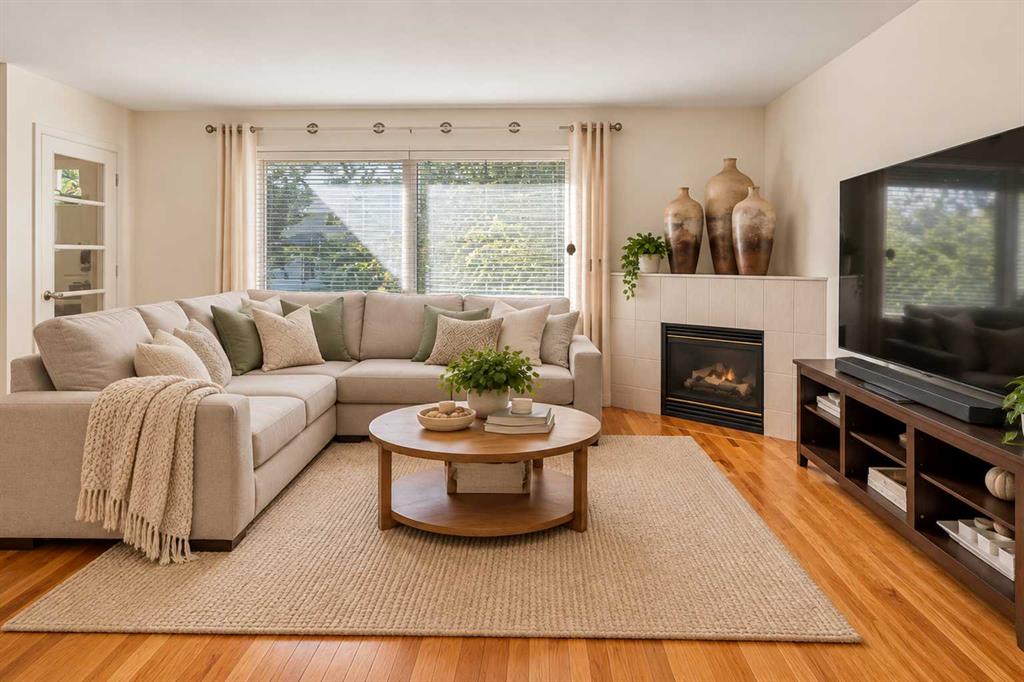
Stepping into this beautifully renovated two story you can't help but feel at home! Designed for enjoying time with family and friends, there are many thoughtful features throughout 9915 Patton Road SW that make it a must see! Throughout the 4189 sqft of living space you'll find the main floor features beautiful oak hardwood floorings and offers you formal living and dining rooms, a family room with a cozy gas fireplace adjacent to the kitchen with a central island, a breakfast nook and year round sunroom/sitting area with in-floor heating and access to your west facing backyard. The kitchen is a chef dream with granite counters, stainless appliances, plenty of cabinets, and a built in pantry. The main floor office just off the kitchen also has views of the gorgeous backyard and privacy windows to provide plenty of natural light while working. There is a convenient 2 piece bath, laundry room and mud room to complete this level. Upstairs you will find 3 generous sized bedrooms, one being the spacious primary bedroom with plenty of closet space, and a 5 piece ensuite. Along with the other 2 bedrooms there is the 4 piece main bath on this floor. The basement has been completed with a media area with 4K projector, games room, 4th bedroom and a 3 piece bath, plus additional storage space. There is potential to add a 5th bedroom with some redevelopment. A favourite feature of the house is located above the double attached garage where there is a workshop perfect for the home carpenter keeping the mess out of the rest of the house - but it could also easily be used as a hobby room, teen lounge, man cave or a second home office! Your low maintenance west facing backyard is truly a sanctuary with a large patio area, healthy trees and raised garden beds it is perfect for entertaining and relaxing. Other updates in the home include central air conditioning, Hardy board siding, and a new roof in 2024. This amazing family home is located in a quiet low traffic area in one of Calgary's most desirable communities, Pump Hill. With great access to major thoroughfares, schools and shopping nearby, not to mention the Glenmore Reservoir is just next door with it's walking trails and bike paths, this home offers an incredible lifestyle for great value. Call today to view!

Listing Brokerage: RE/MAX First
Picture of 554 Killarney Glen Court SW, Calgary Real Estate Listing
554 Killarney Glen Court SW, Calgary || $359,900

Enjoy the best of inner-city living in the highly desirable community of Killarney/Glengarry. Nestled in the quiet and well-maintained complex of Killarney Glen Court, this beautiful townhome offers an ideal blend of comfort and convenience. The main floor features beautiful hardwood flooring throughout and a spacious living room highlighted by a cozy gas fireplace. The modern kitchen offers crisp white cabinetry and appliances, complemented by sleek quartz countertops. Upstairs, you’ll find three generously sized bedrooms, providing plenty of space for family, guests, or a home office. The fully developed basement adds even more versatility, featuring a large second living area with another gas fireplace and a convenient 3-piece bathroom. Step outside to your spacious private back porch, the perfect spot to enjoy summer BBQs, patio dining, or relaxing. An assigned parking stall is conveniently located just steps from your door. The location is hard to beat, with close proximity to schools, parks, playgrounds, restaurants, the community pool, shopping, and convenient access to downtown. Whether you’re looking for a comfortable family home or a fantastic investment opportunity, this townhome checks all the boxes. Book your private viewing today and experience all that Killarney has to offer!

Listing Brokerage: 2% Realty
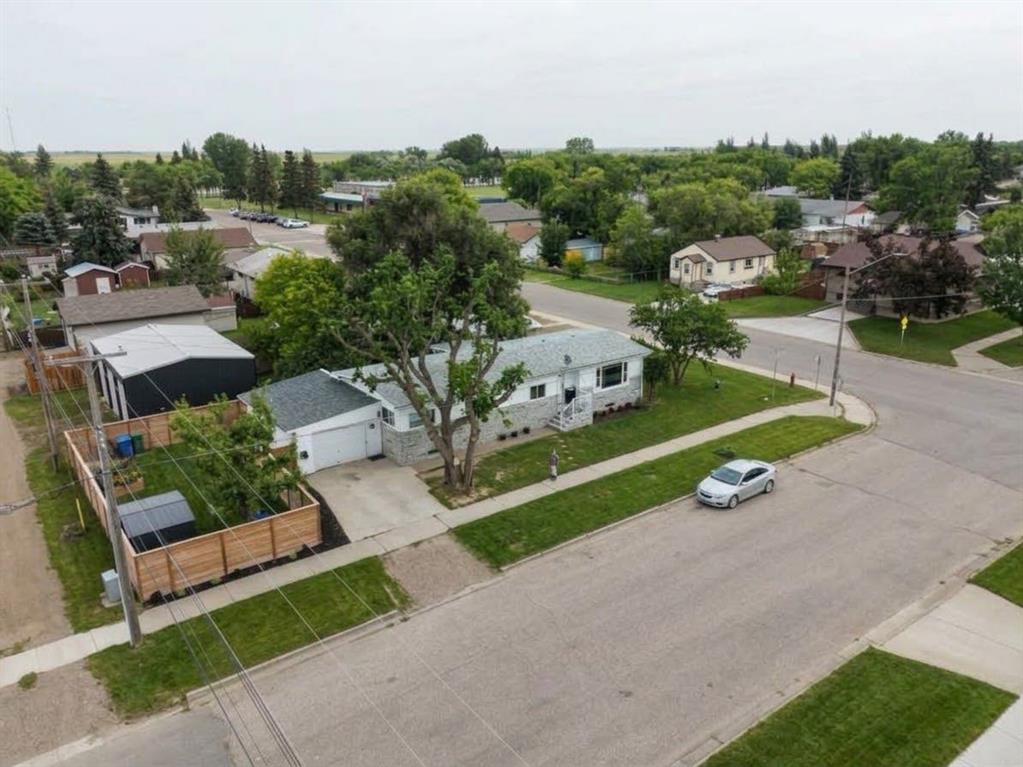
Picture of 5203 42 Avenue , Taber Real Estate Listing
5203 42 Avenue , Taber || $330,000

Welcome to 5203 42nd Ave a well-cared-for home on a desirable corner lot in Taber. Step inside to a bright main floor featuring a spacious master retreat complete with a full four piece ensuite and a generous walk-in closet. A second bedroom offers flexibility as a home office or cozy guest room, and a second full bathroom serves the main level. You'll love the convenience of the main floor laundry room, thoughtfully finished with a sink, cabinets, and direct access to the back shed. The kitchen comes fully equipped with all your essential appliances and flows nicely into a comfortable living room. Downstairs, the fully finished basement adds three more bedrooms, each with good closet space, plus a large open area that's perfect for a family room or play space. The spacious furnace room offers excellent storage and houses a newer furnace for peace of mind. Outside, enjoy a large partially covered deck, ideal for entertaining, all wrapped up by a brand new fence around the property. An insulated attached garage rounds out this move-in ready package.

Listing Brokerage: REAL BROKER
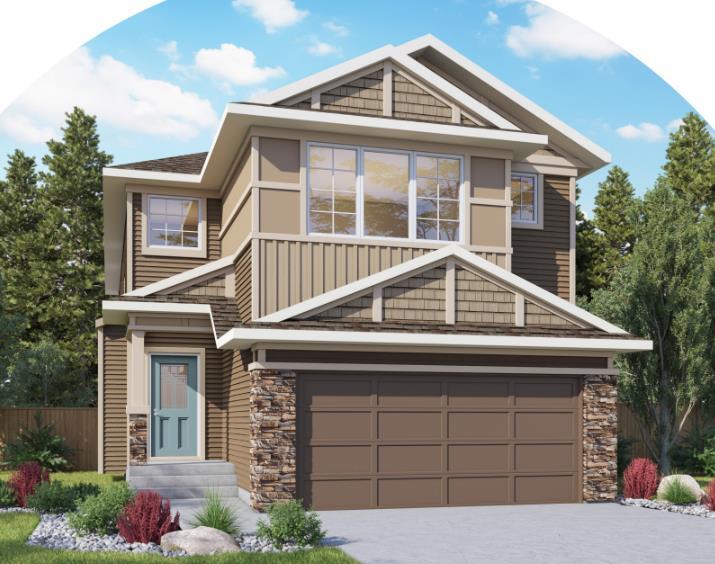
Picture of 329 Clearview Manor , Chestermere Real Estate Listing
329 Clearview Manor , Chestermere || $769,500

**Brand New Home | February 2027 Completion | Built by Genesis Builders Group | Mateo Model | 2,404 SqFt | 4 Bedrooms | 3 Bathrooms | Main Level Bedroom | Main Level 3pc Bath with Walk-in Shower | Chef's Kitchen | Centre Island with Barstool Seating | Quartz Countertops | Stainless Steel Builders Appliance Package | Open Floor Plan | Recessed LED Lighting | Large Windows | Electric Fireplace | Plush Carpet Flooring Upstairs | Family Room with Tray Ceilings | Deep Walk-In Closets | Primary Ensuite with Soaking Tub & Double Vanity | Upper Level Laundry | Separate Entry to Basement | Unfinished Basement | 9Ft Foundation | Front Double Attached Garage.** Welcome to the Mateo by Genesis Builders Group, a beautifully designed 2-storey home offering 2,404 SqFt of thoughtfully planned living space with modern finishes and exceptional functionality for today's families. The main level features an open floor plan filled with natural light from large windows throughout, recessed LED lighting and a spacious living room centred around a stylish electric fireplace. The chef's kitchen is beautifully appointed with quartz countertops, a centre island with barstool seating, stainless steel builders appliance package and ample cabinetry. The dining area seamlessly connects to the main living spaces creating a welcoming atmosphere for gatherings. The main level bedroom and 3pc bathroom with walk-in shower is great for multi-generational living or overnight tuests. Upstairs, plush carpet flooring adds warmth throughout the bedroom level where you'll find 3 spacious bedrooms including a stunning primary retreat complete with deep walk-in closets and a luxurious ensuite featuring a soaking tub, double vanity and separate shower. The additional bedrooms are generously sized and serviced by a full bathroom, while the central family room with tray ceilings creates the perfect secondary living space for relaxing or entertaining. An upper-level laundry room adds everyday convenience. The unfinished basement features a separate entry and 9ft foundation, providing incredible potential for future development tailored to your needs. Completing the home is a front double attached garage offering secure parking and additional storage. An exceptional opportunity to own a brand-new Genesis Builders Group home showcasing quality craftsmanship, functional design and timeless finishes throughout. Genesis Builders Group follows the First-Time Home Buyer GST/HST Rebate to eliminate the 5% GST on qualifying new homes (up to $1 million) for qualifying first time home buyers. Hurry and book your showing today!

Listing Brokerage: RE/MAX Crown
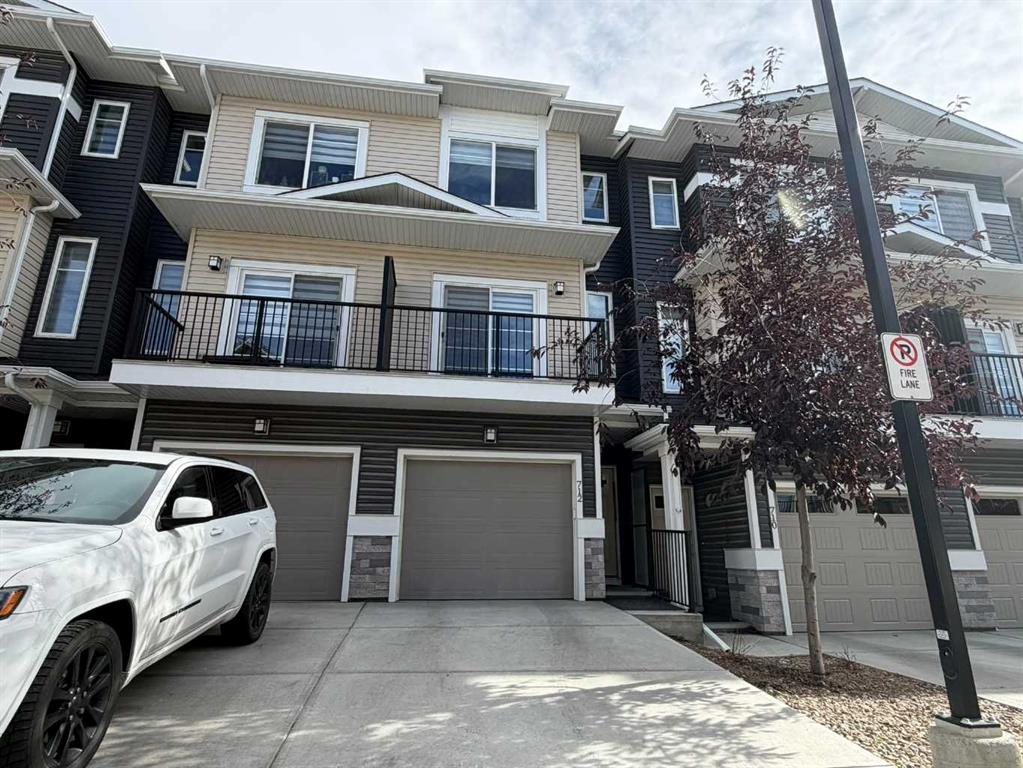
Picture of 712 Sage Hill Grove NW, Calgary Real Estate Listing
712 Sage Hill Grove NW, Calgary || $449,900

Welcome to 712 Sage Hill Grove NW! This modern 2022-built townhouse offers 1,590.38 sq. ft. of above-grade living space, 4 bedrooms, 4.5 bathrooms, and 3 private ensuites, making it an excellent option for families, professionals, or multi-generational living. The main level features a versatile bedroom/den with its own 4-piece ensuite, along with access to the attached garage. Upstairs, the bright and open living level features a spacious living room, dining area, modern kitchen, 2-piece powder room, and outdoor deck space—perfect for everyday living and entertaining. The third level offers the primary bedroom with private ensuite, an additional bedroom with its own ensuite, and convenient laundry. The partially finished basement adds even more functional space with a recreation room, 4-piece bathroom, and additional storage/undeveloped area. Located in the desirable community of Sage Hill, this home is close to shopping, schools, parks, pathways, transit, and major roadways

Listing Brokerage: Grand Realty

Listing data is deemed reliable but is not guaranteed accurate by CREB®. Last updated: today at 1:00 a.m.

© 2026 CENTURY 21 Real Estate Foothills. CENTURY 21® is a registered trademark licensed to Century 21 Real Estate LLC. Equal Housing Opportunity. Each office is independently owned and operated.

Find Real Estate Foothills on Facebook Find Real Estate Foothills on Twitter