MLS PROPERTIES FOR SALE

Picture of 412 Hawkstone Manor NW, Calgary Real Estate Listing
412 Hawkstone Manor NW, Calgary || $390,000

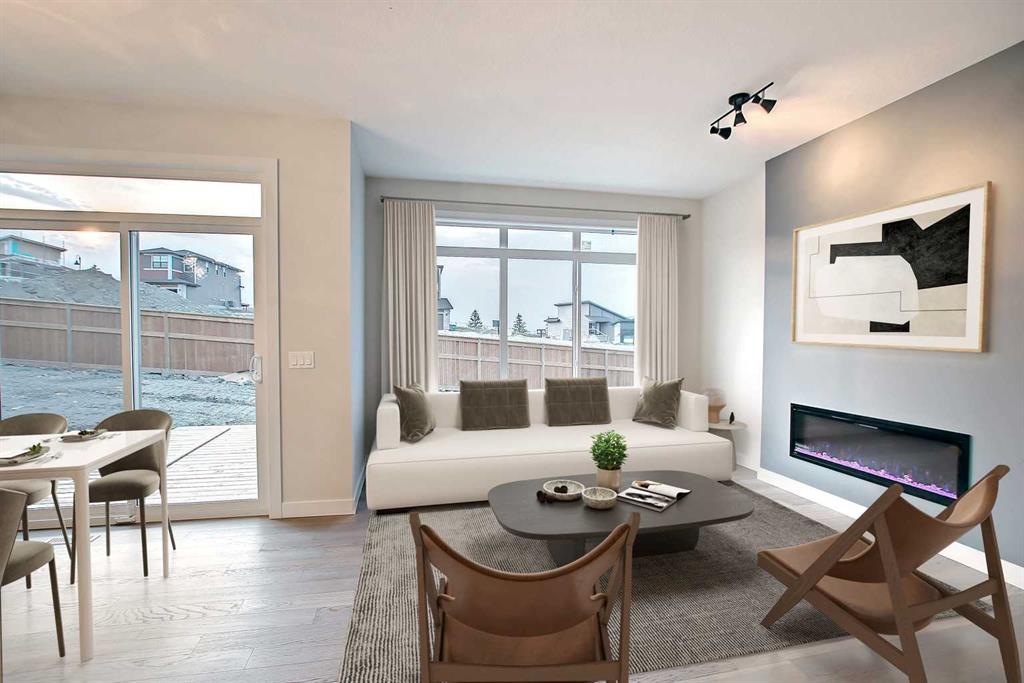
END UNIT | WALKOUT BASEMENT | ATTACHED GARAGE | Welcome to this spacious 3-bedroom townhouse in the established northwest community of Hawkwood, offering a unique multi-level layout and abundant natural light. Recent improvements include brand-new carpet, and all Poly B plumbing has been removed. The entry level provides convenient access to the single attached garage and private driveway, giving you parking for two vehicles. From here, step down to the fully finished walkout basement, where a comfortable recreation room offers flexible space for movie nights, a home gym, guest bedroom or children’s play area, with the laundry conveniently located nearby. A rear door opens directly onto a concrete patio. The impressive main living level is filled with natural light and features soaring 12'6" ceilings, a large window, a gas fireplace, and access to the balcony. Overlooking the living room, the next level offers a generous dining area and a large, functional kitchen complete with a breakfast nook, an exceptionally spacious walk-in pantry, and a stainless steel dishwasher replaced in 2024. A convenient half bathroom completes this level. Upstairs, the primary bedroom includes a walk-in closet and private ensuite with tile flooring and a tub/shower combination. Two additional bedrooms and a second full bathroom with its own tub/shower combination provide a practical layout for families, guests or a home office. Residents also enjoy access to the complex’s tennis court, along with ample visitor parking for guests. Hawkwood is a well-established community known for its mature surroundings, parks and pathways, with Hawkwood School located right in the neighbourhood and shopping, services and additional amenities available nearby. With its end-unit position, walkout basement, attached garage and spacious interior, this home offers an appealing combination of comfort, functionality and location. Immediate possession is available!

Listing Brokerage: RE/MAX First
Picture of 5 Havenfield Drive , Carstairs Real Estate Listing
5 Havenfield Drive , Carstairs || $499,000

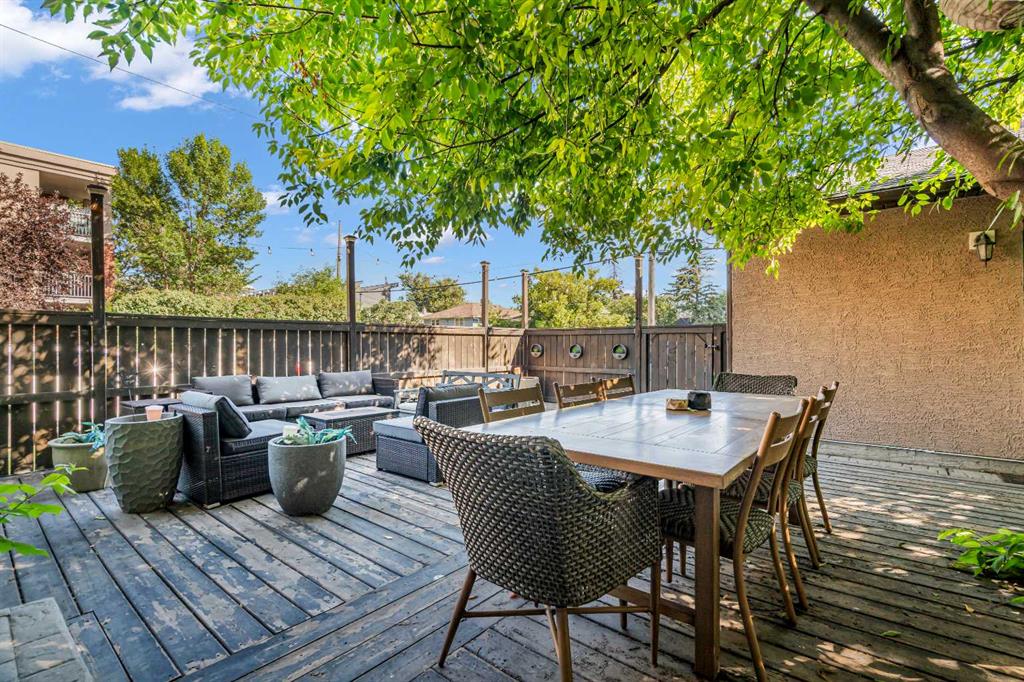
Welcome to life in one of many family-friendly communities in Carstairs. Surrounded by beautifully maintained homes, friendly neighbours, nearby parks, walking paths, a pond, and the community arena just steps away, this is a neighbourhood where pride of ownership shines and families put down roots. Offering over 1,800 sq. ft. of above-grade living space, this well-maintained two-storey home combines modern finishes with a functional layout designed for everyday living. The open-concept main floor features a spacious front entry, engineered hardwood flooring, and a bright living room anchored by a cozy gas fireplace. The stylish kitchen is both functional and inviting, showcasing granite countertops, a large island with breakfast bar seating, stainless steel appliances, a corner pantry, and beautiful two-tone floor-to-ceiling cabinetry. The dining area offers plenty of room to gather, while the mudroom/laundry room provides additional storage and direct access to the garage. A 2-piece powder room completes the main level. Upstairs, a spacious bonus room creates the perfect spot for movie nights, a playroom, home office, or additional lounge space. Two generously sized bedrooms, a full 4-piece bathroom, and a spacious primary retreat with a soaker tub, separate shower, and double vanity complete the upper floor. Outside, the beautifully landscaped west facing backyard offers a peaceful setting to enjoy the warmer months, complete with a garden, mature apple tree, and charming pergola that fills with lush climbing foliage throughout the summer. A private deck creates the perfect space for morning coffee or evening relaxation, while the double attached garage is the finishing touch, offering practicality and storage for busy everyday life. Book your private tour now!

Listing Brokerage: Quest Realty
Picture of 2, 4939 50 Street , Innisfail Real Estate Listing
2, 4939 50 Street , Innisfail || $17,900

Want to be your Own boss ? COCO Vape is a Great Retail shop for an Owner operator .Direct access located on Busy main street with easy parking for customers . Operating for 2.6yrs . Turnkey operation, includes all equipment to seamlessly continue business. Excellent location . Front portion is retail area , has 2 other offices in back and a shared 2 pce washroom .2 offices are ( 9'3"x7'9"; 8'3"x8'9"')" ,back area open space (13'6"x12'4"). GST applicable. Present lease is flat fee which includes all utilities and internet. Open 6 days a week

Listing Brokerage: Century 21 Advantage
Picture of 906, 1101 84 Street NE, Calgary Real Estate Listing
906, 1101 84 Street NE, Calgary || $200,000

BEAUTIFULLY RENOVATED MOBILE HOME IN CHÂTEAU ESTATES! This extensively remodelled 1973 mobile home offers a fantastic opportunity to enjoy a stylish, move in ready home in Calgary. Major updates completed in 2026 include new vinyl siding, durable metal roofing, triple/ Double pane windows, new drywall throughout, updated plumbing, and a new 8’ x 14’ wood deck. Step inside to discover a bright, modern interior featuring new laminate flooring, new pot lights, and beautiful new wood cabinetry with a lacquered finish. The kitchen has been updated with new laminate countertops, creating a fresh and functional space for everyday living. Additional updates include a 40-gallon electric hot water tank (older), gas furnace (older), and a new stackable washer and dryer. With so many significant upgrades completed in 2026, this home offers peace of mind and modern comfort. Don’t miss your opportunity to own this extensively renovated home in the welcoming community of Château Estates!

Listing Brokerage: eXp Realty
Picture of 1155 Kings Heights Way SE, Airdrie Real Estate Listing
1155 Kings Heights Way SE, Airdrie || $674,900

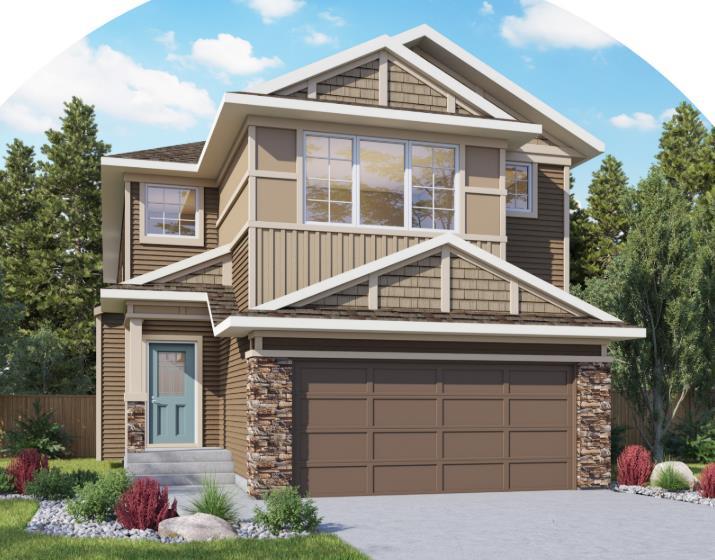
YOUR SEARCH IS OVER! THIS IS IT! GREAT PRICE OF $674,900. COME SEE OUR OPEN HOUSE THIS WEEKEND SATURDAY OCTOBER 3rd between 2-4pm. This home has: MODERN LUXURY AND FAMILY CONVENIENCE >> Located in the wonderful, family-friendly neighbourhood of King's Heights just minutes from schools and shopping, this stylish home offers a total of 2,632 finished sq. ft. Easy access to Calgary and the QE2 highway, minutes from Cross Iron Mall, Costco, and 15 minutes from the Airport.>> FUNCTIONAL LAYOUT DESIGN: Open-concept layout features a clever walk-through pantry that connects to the kitchen for grocery unloading. >> BRIGHT MODERN STYLE: A clean neutral palette harmonizes with tasteful design to create a stylish, light-filled home. >> FULLY DEVELOPED BASEMENT: Expansive lower level adds valuable extra living space, complete with a brand-new high-efficiency furnace installed in 2025. >> SEAMLESS INDOOR-OUTDOOR FLOW: Access the large, sunny deck directly from the kitchen and main living area for family entertaining. >> SUNNY PRIVATE BACKYARD: Fully fenced yard with beautiful trees and coveted southern exposure. >> MODERN STUDIO SHED: Standalone space equipped with 20-amp power, perfect for a creative studio or hobby workshop. Shed has a rear covered deck for winter storage >> FUTURE HOT TUB READY: Fully prepared backyard setup equipped with 220-amp power, ready for your dream spa. >> SMART LAUNDRY CHUTE: Thoughtful top-floor laundry chute drops clothes directly into the basement laundry area cupboard to simplify your daily routine. >> Schedule your showing today to appreciate the quality McKee Home craftsmanship and see how this beautiful property checks every box on your list!

Listing Brokerage: TREC The Real Estate Company
Listing data is deemed reliable but is not guaranteed accurate by CREB®. Last updated: today at 1:00 a.m.

© 2026 CENTURY 21 Real Estate Foothills. CENTURY 21® is a registered trademark licensed to Century 21 Real Estate LLC. Equal Housing Opportunity. Each office is independently owned and operated.

Find Real Estate Foothills on Facebook Find Real Estate Foothills on Twitter