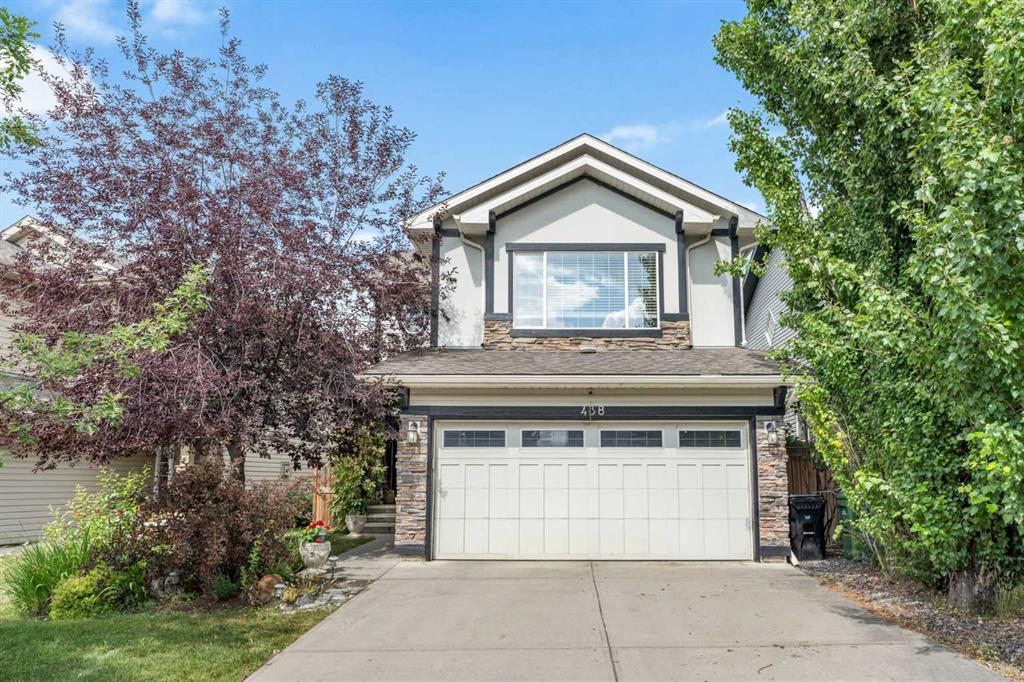
MLS PROPERTIES FOR SALE

Picture of 100 Eton Road W, Lethbridge Real Estate Listing
100 Eton Road W, Lethbridge || $460,000

As you enter this home, you’ll immediately appreciate its warmth, character, and charm. Vaulted ceilings with beautiful cedar wood detailing, a wood-burning fireplace, and large front windows create a bright and inviting main floor. The living space is exceptionally generous, offering plenty of flexibility for a formal dining area, multiple sitting spaces, or even a dedicated homework or office station.

The kitchen features freshly painted cabinetry that coordinates beautifully with the additional built-in storage added to the dining area. New vinyl plank flooring flows throughout the main floor, giving the space a fresh and cohesive look.

Numerous updates have enhanced both the style and functionality of the home, including updated baseboards and casings, removal of much of the popcorn ceiling, and thoughtfully added storage in the kitchen, dining area, laundry room and bedroom closets. These improvements have significantly increased the everyday functionality of the home.

Bathroom updates include new sinks and countertops, an updated toilet, and the addition of a pocket door in the half bath. The spacious main bathroom is complete with a relaxing soaker tub and corner shower.

A spindle staircase leads to the second floor, where you’ll find all three bedrooms—and they are all a great size!

Additional improvements include the roof, which was replaced in 2011, along with the furnace and central air conditioning. The single attached garage measures approximately 15’ x 23’, is insulated and drywalled, and features an updated overhead door installed in 2018.

Outside, the fully fenced yard offers underground sprinklers, a large deck, mature trees, and a newer storage shed—providing a wonderful outdoor space to relax and enjoy.

Listing Brokerage: RE/MAX REAL ESTATE - LETHBRIDGE
Picture of 2115 14 Street SW, Calgary Real Estate Listing
2115 14 Street SW, Calgary || $549,900

Inner-city character meets exceptional versatility in this inviting bungalow, set just moments from Calgary’s iconic 17th Avenue entertainment district. Here, restaurants, cafés, cocktail bars, neighbourhood pubs, boutiques and independent shops are woven into everyday life, with downtown, parks, recreation and the Bow and Elbow River pathways all within easy reach. It is a location that captures the energy of inner-city Calgary while offering the character of an established residential neighbourhood. New front steps create a polished first impression before stepping inside, where the personality of the home takes over. Hardwood flooring runs through the main living spaces, exposed brick adds texture, and a decorative brick fireplace mantle anchors the living room with a sense of permanence and history. The kitchen has been refreshed with updated countertops, distinctive ceiling detail and a full-size refrigerator, creating a practical workspace that feels naturally connected to the home. Continue down the hall to the first bedroom, generously proportioned to accommodate a king-sized bed and finished with a dual closets. A second bedroom and a fully renovated four-piece bathroom complete the main floor. Downstairs, a shared common laundry area leads to a one-bedroom illegal suite, currently configured with a spacious kitchen and living area, bedroom and three-piece bathroom. The generous proportions give the lower level a distinct sense of space while remaining connected to the functionality of the home as a whole. Outside, the backyard feels remarkably private for a property this close to the core. Mature trees frame the fully fenced space, while pet-rated turf and a stone patio create a low-maintenance setting with plenty of room to enjoy the outdoors. Refreshed fencing and gates along the south side add functionality, and beyond the yard sits an oversized double detached garage with substantial parking and storage. The garage is drywalled and insulated and includes a furnace. The home has also benefited from a considerable series of improvements in recent years. The roof on the garage and eavestroughs on the garage and house were completed in 2021, followed by pet-rated turf throughout the backyard in 2022 and a new roof on the house in 2023. In 2024, the basement bathroom received a Bath Fitter shower surround, while the garage was upgraded with a new door and Wi-Fi-enabled opener. New LVP flooring and carpet followed in the basement in 2025, and most recently, new windows were installed in the main-floor bedrooms and bathroom in 2026. Taken as a whole, the property presents an intriguing combination of original character, a fully developed lower level, private outdoor space, an oversized garage and longer-term redevelopment potential in an established inner-city neighbourhood.

Listing Brokerage: Century 21 Bamber Realty LTD.
Picture of 8 Canyon Creek Drive SW, Medicine Hat Real Estate Listing
8 Canyon Creek Drive SW, Medicine Hat || $149,900

Welcome to an exceptional opportunity in beautiful Canyon Creek. This spacious, ready-to-build residential lot—set within one of the area’s most serene and sought-after neighbourhoods—offers the perfect backdrop for your future home. Surrounded by natural prairie landscape and mature, picturesque surroundings, the location blends peace, privacy, and endless potential. Whether you envision a warm, inviting retreat or a thoughtfully designed estate, the generous size of this lot gives you the freedom to bring your vision to life. With ample room to create the home and lifestyle you’ve been dreaming of, this setting truly feels like a peaceful escape within the city. Discover the potential of Canyon Creek and craft a home that reflects both modern living and nature’s quiet charm.

Listing Brokerage: REAL BROKER
Picture of 50 SOMERGLEN Park SW, Calgary Real Estate Listing
50 SOMERGLEN Park SW, Calgary || $675,000

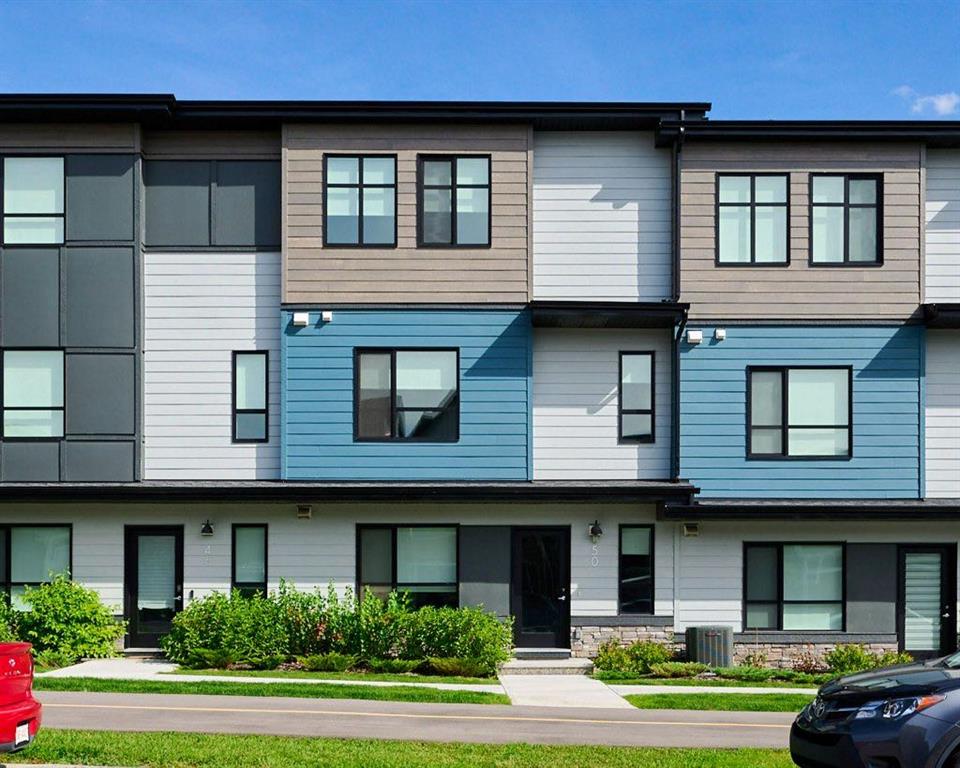
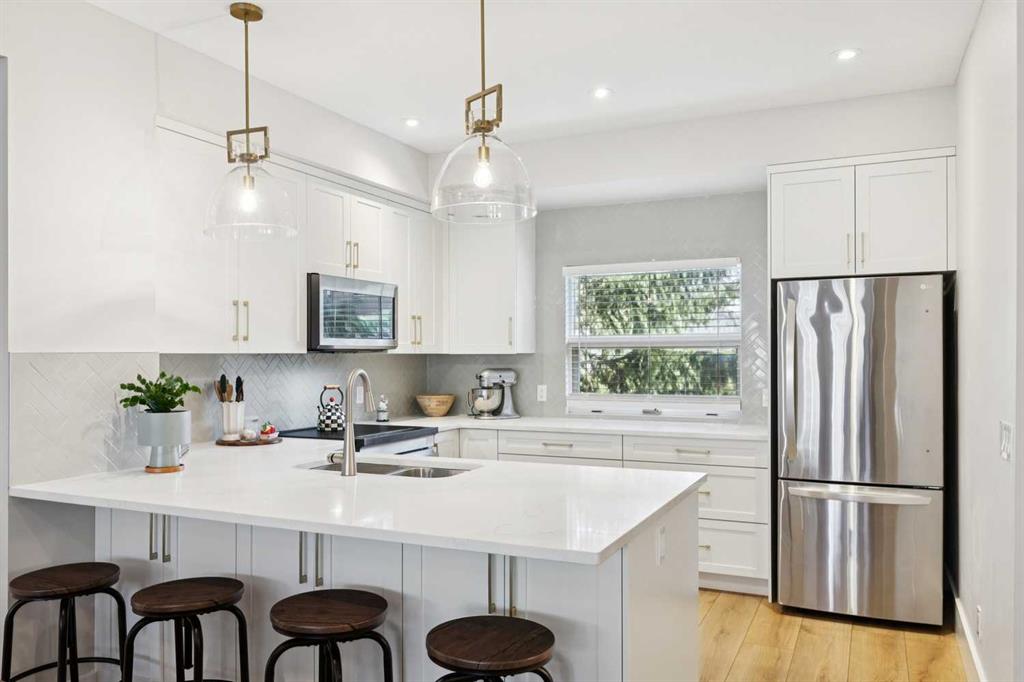
Welcome to 50 Somerglen Park SW — where comfort, space, and an exceptional location come together to create a home and you’ll be proud to call your own. Recently, Main and Upper level renovated with new Vinyl blank flooring, freshly painted, and additional pot lights through out, but yet with the brand-new finished basement added two additional bedrooms, wet bar, eating area and full bath. This inviting property offers the perfect blend of everyday functionality and family-friendly living. Step inside to discover a thoughtfully designed floor plan with bright, welcoming spaces that effortlessly adapt to both relaxed family evenings and memorable gatherings with friends. Generous living areas, abundant natural light, and a warm sense of flow create an atmosphere that feels comfortable from the moment you walk through the door. Conveniently, main floor bedroom/ office created extra space for working from home or additional guest room. The kitchen equipped with stainless steel appliances, quartz countertops and modern backlash. Kitchen island/ breakfast nook makes everyday living practically easy. Upstairs, the home features a comfortable layout including a spacious primary bedroom with walk in closet and 4 pieces ensuite along with two additional bedrooms, full bathroom added flexibility and ideally for extended or growing family. Fully finished basement with additional two bedrooms, full bath and bar area added incredible value to this property. Backyard completed with fence, deck, major tress and garden creating calm, cozy, and connected to nature atmosphere. Situated in an incredible location, this property is just a short walk to Somerset-Bridlewood LRT station, local schools, multiple playgrounds, daycares, and extensive park spaces and shopping center. Don’t miss out on this fantastic opportunity—schedule your private viewing today!

Listing Brokerage: Century 21 Bravo Realty
Picture of 1221 Tumbleweed Avenue  , Pincher Creek Real Estate Listing
1221 Tumbleweed Avenue , Pincher Creek || $729,000

Welcome to 1221 Tumbleweed Avenue in Pincher Creek, a beautifully designed modern home where thoughtful architecture, exceptional craftsmanship, and stunning views come together. This impressive four-bedroom, three-and-a-half-bathroom residence offers a sophisticated yet inviting living experience, with a bright and spacious open-concept floor plan designed for both everyday living and entertaining.
Modern finishes and carefully considered details are showcased throughout the home, complemented by floor-to-ceiling ICF construction that provides exceptional strength, energy efficiency, and comfort. The expansive windows take full advantage of the beautiful surrounding landscape and fill the interior with natural light, creating a seamless connection between the indoors and the spectacular Alberta landscape.
One of the home's standout features is the incredible rooftop hot tub patio, offering the perfect place to unwind, entertain, and take in the views from above. The attached double garage provides convenient, secure parking and additional storage, while the home's modern design and quality construction offer both style and lasting value.
With its striking contemporary architecture, exceptional craftsmanship, impressive construction, and unforgettable views, 1221 Tumbleweed Avenue is a truly unique home in Pincher Creek.

Listing Brokerage: Real Estate Centre - Blairmore
Listing data is deemed reliable but is not guaranteed accurate by CREB®. Last updated: today at 1:00 a.m.

© 2026 CENTURY 21 Real Estate Foothills. CENTURY 21® is a registered trademark licensed to Century 21 Real Estate LLC. Equal Housing Opportunity. Each office is independently owned and operated.

Find Real Estate Foothills on Facebook Find Real Estate Foothills on Twitter