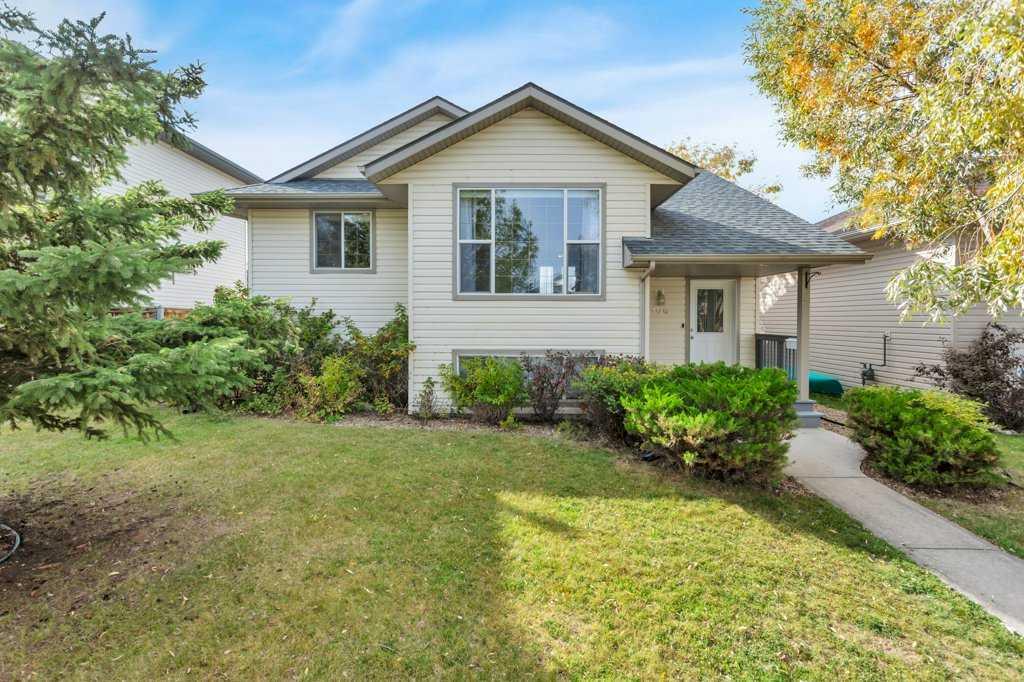
MLS PROPERTIES FOR SALE

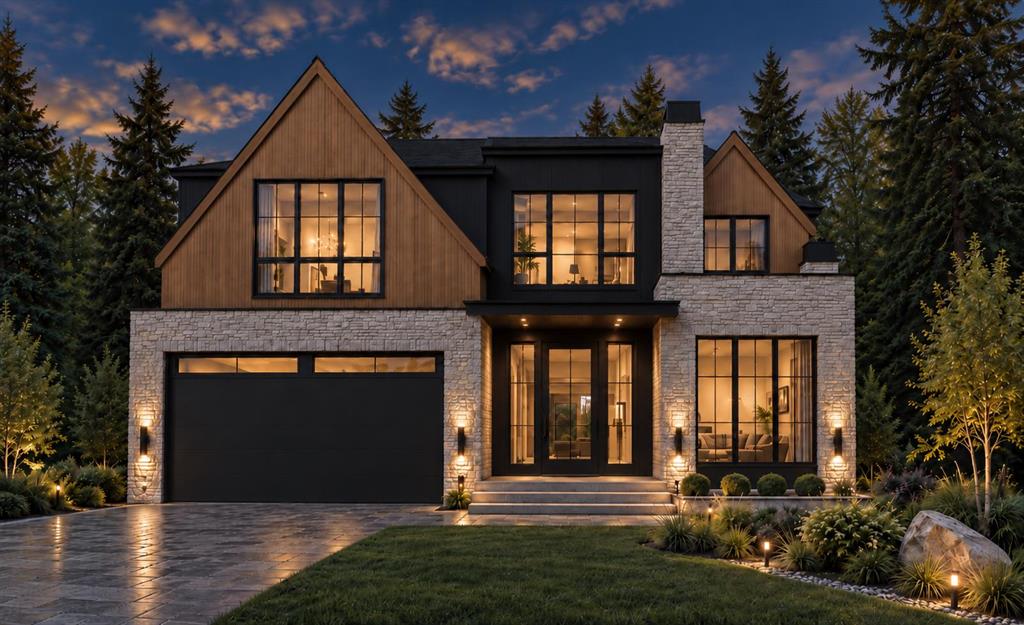
Picture of 611 Robinson Avenue , Penhold Real Estate Listing
611 Robinson Avenue , Penhold || $589,900

IMMEDIATE POSSESSION AVAILABLE! Welcome to this fabulous 2,106 sq. ft. two-storey home, perfectly positioned on a premium lot backing directly onto a tranquil pond with breathtaking panoramic country views. Offering 3 bedrooms, 2.5 bathrooms, and a triple attached garage, this home combines exceptional space, comfort, and an unbeatable setting. Step inside to a spacious front foyer with convenient access to the triple garage and a 2-piece powder room. The heart of the home is the beautifully designed kitchen featuring a large centre island, an oversized walk-in pantry, stainless steel appliances, and a generous dining area with garden doors leading to the sunny south-facing deck. The open-concept living room is filled with natural light, creating a warm and inviting space for everyday living and entertaining.
Upstairs, you’ll find a spacious primary retreat complete with a walk-through closet and a private 4-piece ensuite. Two additional bedrooms, upper-floor laundry, and a versatile bonus room provide endless possibilities for a family room, home office, fitness space, playroom, or hobby area. Outside, enjoy your own private backyard oasis with a hot tub, firepit, and uninterrupted views of the pond and surrounding countryside—the perfect place to relax or entertain year-round. The unfinished basement offers outstanding potential to customize the space to your needs, with room for two additional bedrooms, a bathroom, and a large family room. Homes with this combination of stunning views, premium location, and exceptional layout are a rare find. Don’t miss your opportunity to make this incredible property your next home!

Listing Brokerage: RCR - Royal Carpet Realty Ltd.
Picture of 8517 70A Avenue , Grande Prairie Real Estate Listing
8517 70A Avenue , Grande Prairie || $590,000

This one owner home was constructed in 2014 by a local award winning builder (Unique Home Concepts). The main floor features an open-concept living area with a gas fireplace, alongside an elegant kitchen equipped with a spacious island, corner pantry, and generous dining room. Upstairs, a spacious laundry room is located just off the huge bonus room. The top floor has a luxurious primary suite which includes a walk-in closet plus an ensuite bathroom with dual sinks, a stand alone soaker tub and a walk-in shower. Two additional spacious bedrooms and a full bathroom complete the upper level. The walkout basement is 90% finished (only the 3rd full bathroom needs completion). The property faces north towards a quiet road and backs directly onto a children’s playground. This would make a perfect forever home for a growing family.

Listing Brokerage: Real Broker
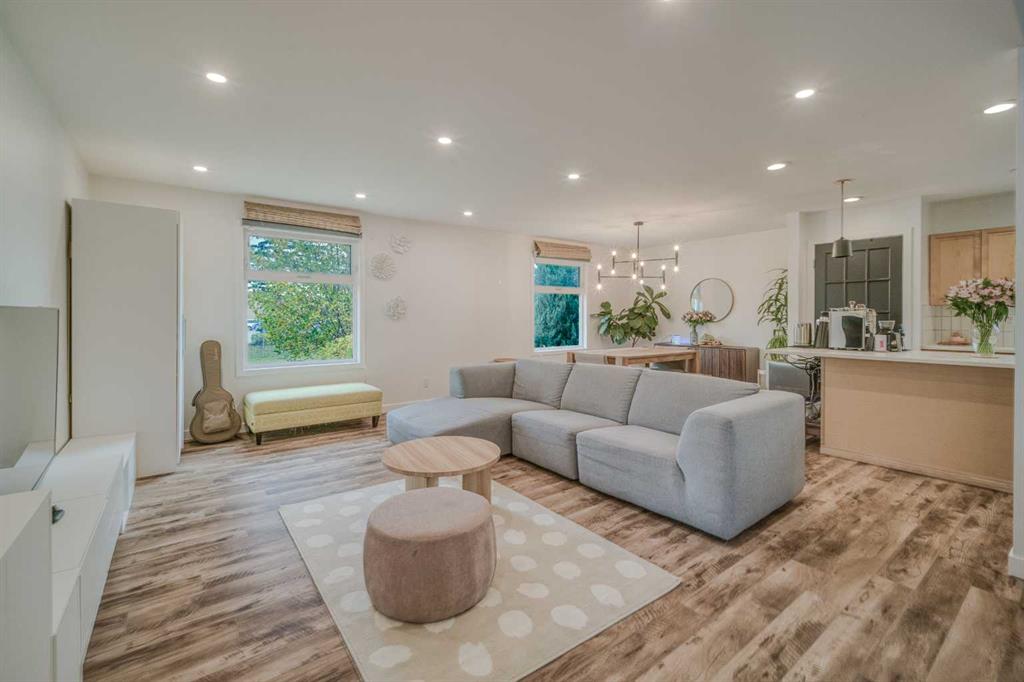
Picture of 1703 107 Avenue SW, Calgary Real Estate Listing
1703 107 Avenue SW, Calgary || $865,000

A truly unique Braeside home on one of the largest corner lots in the community! Extensively renovated and thoughtfully customized, this character-filled bi-level offers an impressive 2,700 sq. ft. of finished living space, incredible versatility, and a backyard that feels like your own private retreat. Step inside and you’re welcomed by a spacious and charming foyer, custom iron-pipe railing and staircase that leads into the heart of the home. The bright, open-concept living space is warm and inviting, centered around a wood-burning fireplace and large butcher-block island. The country-inspired kitchen features concrete countertops, SS appliances, gas stove, and built-in bench seating—creating great for everyday life and entertaining. Outside the home truly comes alive. The expansive corner lot offers south and west exposure, capturing sunshine throughout the day. A cozy covered seating area, private firepit, garden space, two sheds - one exceptionally well-built and professional, along with a large parking pad with room for vehicles, RV, boat, or future garage. The northeast corner of the property has also previously been approved for a large detached garage. Back inside, the main floor offers a peaceful primary retreat complete with a walk-in closet and 2-piece ensuite that with a minor reno could easily convert to a full bath. Two additional generous bedrooms—ideal for a growing family with a stunning 5-piece bathroom featuring a walk-in shower, beautiful tile work, and thoughtful craftsmanship throughout to complete the main level. Downstairs, the possibilities continue with a one bedroom suited area with bar or kitchenette, spacious living area with gas fireplace, and gorgeous 4-piece bathroom—providing flexibility for extended family, guests, or additional living space. This level also features a fully plumbed home hair salon, which could easily be transformed into an office or bedroom. The large laundry area includes a newer furnace and hot water tank, along with an additional storage closet. Just off the home, the attached single-car garage provides incredible storage or small vehicle security. With a comprehensive renovation completed and all but the main-floor bay window replaced, along with a roof, soffits and eaves that are approximately 10 years young, this home offers the opportunity to simply move in and enjoy. Located just steps from schools, the recreation center, shops and everyday amenities, with quick access to major commuting routes, this is a home that truly offers the best of both worlds—character, comfort, thoughtful updates, incredible outdoor space, and a lifestyle that keeps you connected to everything you need. Homes with this much personality, versatility, and outdoor space are rarely found. Come see for yourself what makes this Braeside property so special—you won’t want to miss it.

Listing Brokerage: RE/MAX First
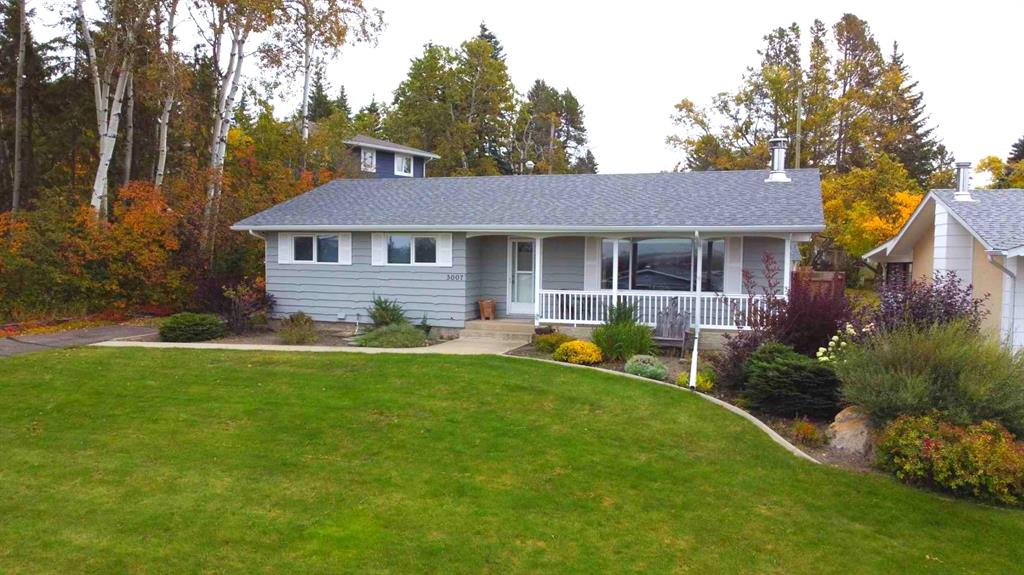
Picture of 307 Hidden Cove NW, Calgary Real Estate Listing
307 Hidden Cove NW, Calgary || $724,900

INCREDIBLE VALUE IN HIDDEN VALLEY! Discover this beautifully updated 4-BEDROOM WALKOUT HOME tucked away on a peaceful CUL-DE-SAC, surrounded by mature trees and just steps from a POND, NEW PLAYGROUND, PARKS, PATHWAYS & SCHOOLS. Offering DOUBLE ATTACHED GARAGE and a FULLY FINISHED WALKOUT BASEMENT, this home combines space, privacy and future potential in an established NW Calgary community. The heart of the home is the impressive KITCHEN, RENOVATED IN 2012, highlighted by a striking WATERFALL GRANITE ISLAND, granite countertops, pantry, a NEW FRIDGE (2025) and NEW BUILT-IN COOKTOP (2026)—ideal for family living and entertaining. The PRIMARY ENSUITE, RENOVATED IN 2024, adds a modern touch. Additional updates include a WASHER & DRYER (2023), ROOF REPLACEMENT (2012), NEW GARAGE DOOR (2026) and NEW BASEMENT FLOORING (2026). Downstairs, the WALKOUT BASEMENT provides excellent additional living space and features a framed and drywalled 4-PIECE BATHROOM ROUGH-IN, ready for future completion. With its separate walkout access, the basement also offers exciting potential for a LEGAL BASEMENT SUITE (subject to City approval and permits)—ideal for multi-generational living or future rental possibilities. Step outside to a private landscaped backyard with DECK & PATIO, perfect for summer entertaining or relaxing among the mature surroundings. A fantastic opportunity to own a WALKOUT HOME in HIDDEN VALLEY with updates, space and excellent future potential. 3D/VIRTUAL TOUR AVAILABLE. QUICK POSSESSION AVAILABLE. BOOK YOUR PRIVATE SHOWING TODAY!

Listing Brokerage: RE/MAX Real Estate (Mountain View)
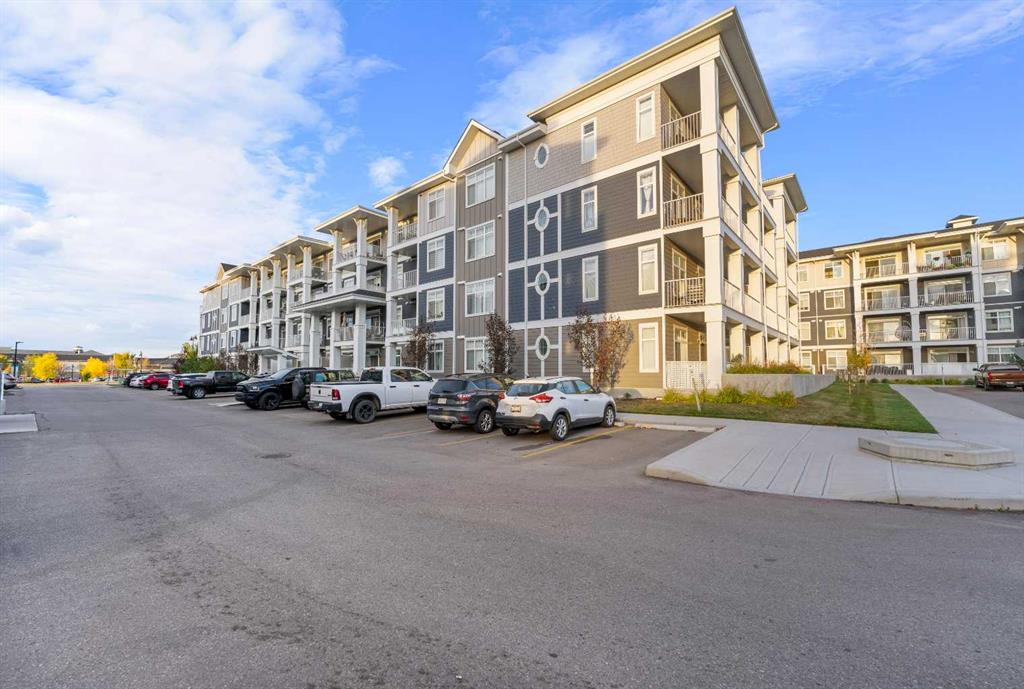
Picture of 617, 5 Berkeley Place W, Lethbridge Real Estate Listing
617, 5 Berkeley Place W, Lethbridge || $199,900

Step out onto the balcony and the whole valley opens up in front of you. The University of Lethbridge below, the Oldman River valley running out past it to the horizon, and nothing in the way. Six floors up, facing south, with the coulees changing colour through the seasons. It is the best outlook in Berkeley Place and it is the reason to come and stand here in person.

Inside there is the particular quiet that belongs to a top floor. No footsteps overhead, one shared wall instead of three, and south light that carries across the room from morning through to the end of the day.

Unit 617 sits on the sixth floor of six, and at just over 1,060 square feet it is one of the largest two bedroom homes in the building. The living room runs better than 20 feet, wide enough for a proper sofa and a reading chair with room to walk past both, and it opens straight onto that balcony. The dining area is a room in its own right rather than a corner of something else. Both bedrooms are generous, each over 16 feet long, with the kind of proportion that simply is not built any more. The kitchen has a pantry, the laundry is in the suite, and there is a storage room off the entry for everything that has nowhere else to go.

The building is 1982 concrete, quiet and solid, with elevator service and assigned parking. Berkeley Place sits in Varsity Village, minutes from the University, with a park, a lake, a playground, schools and shopping close enough to walk to and pathways running from the door.

Pets are welcome with board approval. Vacant, and ready when you are.

Listing Brokerage: Power Properties
Listing data is deemed reliable but is not guaranteed accurate by CREB®. Last updated: today at 1:00 a.m.

© 2026 CENTURY 21 Real Estate Foothills. CENTURY 21® is a registered trademark licensed to Century 21 Real Estate LLC. Equal Housing Opportunity. Each office is independently owned and operated.

Find Real Estate Foothills on Facebook Find Real Estate Foothills on Twitter