MLS PROPERTIES FOR SALE

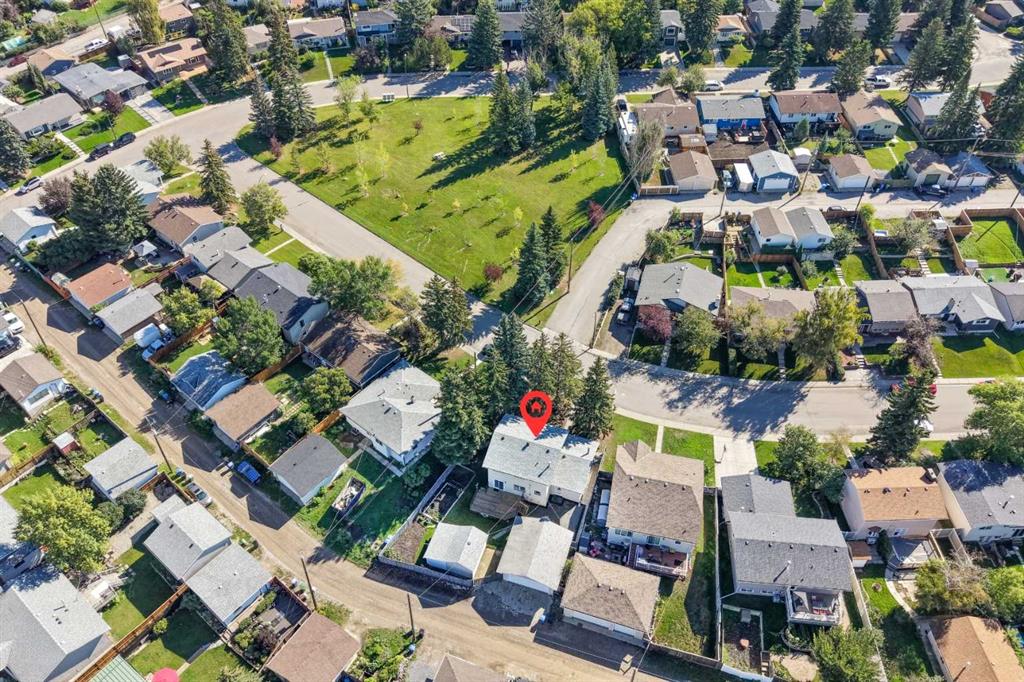
Picture of 85 145 chelsea Mews , Chestermere Real Estate Listing
85 145 chelsea Mews , Chestermere || $420,000

Imagine starting your morning with coffee on your private balcony, sunlight pouring into an open, beautifully designed living space, and knowing that everything around you is brand new — never lived in, never compromised.
Welcome to your new home in the heart of Chestermere.
Designed for the way life actually happens, this fully upgraded townhome gives you the space to work, relax, entertain, and grow. With 3 spacious bedrooms, 2.5 bathrooms, a versatile main-floor den, and a double attached garage, there’s room for every part of your lifestyle.
Walk through the front door and the main-floor den immediately gives you possibilities. Turn it into a quiet home office for focused mornings, a private guest space when family visits, or your own personal fitness room. Whatever your routine looks like, this space adapts to you.
Upstairs, the home truly comes alive. The open-concept living area is filled with natural light, complemented by soaring ceilings and contemporary finishes. At the heart of it all is a gourmet kitchen featuring quartz countertops, stainless steel appliances, full-height cabinetry, and a generous dining area — the kind of space where quick breakfasts turn into long conversations and dinner with friends feels effortless.
And then there’s the balcony — your little escape at the end of the day. Morning coffee, an evening drink, or simply a few quiet minutes to yourself.
Retreat upstairs to your private primary suite, where a large walk-in closet and luxurious 5-piece ensuite create a space that feels like your own. Two additional bedrooms share an upgraded 4-piece bathroom, while convenient upper-floor laundry means one less trip up and down the stairs.
Throughout the home, luxury vinyl plank flooring, modern finishes, and carefully selected designer details create a polished, contemporary feel without sacrificing everyday practicality.
And when it’s time to step outside, Chestermere puts so much within easy reach. Stoney Trail, Costco, golf courses, schools, parks, and Lake Chestermere are all just minutes away.
This isn't simply a place to live. It's a home designed around your mornings, your workdays, your weekends, your people, and the moments in between.
Brand new. Beautifully upgraded. Thoughtfully designed. Ready for your next chapter.
Book your private showing today and come experience what Chestermere living can feel like.

Listing Brokerage: Royal LePage METRO
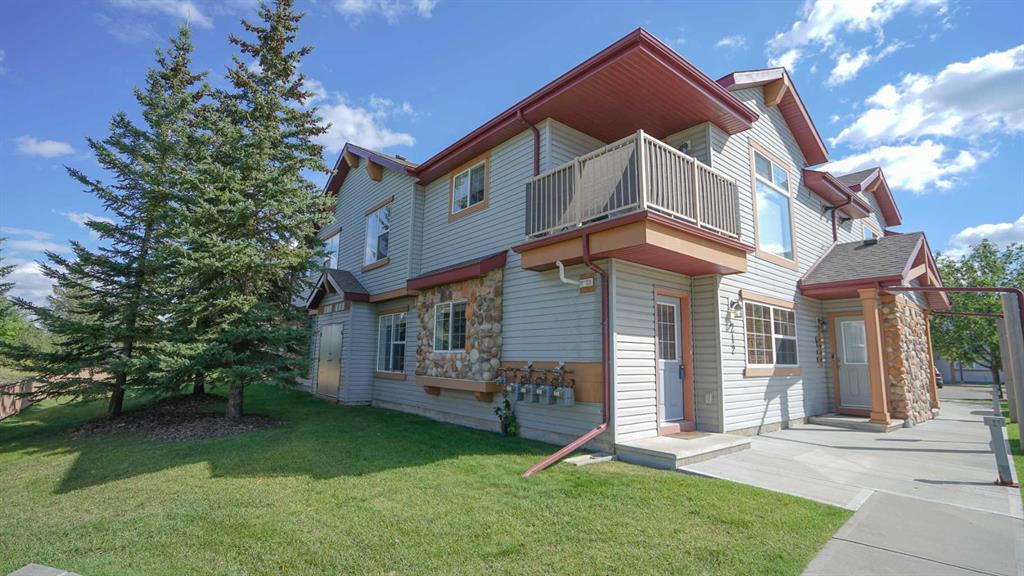
Picture of 70, 100 St. Laurent Way , Fort McMurray Real Estate Listing
70, 100 St. Laurent Way , Fort McMurray || $229,900

Welcome to this spacious 3-bedroom townhouse in the heart of Timberlea, offering a fantastic location close to schools, parks, shopping, restaurants and other everyday amenities. The main floor features updated laminate flooring throughout and a bright, comfortable living space with patio doors leading to the rear patio and grassy area—perfect for enjoying your morning coffee or summer evenings. The kitchen offers plenty of cabinetry and counter space, along with stainless steel appliances and a tile backsplash. A convenient 2-piece bathroom completes the main level. Upstairs you’ll find three generous bedrooms with newly painted neutral walls, including a spacious primary bedroom with access to a full 4-piece bathroom. The partially finished basement adds even more usable living space with a large family/rec room, laundry and plenty of storage, while still offering an opportunity to customize the remaining space to suit your needs. Outside, enjoy a rear deck and the convenience of two assigned parking stalls. Condo fees include water. Whether you’re a first-time buyer, investor or simply looking for an affordable home with plenty of space in a well-established Timberlea neighbourhood, this property is definitely worth a look. Affordable, spacious and conveniently located close to schools and shopping.

Listing Brokerage: 3% REALTY FORT MCMURRAY
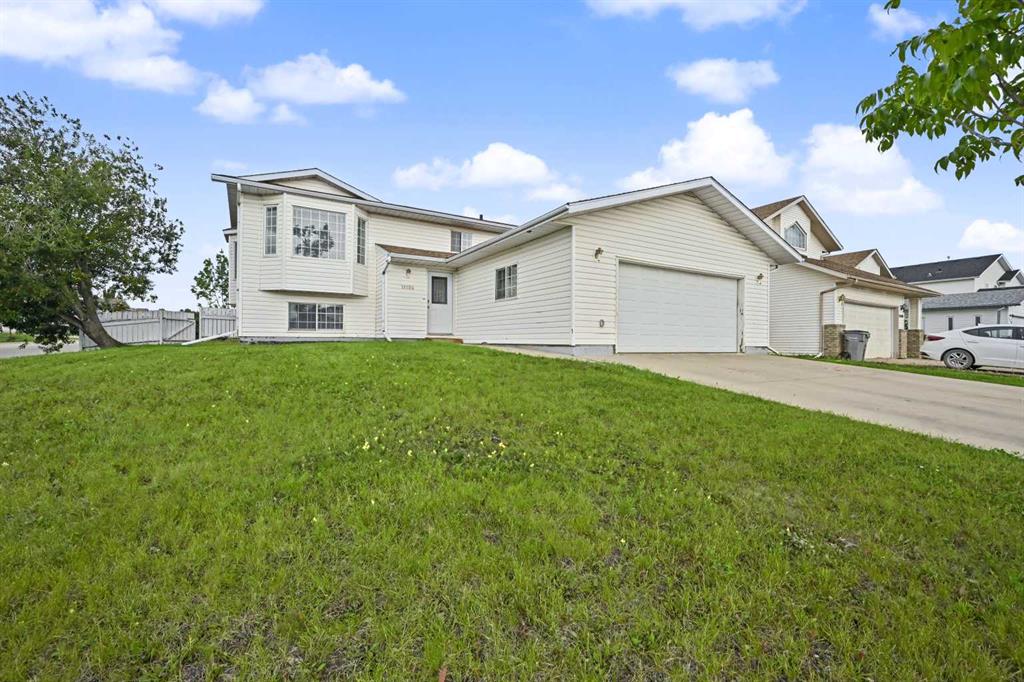
Picture of 142 Yorkstone Way SW, Calgary Real Estate Listing
142 Yorkstone Way SW, Calgary || $749,900

Welcome to this stunning, fully air-conditioned 5 Level-Split home located in the growing and family-friendly community of Yorkville. Thoughtfully designed with both functionality and style in mind, this beautifully maintained residence offers over three levels of finished living space, an abundance of natural light, and a unique layout that provides exceptional separation for family living while maintaining an open and connected feel throughout. From the moment you enter, you'll be impressed by the bright and inviting main floor, where oversized windows flood the home with natural sunlight. The open-concept design creates the perfect environment for both everyday living and entertaining. The kitchen features timeless shaker-style cabinetry, quartz countertops, a large central island, an upgraded reverse osmosis water filtration system, and an extended walk-in pantry. Whether preparing family meals or hosting friends, this kitchen is designed to impress. The adjoining dining and living spaces flow seamlessly together. The main floor den is great for the home office or an extra play area for the kids. One of the most desirable features of this home is its west-facing backyard exposure overlooking open farmland, offering breathtaking sunset views, added privacy, and a peaceful setting rarely found within city limits. The upper level showcases a spectacular bonus room complete with vaulted ceilings and a cozy gas fireplace. This versatile space is perfect as a family room, media room or a children's play area. Off the bonus room is a rare front balcony that most homes in the area lack! Envision sitting every morning enjoying the sunrise and a cup of coffee. The secondary bedrooms are generously sized and thoughtfully positioned to provide comfort and privacy. The spacious main bathroom features quartz countertops, an oversized vanity, and a deep tub/shower. Convenient upper-level laundry makes daily living effortless and eliminates the need to carry loads between floors. The primary retreat offers a true escape from the demands of everyday life. Spacious and serene, this luxurious suite features a spa-inspired 5-piece ensuite complete with dual quartz vanities, a deep soaker tub, an oversized glass shower, and ample room to unwind and recharge. The upgraded Hunter Douglas blinds found throughout the home and full house water softener add both style and functionality. The unfinished basement presents an incredible opportunity for future development and awaits your personal vision. Step outside to enjoy the beautifully landscaped, low-maintenance backyard. The rear deck, complete with BBQ area, is the perfect place to enjoy summer evenings, entertain guests, or simply relax while taking in the unobstructed western views. Located close to parks, pathways, future amenities, and major commuter routes. Combining thoughtful design, premium finishes, incredible views, and a highly functional layout, this home truly stands apart from the rest. Don't miss it, come on Buy!

Listing Brokerage: RE/MAX House of Real Estate
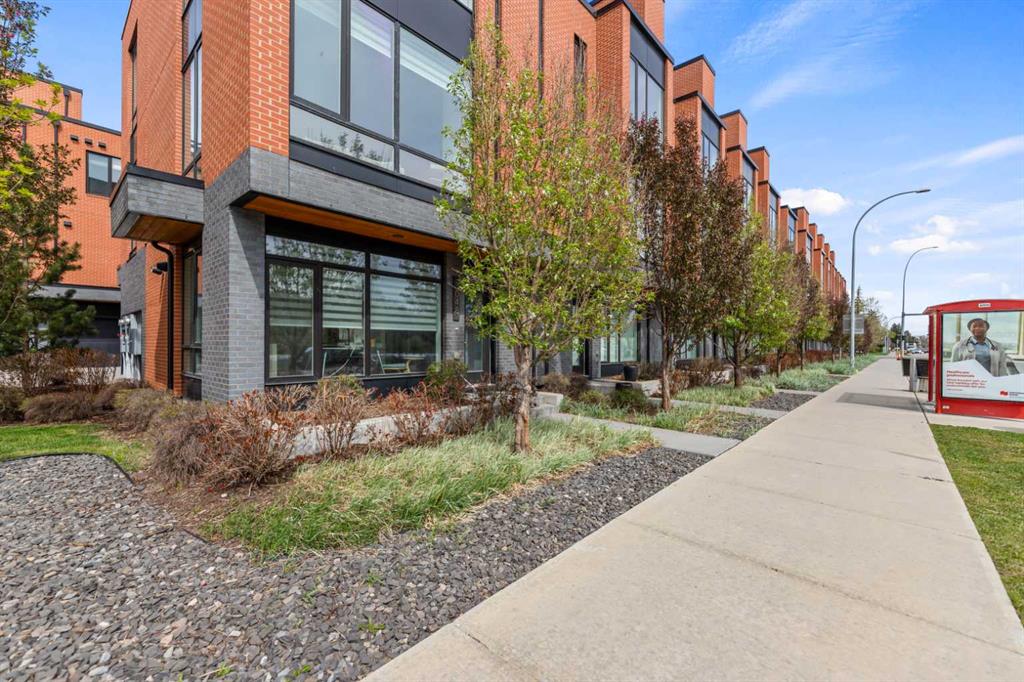
Picture of 2109, 8500 19 Avenue SE, Calgary Real Estate Listing
2109, 8500 19 Avenue SE, Calgary || $223,800

Underground Parking & Huge Private Patio! Brand new, never occupied unit in Belvedere! Nicely appointed and well laid out open modern plan in a brand new, just completed building. Massive, hard to find outdoor deck which easier fits the largest outdoor furniture sets and allows for a very unique living style in the apartment space. Rear landscaping is still being completed by the developer and will include greenspace and park space. Deluxe stainless-steel appliances, quartz countertops & island, and wide plank LVP flooring throughout make this unit and incredible affordable luxury unit offering extraordinary value! Secure, heated underground parking. Very low condo fees! Just steps to every amenity including shopping, large department stores, Cineplex, and more! Easy access to Stoney Trail for a quick commute and just minutes to Chestermere Lake! This property has never been occupied, carries a full warranty, & is ready for immediate possession. Incredibly large rooftop patio and very well-appointed building gym, rivalling many commercial gyms!

Listing Brokerage: RE/MAX Complete Realty
Picture of 215 Redstone Heights NE, Calgary Real Estate Listing
215 Redstone Heights NE, Calgary || $729,900

Welcome to Redstone! INCREDIBLE VALUE, design, functionality, and income potential are combined in this exceptional property. Step inside to a bright, main level defined by soaring nine-foot ceilings, tile flooring, and a dedicated front office perfect for work-from-home demands. At the center of the home, the open-concept kitchen features granite countertops, stainless steel appliances, a gas cooktop, a built-in wall oven, a walk-in pantry, and a new dishwasher, all overlooking the main living area where a cozy gas fireplace serves as the focal point. Upstairs, the primary suite offers a spa-inspired getaway, complete with a walk-in closet and an ensuite bath featuring double sinks, a jetted tub, and a full-tile steam shower. A bright and massive bonus room sits down the hall from the two generously sized secondary bedrooms. Dedicated upper-level laundry adds true daily convenience. Downstairs, the finished lower level features a complete illegal suite, providing an ideal set-up for extended family or immediate revenue generation. Major exterior improvements offer complete peace of mind, with a brand-new roof, siding, gutters, and screens all completed in 2026. Step outside to a large back deck built for summer hosting and outdoor relaxing. Perfectly located with fast access to local parks, transit, and major roadways, this complete property is ready for its next chapter. Offered for sale for the first time by the original owners. Make sure to check out the 3D tour for a better look, then call your favorite realtor to book a private tour. It’s a move you’ll be glad you made!

Listing Brokerage: RE/MAX First
Listing data is deemed reliable but is not guaranteed accurate by CREB®. Last updated: today at 1:00 a.m.

© 2026 CENTURY 21 Real Estate Foothills. CENTURY 21® is a registered trademark licensed to Century 21 Real Estate LLC. Equal Housing Opportunity. Each office is independently owned and operated.

Find Real Estate Foothills on Facebook Find Real Estate Foothills on Twitter