MLS PROPERTIES FOR SALE

Picture of Bay 1, 2942 33 Avenue , Whitecourt Real Estate Listing
Bay 1, 2942 33 Avenue , Whitecourt || $7,500

One of Whitecourt's newest shops, this unit comes with a washbay and fenced compound with a compacted gravel surface, and paved parking lot. The bays include in-floor heating AS WELL AS radiant tube heaters, so staff on the floor are always warm, even when the doors have been opened. 16 foot shop doors with electric motors. LED lighting inside and out. Office space has air conditioning and there is a large (20 feet by 30 feet) mezzanine for further development or storage.

Listing Brokerage: RE/MAX ADVANTAGE (WHITECOURT)
Picture of 2061 Vantage Way SW, Airdrie Real Estate Listing
2061 Vantage Way SW, Airdrie || $624,900

NEW SHOWHOME RELEASE! Discover an exceptional SHOWHOME LEASEBACK INVESTMENT opportunity with the Meadowlark at Foxtail Street Towns by Trico Homes, located in Vantage Rise, Airdrie’s newest southwest community. Offering approximately 2,071 sq. ft. of developed living space, this beautifully finished CORNER-UNIT STREET TOWNHOME provides a unique opportunity to purchase a professionally designed showhome while Trico Homes becomes your tenant and pays rent for the duration of the showhome leaseback period.

The bright and thoughtfully designed main floor features an OPEN-CONCEPT LAYOUT with 9’ CEILINGS, striking CHEVRON-PATTERN LUXURY VINYL FLOORING, a spacious living area, convenient mudroom lockers, a pantry, and a half bathroom. At the heart of the home, the designer kitchen is finished with QUARTZ COUNTERTOPS, CEILING-HEIGHT SOFT-CLOSE CABINETRY, STAINLESS STEEL APPLIANCES, a CHIMNEY-STYLE HOOD FAN, GAS RANGE, tiled backsplash, and a carefully selected DESIGNER LIGHTING PACKAGE. A large central island with an eating bar provides generous preparation space and creates a natural gathering place for entertaining and everyday living.

Upstairs, the spacious primary suite offers a comfortable retreat complete with a stylish 4-PIECE ENSUITE featuring quartz countertops, modern floating vanities, and a shower with a glass barn-style door. Two additional bedrooms provide excellent flexibility for children, guests, or a dedicated home office.

The FULLY DEVELOPED BASEMENT adds even more versatility to the home and features 9’ FOUNDATION WALLS, TWO ADDITIONAL BEDROOMS with large windows, a recreation area, a 3-piece bathroom, storage space, and a SEPARATE SIDE ENTRANCE. The mechanical room includes a HIGH-EFFICIENCY TANKLESS HOT WATER SYSTEM, while a SOLAR PANEL ROUGH-IN adds future-ready functionality.

Once the showhome leaseback period is complete and you take physical possession, you can enjoy a home that has already been beautifully finished inside and out. FULL LANDSCAPING, COMPLETED FENCING, ZEBRA BLINDS, and a DOUBLE CAR GARAGE are all included, while NO CONDO FEES help keep monthly ownership costs down.

Located in the thoughtfully planned community of Vantage Rise, this home places you within a growing southwest Airdrie neighbourhood designed around connection and convenience. Future plans include a walkable Main Street with shops, restaurants, services, and a grocery store, complemented by a landscaped central pond, parks, pathways, and inviting outdoor spaces. Whether you are looking for a distinctive investment opportunity today or a beautifully finished home to enjoy in the future, the Meadowlark Showhome at Foxtail Street Towns offers an exciting opportunity to be part of this emerging community!

Listing Brokerage: eXp Realty
Picture of 212, 401 Athabasca Avenue , Fort McMurray Real Estate Listing
212, 401 Athabasca Avenue , Fort McMurray || $275,000

FIRST TIME BUYERS, YOUNG FAMILIES & DOWNTOWN PROFESSIONALS — this is the perfect place to call home! Welcome to 212-401 Athabasca Ave, a well-maintained townhome offering a functional layout, great natural light, and an unbeatable location close to everything you need. This unit faces the ideal direction, allowing you to enjoy morning sun pouring into the living room and primary bedroom, while the evening sun shines perfectly onto the back deck and fenced yard. The main floor features durable vinyl plank flooring, stylish quartz countertops, a spacious living room with a cozy gas fireplace, and an open-concept kitchen and dining area with direct access to the back deck, making it perfect for entertaining or relaxing after work. Upstairs you will find 3 bedrooms and a full main bathroom, including a spacious primary bedroom complete with its own private 3PC ensuite. The lower level offers laundry, mechanical room, additional storage space, and direct access to the double attached garage — a huge bonus for Fort McMurray winters. Outside, enjoy your own fenced yard, ideal for kids, pets, or summer BBQs. This location is hard to beat with walking distance to 2 schools, nearby hiking and walking trails, and a convenient strip mall for everyday essentials. If you work downtown or at the hospital, you’ll love the short commute — located just minutes from downtown and only 1km to the hospital. Located in the sought-after subdivision of Abasand, outdoor enthusiasts will love the easy access to trails and the added bonus that OHVs are permitted to drive on the roads directly to the staging area, making it incredibly convenient for weekend adventures. Affordable condo fees of just $375/month make this an excellent opportunity for first-time buyers looking to get into the market without sacrificing space, comfort, or location.

Listing Brokerage: RE/MAX Connect
Picture of 105 Magnolia Manor SE, Calgary Real Estate Listing
105 Magnolia Manor SE, Calgary || $979,900

* OPEN HOUSE, SATURDAY August 22, 1-3pm * Mahogany — Calgary’s 8-Time Community of the Year! (BILD Calgary Region Awards). Welcome to 105 Magnolia Manor SE, a beautifully upgraded and fully developed single-family home offering approximately 3,189 sq. ft. of developed living space on a conventional lot. This impressive home features 6 bedrooms, a main-floor office/flex room, and 4 full bathrooms, providing plenty of space for a growing family. The home is extensively upgraded throughout, including hardie board exterior, luxury vinyl plank flooring with no carpet, 9-foot ceilings on the main floor, quartz countertops, central air conditioning, and upgraded appliances. The gourmet kitchen features a gas cooktop, built-in oven and microwave, chimney-style hood fan, full-height cabinetry, pendant lighting, and a large island with wine racks. Elegant wrought-iron spindle railings add a stylish touch to the staircase. The upper level offers 4 bedrooms, a spacious bonus room, vaulted ceilings, and a convenient laundry room with a window. The bright and spacious primary bedroom features a luxurious ensuite with double vanity sinks, a separate shower and bathtub, and a large walk-in closet. The main floor features a large, sunny living room with an electric fireplace, tile surround, and mantel. The versatile flex room can be used as a home office or formal dining room. A full bathroom with a shower, spacious dining area, and upgraded sliding door leading to the full-size deck complete this level. The basement has a separate side entrance and is fully developed with a large family room, 2 additional bedrooms, and a full bathroom—ideal for extended family, guests, or additional living space. Located in the desirable community of Mahogany, this home is close to Mahogany Lake, playgrounds, schools, shopping, and major roadways, offering both convenience and an exceptional lifestyle. 105 Magnolia Manor SE — a beautifully upgraded, spacious, and move-in-ready home in one of Calgary’s most sought-after communities.

Listing Brokerage: Century 21 Bravo Realty
Picture of 102 Drummond Avenue , Red Deer Real Estate Listing
102 Drummond Avenue , Red Deer || $459,900

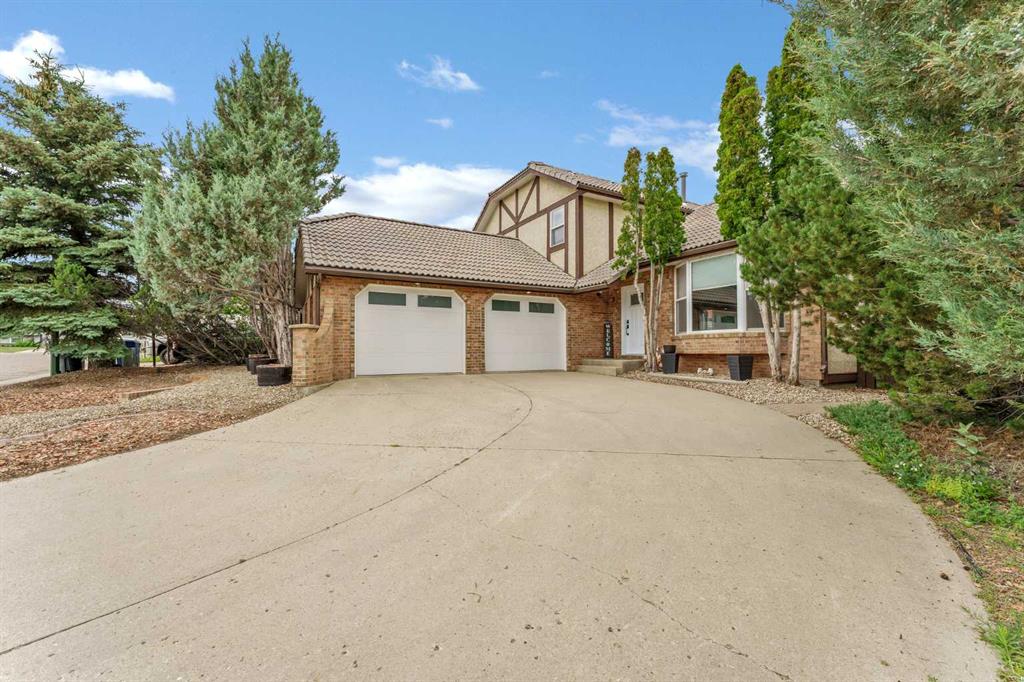
FULLY DEVELOPED 3 BEDROOM, 2 BATHROOM BI-LEVEL ~ IMMEDIATE POSSESSION AND MOVE IN READY ~ HEATED ATTACHED GARAGE & GATED RV PARKING ~ Landscaped corner lot and a well-maintained exterior create a warm and inviting first impression ~ Bright foyer with a large coat closet and convenient access to the attached garage welcomes you ~ The living room is a generous size and is filled with natural light from large east facing windows that overlook the front yard ~ The kitchen offers a functional layout with plenty of light stained maple cabinets, stone countertops and backsplash, stainless steel appliances, and a walk-in corner pantry ~ The kitchen opens to the dining room with garden door access to the sunny 2-tiered deck and west facing backyard ~ The primary bedroom can easily accommodate a king size bed plus multiple pieces of furniture, and offers a spacious walk-in closet ~ Second main floor bedroom is also a generous size with ample closet space ~ 4 piece main bathroom ~ The fully finished basement with large above grade windows offers exceptional living space, featuring a spacious family room with a bar, an oversized bedroom, 4 piece bathroom with a jetted tub, and a huge laundry room with space for storage ~ Additional features include central air conditioning & in-floor heating for year-round comfort ~ HEATED double attached garage is insulated and finished with painted drywall ~ The fully fenced backyard is beautifully landscaped with mature trees, shrubs, and perennials, enclosed storage below the upper deck, and a gated RV parking pad with back alley access ~ Located close to parks, playgrounds, and walking trails with easy access to schools, shopping and all other amenities.

Listing Brokerage: Lime Green Realty Central
Listing data is deemed reliable but is not guaranteed accurate by CREB®. Last updated: today at 1:00 a.m.

© 2026 CENTURY 21 Real Estate Foothills. CENTURY 21® is a registered trademark licensed to Century 21 Real Estate LLC. Equal Housing Opportunity. Each office is independently owned and operated.

Find Real Estate Foothills on Facebook Find Real Estate Foothills on Twitter