MLS PROPERTIES FOR SALE

Picture of 2030, 720 13 Avenue SW, Calgary Real Estate Listing
2030, 720 13 Avenue SW, Calgary || $830,000

Welcome to an exceptional opportunity in the prestigious Ranchmen\'s Club Estates. Perched on the 20th floor, this expansive 2-bedroom residence offers nearly 2,100 sq. ft. of refined living space, complemented by spectacular downtown Calgary views. Designed with both comfort and sophistication in mind, this home features in-suite laundry, extensive custom built-ins, and beautifully updated bathrooms. The spacious primary retreat includes a spa-inspired steam shower, creating a private sanctuary for relaxation.
Residents enjoy an impressive collection of premium amenities, including a fitness centre, party room, 24-hour concierge service, and an expansive fifth-floor outdoor terrace complete with gas BBQs and generous seating areas for entertaining. The indoor saltwater pool is currently undergoing an extensive renovation and will soon reopen as a beautifully refreshed amenity, further enhancing the exceptional lifestyle offered at Ranchmen\'s Club Estates.
A significant value-added feature is the building\'s comprehensive window replacement program. The seller will pay the approximately $130,000 special assessment, allowing the new owner to enjoy this substantial capital improvement without assuming the cost. Scheduled for installation are premium Duxton fiberglass triple-pane windows featuring advanced UV-coated glazing with a subtle privacy tint for enhanced comfort, energy efficiency, and privacy. Opening windows will be replaced with modern top-hinged awning-style units that provide significantly improved ventilation while maintaining excellent weather protection. The new window system is expected to keep the home cooler in the summer, warmer in the winter, and substantially quieter by reducing exterior noise. Owners will also have the opportunity to choose either white or dark brown interior trim to complement their décor, while the building\'s exterior will be enhanced with an elegant dark brown finish.
Additional highlights include two secure underground parking stalls, providing convenience and peace of mind. Ideally located within walking distance of grocery stores, shopping, dining, and everyday amenities, including Canadian Tire, Save-On-Foods, Safeway, and the vibrant shops, cafés, restaurants, and pubs along 17 Avenue SW, this exceptional location offers the very best of inner-city living.
Luxury condominium living at its finest in one of Calgary\'s most established and sought-after addresses.

Listing Brokerage: Royal LePage Mission Real Estate
Picture of 20, 3616 41B Avenue , Lloydminster Real Estate Listing
20, 3616 41B Avenue , Lloydminster || $454,950

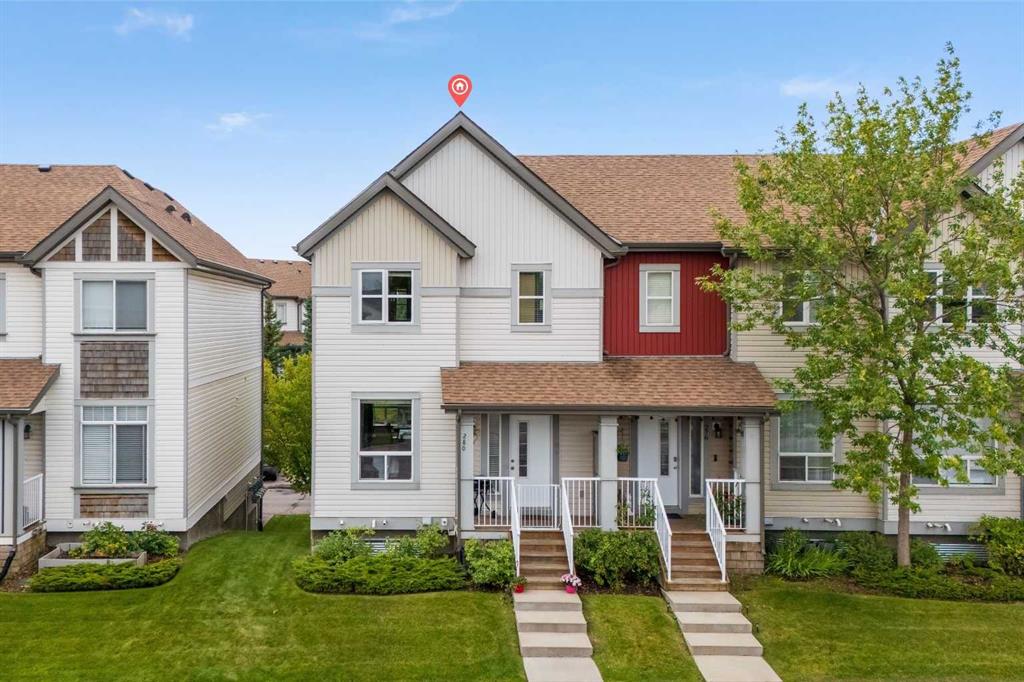
Welcome to this stylish and functional 2-storey end unit townhouse, offering comfort, space, and thoughtful upgrades throughout. This home features a double attached garage and an inviting open-concept main floor with 9’ ceilings, creating an airy and spacious feel. The living room is centered around a cozy electric fireplace, while the modern kitchen is equipped with stainless steel appliances, quartz countertops, and plenty of cabinetry for storage. Just off the dining area, step out onto your private patio, perfect for outdoor entertaining and summer BBQs. A convenient 2-piece powder room completes the main level. Upstairs, you’ll find three spacious bedrooms, including a relaxing primary suite with heated floors in the ensuite, ideal for chilly mornings. A second full bathroom, bonus family room, and upstairs laundry provide extra space and functionality for everyday living. Additional features include central air conditioning, an on-demand water heater, and underground sprinklers in the front lawn for easy maintenance. This home checks all the boxes for comfort, convenience, and quality, don’t miss your chance to make it yours!

Listing Brokerage: Musgrave Agencies
Picture of 223 72 Avenue NE, Calgary Real Estate Listing
223 72 Avenue NE, Calgary || $510,000

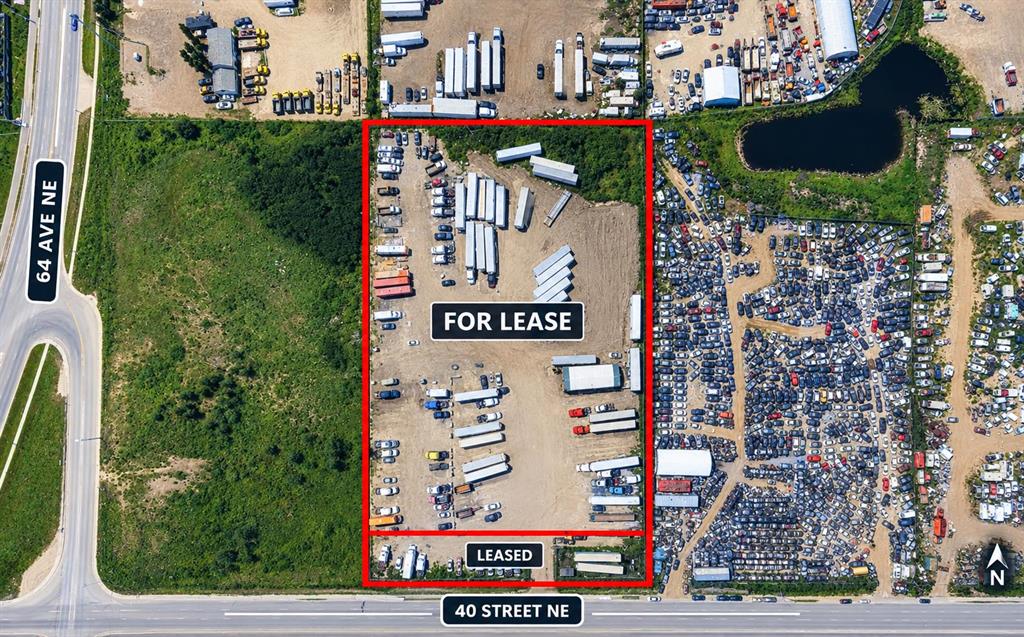
Fixer upper 3-bedroom, 1-bathroom bungalow in Huntington Hills. Large living room, ideal for entertaining. Kitchen/dining room combo for family gatherings. Main floor features three bedrooms and a 4 pcs bathroom. Separate back door entrance.. Partially finished basement with newer hot water tank and laundry area. South facing backyard with sunny deck. Oversize two-car detached garage with space for a workshop. Walking distance to Saint Hubert Elementary School and green space. Close to Centre Street, schools, parks, Superstore, restaurants, and public transit. Easy access to Deerfoot Trail and 64 Avenue, just 15 minutes to downtown. Great family-friendly neighborhood lifestyle awaits!

Listing Brokerage: Optimum Realty Group
Picture of 68 Laguna Close NE, Calgary Real Estate Listing
68 Laguna Close NE, Calgary || $539,900

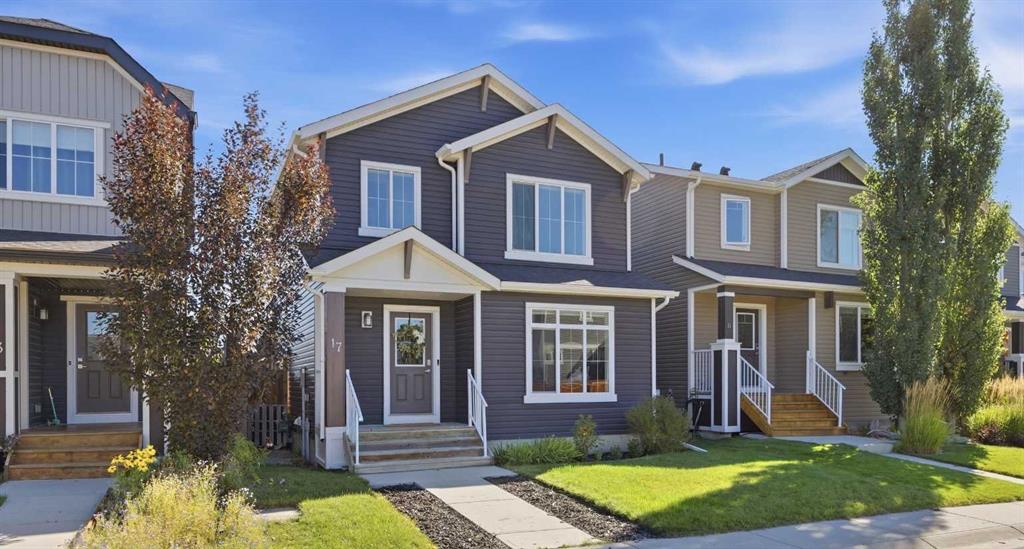
DOUBLE DETACHED GARAGE |PLAYGROUND FACING | ILLEGAL BASEMENT SUITE | 4 BEDROOMS | 3.5 BATHROOMS | SEPARATE ENTRANCE | SEPARATE LAUNDRY | FULLY RENOVATED. Welcome to this beautifully renovated and well-maintained 4-bedroom, 3.5-bathroom detached home with a double detached garage, ideally located in the highly sought-after community of Monterey Park, directly across from a playground. Step inside to a bright and inviting foyer that opens into a spacious living room—perfect for relaxing or entertaining family and friends. Large windows flood the main floor with natural light, creating a warm and welcoming atmosphere throughout. The brand-new kitchen is thoughtfully designed with stainless steel appliances, ample cabinetry, and modern finishes, making it both stylish and functional. Adjacent to the kitchen, the dining area features a charming sliding door that provides the perfect setting for family meals or your morning coffee. A convenient 2-piece powder room and stacked laundry complete the main level. Upstairs, the spacious primary bedroom offers a comfortable retreat with its own private 3-piece ensuite and generous closet space. Two additional well-sized bedrooms and a full 4-piece bathroom provide plenty of room for a growing family, or guests. The fully finished ILLEGAL BASEMENT SUITE features its own separate entrance and separate laundry, offering excellent flexibility for extended family. It includes a spacious bedroom, a full bathroom, a brand-new kitchen, and a comfortable living area. Step outside through the sliding patio doors to a large, sun-filled backyard—perfect for summer BBQs, outdoor entertaining, or simply relaxing in the evening sunshine. Conveniently located close to schools, parks, shopping plazas, public transit, and major roadways including Stoney Trail and 16 Avenue NE, this home offers the perfect combination of comfort, functionality, and accessibility. Don\'t miss this incredible opportunity to own a move-in-ready home in one of Monterey Park\'s most desirable locations, with a playground right at your doorstep. Some photos have been virtually staged. Book your private showing today!

Listing Brokerage: Prep Realty Inc.
Picture of 427 Kinniburgh Loop , Chestermere Real Estate Listing
427 Kinniburgh Loop , Chestermere || $640,000

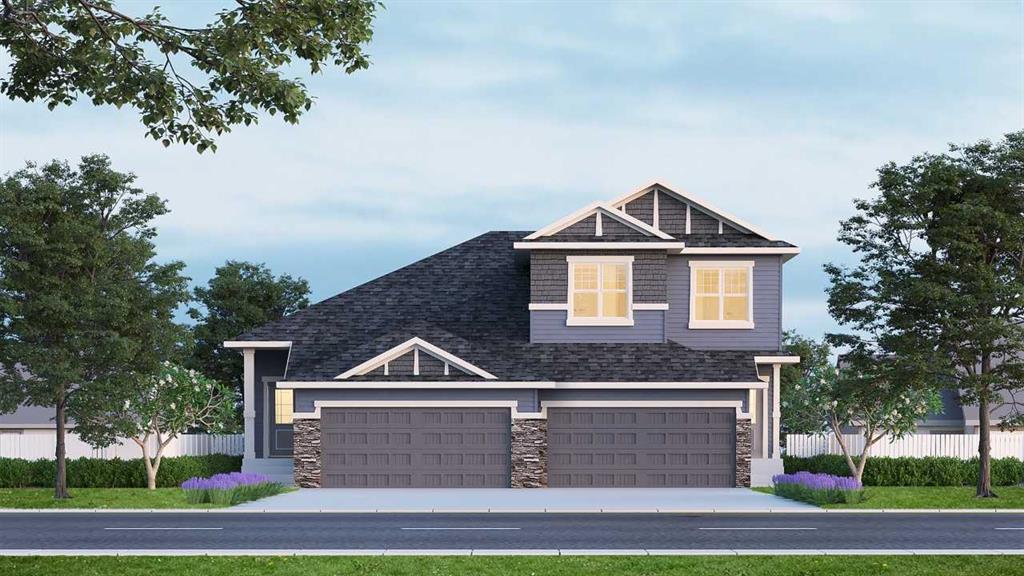
Welcome home to 427 Kinniburgh Loop, a bright 2100 sqft semi-detached home with 4 bedrooms, 3 bathrooms, and a double car garage in Chestermere\'s Kinniburgh community.
Step through the front door and see the kitchen has crisp white cabinetry, quartz counters, a big island for seating, and stainless steel appliances, flowing right into the dining space and a living room with a built-in fireplace. A walk-through pantry and rear mudroom keep everything organized, with garage access and extra storage for shoes and coats. Upstairs, the primary bedroom has green space views, beautiful primary private ensuite with a glass shower and quartz vanity. Two more bedrooms, a full bath, and a bonus room round out the top floor.
Out back, a great sized deck with a gas BBQ hookup and privacy panel looks out over green space, great for relaxing or hosting. Matte black fixtures, laminate flooring, and a smart thermostat add a modern touch throughout.
Close to parks, schools, and everyday amenities, a solid, move-in-ready home in a great location.

Listing Brokerage: eXp Realty
Listing data is deemed reliable but is not guaranteed accurate by CREB®. Last updated: today at 3:00 a.m.

© 2026 CENTURY 21 Real Estate Foothills. CENTURY 21® is a registered trademark licensed to Century 21 Real Estate LLC. Equal Housing Opportunity. Each office is independently owned and operated.

Find Real Estate Foothills on Facebook Find Real Estate Foothills on Twitter