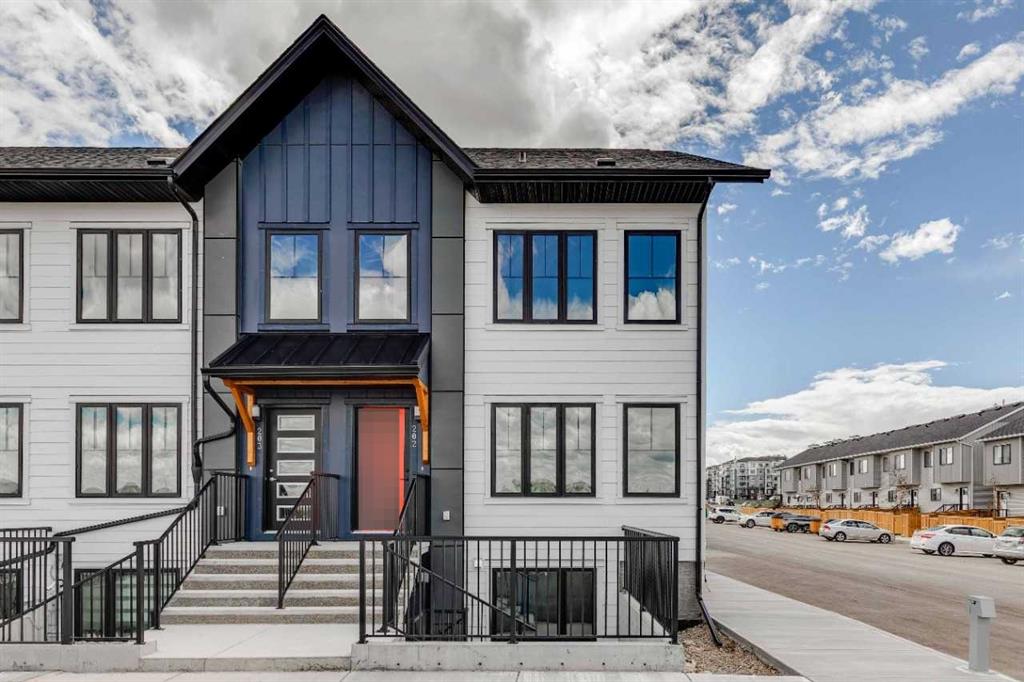
MLS PROPERTIES FOR SALE

Picture of 200 Vancouver Crescent , Red Deer Real Estate Listing
200 Vancouver Crescent , Red Deer || $1,010,000

This spectacular custom home by Platinum Homes will exceed every expectation. Perfectly positioned in prestigious Vanier, just steps from walking and biking paths, this residence offers an exceptional blend of luxury, style, and everyday convenience.

From the moment you arrive, you will appreciate the stunning curb appeal, beautifully landscaped grounds, and meticulous attention to detail found throughout the home. Inside, the thoughtful layout begins with a spacious front office, ideal for those who work from home or need a refined private workspace.

The open-concept main floor is designed for both elegant entertaining and comfortable family living. The kitchen overlooks the dining area and great room ( complete with fireplace), creating a seamless flow that is sure to impress. A dream for any chef, the kitchen features a large central island, extensive cabinetry, gleaming granite countertops, upscale appliances & walk in pantry.

From the dining area, step into the screened sunroom with a gas fireplace, then continue outdoors to the south-facing backyard, truly an entertainer’s paradise. Enjoy the Trex deck with built-in BBQ, a fabulous swim spa, and a lower patio with an outdoor fireplace. The basketball court, shed, and generous grassy side yard provide even more room for recreation, play, and relaxation.

A well-planned mudroom off the attached garage helps keep the home organized and functional. Upstairs, the unique open-to-below design overlooks the main level, adding to the home’s spacious and airy feel. The upper floor offers three bedrooms, including the luxurious primary suite with a walk in closet large enough to accommodate an extensive wardrobe , a beautiful ensuite+ two additional bedrooms and convenient upper-level laundry. The spacious bonus room is perfect for family movie nights, games, or quiet retreat.

The lower level adds even more living space with two additional bedrooms, one currently used as a gym, a family room, and a full bathroom. Year-round comfort is ensured with in-floor heating and central air conditioning. The heated triple garage offers ample room for three vehicles plus bikes, tools, and extra storage.

Additional features include permanent exterior lighting, excellent storage throughout, and a level of finish that makes this home as beautiful as it is functional. If you are looking to move up to a truly exceptional home with designer touches in one of the city’s most desirable areas, this property deserves your attention.

Listing Brokerage: Century 21 Maximum
Picture of 10902 100 Ave Unit 4  , La Crete Real Estate Listing
10902 100 Ave Unit 4 , La Crete || $380,000

Welcome to easy, carefree living in the highly sought-after Sunset Condominium in La Crete! This beautifully maintained ground-level condo offers the perfect combination of comfort, convenience, and low-maintenance living. The functional floor plan begins with a spacious front entrance and opens into a bright living room featuring a large south-facing window that fills the home with natural sunlight. The open-concept kitchen and dining area is thoughtfully designed with an abundance of cabinetry, a corner pantry, all appliances included, and a spacious dining room that\'s perfect for entertaining family and friends while still being ideal for everyday senior living. The home offers a full main bathroom, a generous second bedroom, and a spacious primary suite complete with a walk-in closet and private full ensuite. Step outside to enjoy the concrete patio, complete with a garden plot and storage shed, providing the perfect space to relax outdoors. The attached garage offers plenty of room for both parking and additional storage, while the concrete front parking pad provides extra convenience for guests. With yard maintenance and snow removal included in the affordable condo fees, you can spend more time enjoying life and less time on upkeep. If you\'re looking for a clean, move-in-ready home in one of La Crete\'s most desirable condo developments, this one is a must-see. Come take a look before it\'s gone!

Listing Brokerage: RE/MAX Grande Prairie
Picture of 5532 Forand Street SW, Calgary Real Estate Listing
5532 Forand Street SW, Calgary || $789,900

Welcome to 5532 Forand Street SW, an exceptional family home in the highly sought-after community of Garrison Green, where timeless character meets modern comfort. Beautifully maintained and thoughtfully updated over the years, this 3-bedroom, 3.5-bathroom home offers the perfect blend of style, functionality, and peace of mind, making it truly move-in ready.

From the moment you arrive, you\'ll appreciate the inviting curb appeal and welcoming front porch overlooking one of Calgary\'s most desirable neighbourhoods. Inside, the bright and functional floor plan is filled with natural light and designed for everyday living. The spacious living room is anchored by a cozy gas fireplace, while the open-concept kitchen and dining area create the perfect space for entertaining family and friends.

The kitchen has been tastefully refreshed with professionally repainted cabinetry (2022) and stunning Calcutta quartz countertops (2023), creating a timeless and elegant space. Recent stainless steel appliances (2025), including the refrigerator, dishwasher, and microwave, complete the kitchen with modern convenience and style.

Upstairs, you\'ll find three generous bedrooms, including a spacious primary retreat featuring a walk-in closet and private ensuite. The fully developed basement offers an office space, full bathroom, and a versatile recreation space ideal for a media room, home gym, or a children\'s playroom.

This home has seen numerous significant capital improvements that provide exceptional value for the next owner, including central air conditioning (2020), new shingles (2021), a new storage shed (2024), and a new fence (2026), allowing you to move in with confidence knowing the major updates have already been completed.

Step outside into the beautifully maintained backyard—an ideal space for summer barbecues, relaxing evenings, or watching the kids play—with the added convenience of a double detached garage and rear lane access.

Perfectly located within walking distance to parks, playgrounds, and scenic pathways, and just minutes from Mount Royal University, excellent schools, shopping, restaurants, and major commuter routes including Crowchild Trail and Glenmore Trail, Garrison Green remains one of Calgary\'s most desirable communities for families and professionals alike.

Offering an exceptional location, extensive updates, and timeless appeal, 5532 Forand Street SW is a rare opportunity to own a beautifully maintained home in one of Calgary\'s premier inner-city neighbourhoods. Schedule your private showing today.

Listing Brokerage: Century 21 Bravo Realty
Picture of 212 Lewiston Landing NE, Calgary Real Estate Listing
212 Lewiston Landing NE, Calgary || $729,000

This 3-bed, 3-bath home by McKee Homes sits on a traditional corner lot, and it shows — extra windows all around bring in natural light from angles a Zero lot just doesn\'t offer.
The main floor includes a den/office, which makes working from home — or just having a quiet space to call your own — an easy fit right from the start. A full bathroom on this level adds real convenience too, whether it\'s for guests, kids, or everyday use. A side entrance rounds out the main floor, adding flexibility for future basement development.
Upstairs, the primary bedroom is a true retreat with a 5-piece ensuite, giving you the kind of everyday luxury that\'s easy to take for granted until you have it. Two additional bedrooms share a main bathroom, and a lifestyle room with a tray ceiling completes the upper floor — flexible space for a home office, media room, or reading nook, whatever fits how you actually live. An upstairs laundry room keeps everyday chores where they actually belong — no hauling baskets up and down stairs.
Downstairs, the basement is ready for its next chapter — 9 ft ceiling height and two basement windows mean it can become real living space down the road, not just storage. Outside, the backyard faces east and the front faces west, so you get a bright front exposure in the evenings and a cooler, shaded spot to relax out back. A rear deck extends the living space outdoors, and the yard is partially fenced. Don’t miss your chance to own this versatile, beautifully located home crafted by McKee Homes in Lewiston! \"If you are a qualified First-Time Buyer, you will be eligible for a reduction of the GST portion of this List Price\".

Listing Brokerage: Manor Real Estate Ltd.
Picture of 10817 108 Ave Avenue E, Fairview Real Estate Listing
10817 108 Ave Avenue E, Fairview || $14,000

Excellent lot to build a home on. Gently slopes to the south. Many mature tree in the yard. A bit of pruning and the trees and bushes may be incorporated into your building plan. Call now.

Listing Brokerage: Royal LePage Mighty Peace Realty
Listing data is deemed reliable but is not guaranteed accurate by CREB®. Last updated: today at 3:00 a.m.

© 2026 CENTURY 21 Real Estate Foothills. CENTURY 21® is a registered trademark licensed to Century 21 Real Estate LLC. Equal Housing Opportunity. Each office is independently owned and operated.

Find Real Estate Foothills on Facebook Find Real Estate Foothills on Twitter