MLS PROPERTIES FOR SALE

Picture of 129 Waterstone Park , Chestermere Real Estate Listing
129 Waterstone Park , Chestermere || $984,900

Welcome to 129 Waterstone Park, an exceptional new home by Twenty First Century Homes, perfectly positioned on a premium pie-shaped corner walkout lot adjacent to a playground and expansive green space in the sought-after community of Waterford Estates. Offering 2,646 SQ.FT. of thoughtfully designed living space, a double attached garage, and an outstanding family-friendly layout, this home seamlessly blends luxury, functionality, and timeless design.

The bright and spacious main floor is designed for effortless entertaining, featuring an expansive great room highlighted by a dramatic rear open-to-below that fills the home with natural light and creates an impressive sense of openness. The elegant dining area flows into a chef-inspired kitchen complete with quartz countertops, premium cabinetry, a large centre island, and a fully equipped spice kitchen, providing the perfect space for preparing larger meals while keeping the main kitchen organized. A versatile main floor bedroom, located beside a full 4-piece bathroom, is ideal for overnight guests, multi-generational living, or a private home office. A thoughtfully designed mudroom with direct access to the double attached garage completes the main level.

Upstairs, a spacious bonus room overlooks the front foyer, creating a comfortable secondary living space for family movie nights or a children\'s retreat. The luxurious primary suite offers a generous walk-in closet and a spa-inspired ensuite featuring dual vanities, a freestanding soaker tub, a fully tiled shower, and a private water closet. Two additional generously sized bedrooms share a beautifully appointed full bathroom, while the conveniently located upper-floor laundry room enhances everyday convenience. The rear open-to-below creates a stunning architectural focal point, allowing natural light to flow throughout both levels and enhancing the home\'s spacious atmosphere.

The walkout basement is ready for your personal vision, offering endless possibilities for future development, including additional living space, a recreation room, home gym, or a future legal suite (subject to municipal approval).

Outside, one of this home\'s most impressive features is its premium location. Situated on a pie-shaped corner lot beside a playground and expansive green space, you\'ll enjoy added privacy, larger outdoor living space, and beautiful open views that are rarely available in new construction.

Built with the exceptional craftsmanship and attention to detail that define Twenty First Century Homes, and backed by the Travelers 1-2-5-10 New Home Warranty, 129 Waterstone Park presents an outstanding opportunity to own a beautifully crafted home in one of Chestermere\'s premier communities.

Listing Brokerage: Century 21 Bravo Realty
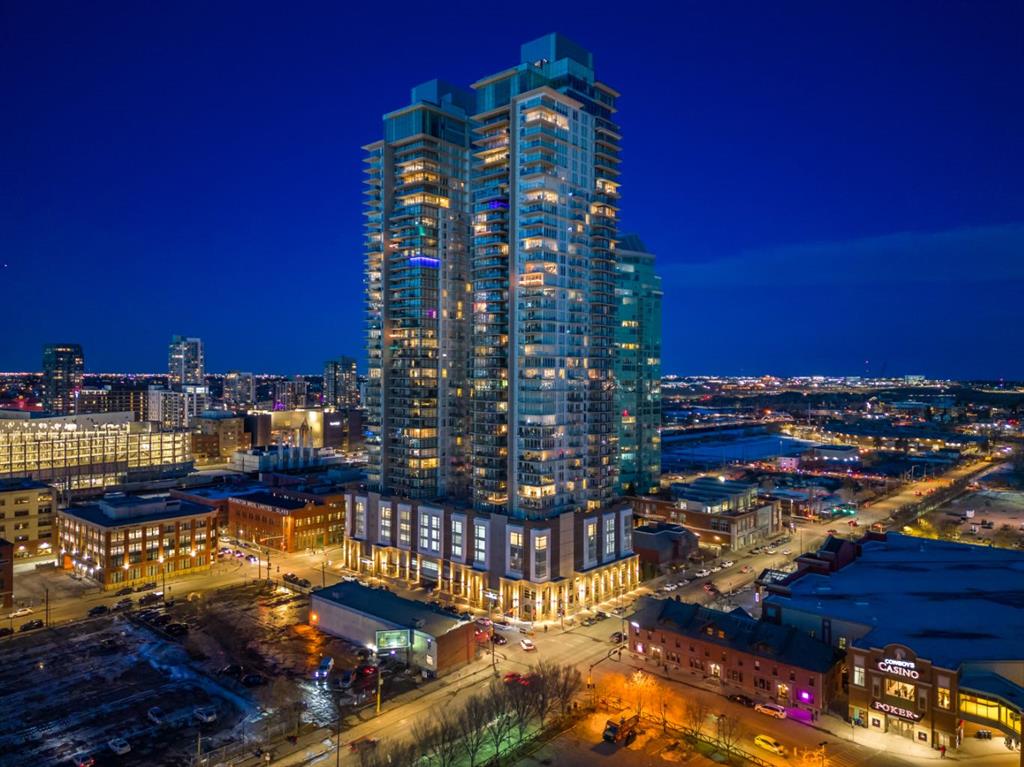
Picture of 151 Crestridge Hill SW, Calgary Real Estate Listing
151 Crestridge Hill SW, Calgary || $1,080,000

Over 3,500 sq. ft. of total space, a fully developed walkout basement, five bedrooms with the flexibility for a sixth, 3.5 bathrooms and a prime west-facing position backing directly onto Crestmont’s green space and pathway system.

The main floor is built for everyday family life, featuring an open living area with hardwood floors and a gas fireplace, a two-tone kitchen with quartz countertops, herringbone backsplash, gas cooktop, built-in oven and microwave, plus an exceptional walkthrough pantry. A private pocket office, spacious mudroom and direct garage access make the layout as practical as it is attractive.

Upstairs offers four bedrooms, including an oversized primary retreat with a large walk-in closet and five-piece ensuite. A second five-piece bathroom, upper laundry with sink and a substantial bonus room complete the level.

The developed walkout basement adds a fifth bedroom, four-piece bathroom, recreation room and a separate flex room that could serve as a home office, gym, playroom or potential sixth bedroom. There is also extensive storage and direct access to the backyard.

Outside, the west-facing yard captures the afternoon and evening sun with sweeping views across the ravine, spectacular sunsets and frequent wildlife sightings. Enjoy an upper deck with pergola, covered walkout patio, fenced yard and a concrete hot-tub pad with a dedicated electrical circuit.

Additional features include central air conditioning, water softener, newer dishwasher, laundry sink, Ethernet connections throughout and an attached double garage.

The location is equally impressive. Situated close to playgrounds, Crestmont’s pathways and community amenities, this home is minutes from WinSport and its year-round activities, Calgary Farmers’ Market West, Stoney Trail and the Trans-Canada Highway. Whether commuting across Calgary, heading to the airport or escaping west to the mountains, this is one of the city’s most convenient places to call home.

Listing Brokerage: REMAX Innovations
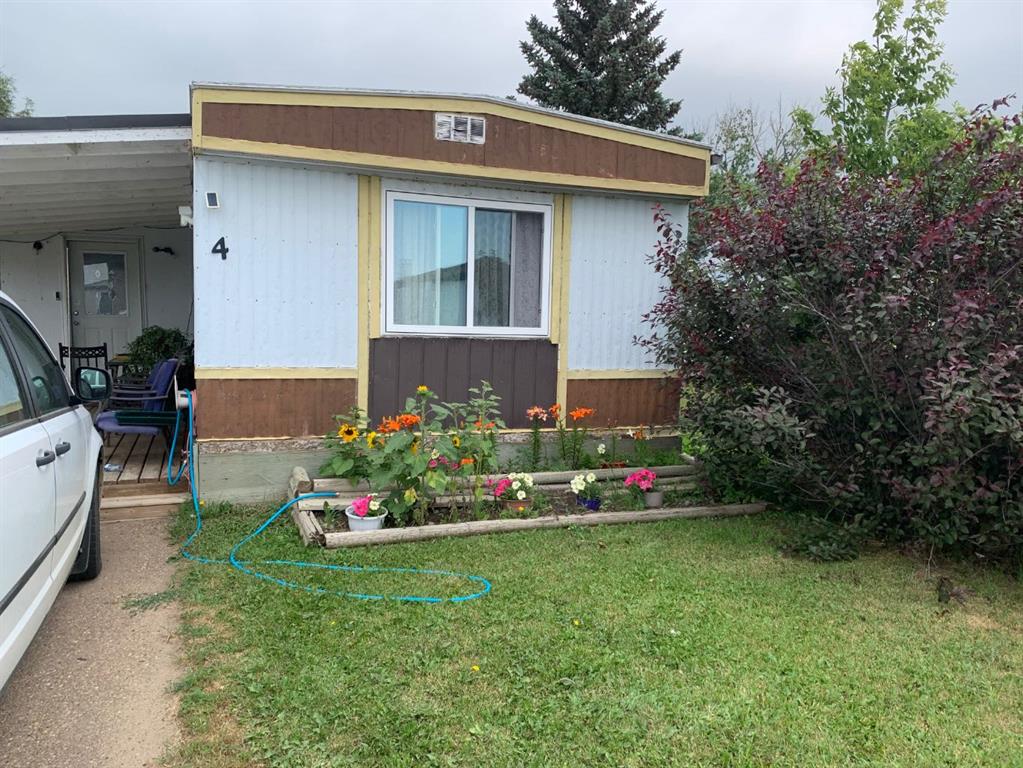
Picture of 11 Park Lane , Didsbury Real Estate Listing
11 Park Lane , Didsbury || $324,000

Welcome to a home that truly stands out from the rest in the sought-after community of Valarosa in Didsbury. Ideally located just steps from the community pond, playground, and scenic walking paths, this beautifully upgraded three-level townhome offers the perfect blend of comfort, style, and convenience.

Only occupied for a few months, this home offers the feel of a brand-new property without the wait. Better than builder standard, it has been thoughtfully enhanced with premium finishes and custom touches throughout.

The feeling of this home from the moment you walk in will make you want to stay. The inviting main living space features a stunning feature wall that creates a warm, modern atmosphere. The kitchen and dining room additional cabinetry for increased functionality and a stylish tile backsplash. With two spacious bedrooms and 1.5 bathrooms, the layout is both practical and cozy, making it an excellent choice for first-time buyers, professionals, young families or those looking to downsize without compromise.

Step outside and enjoy your own private outdoor retreat, complete with a beautiful gazebo and custom stairs leading down to the yard—perfect for relaxing, entertaining, or soaking up the sunshine.

The oversized, extra-deep attached garage offers plenty of room for your vehicle while still leaving space for storage, a workshop, or all your recreational gear. On the main garage level, you’ll also appreciate the generously sized mechanical room that doubles as an exceptional storage area—an uncommon and valuable feature in townhome living.

For added peace of mind, the balance of the New Home Warranty is still in place, allowing you to purchase with confidence.

With its premium upgrades, nearly new condition, unbeatable location in one of Didsbury’s most desirable communities, and thoughtful design throughout, this move-in-ready home is a rare opportunity you won’t want to miss.

Listing Brokerage: CIR Realty
Picture of 5605, 11811 Lake Fraser Drive SE, Calgary Real Estate Listing
5605, 11811 Lake Fraser Drive SE, Calgary || $299,999

Welcome to Gateway Southcentre, where comfort, convenience, and exceptional value come together in one of Calgary\'s premier concrete condominium communities. This beautifully maintained 2-bedroom + den, 2-bathroom home offers a desirable split-bedroom layout and overlooks the stunning landscaped courtyard, providing a peaceful setting to call home.
Inside, you\'ll find an open-concept design featuring hardwood floors, granite countertops, black subway tile, 9-foot ceilings, stainless steel appliances, designer paint, and central air conditioning. The spacious kitchen offers ample storage, deep drawers, a pantry, and an extended peninsula that\'s perfect for entertaining. Large windows and garden doors fill the home with natural light and open onto a generous private balcony overlooking the courtyard.
The spacious primary suite easily accommodates a king-sized bed and includes excellent closet space and a private ensuite with a walk-in shower. The second bedroom and full bathroom are thoughtfully located on the opposite side of the unit for added privacy, while the den provides an ideal home office or flex space. Additional features include full-size in-suite laundry, custom window coverings, a titled heated underground parking stall, storage locker, and secure bike storage.
A standout feature of Gateway Southcentre is its all-inclusive condo fees, which cover heat, water, electricity, and air conditioning thanks to the building\'s energy-efficient geothermal system—providing outstanding value and predictable monthly expenses.
Residents enjoy premium amenities including a fitness centre, social room with kitchen, beautifully landscaped courtyards, guest suites, onsite management, and secure concrete construction with excellent soundproofing.
Ideally located in the heart of Lake Bonavista, you\'re just steps from Southcentre Mall, Avenida Food Hall, LRT stations, shopping, restaurants, and only minutes to Fish Creek Park. This is move-in ready, maintenance-free living in one of Calgary\'s most desirable condo communities.

Listing Brokerage: The Real Estate District
Picture of 250 Addington Drive , Red Deer Real Estate Listing
250 Addington Drive , Red Deer || $614,900

Open House Saturday, August 1st from 1:00 p.m. - 3:00 p.m. Located in prestigious Anders, this exceptional family home offers the perfect blend of space, style and an enviable location backing onto a park! The open-concept main floor is designed for both everyday living and entertaining, with the kitchen overlooking the dining area and great room, all taking full advantage of the beautiful views of the park and backyard.

The spacious kitchen offers an abundance of cabinetry, a corner pantry, large island and gleaming granite countertops. The inviting great room features a cozy gas fireplace, while the dining area provides direct access to the deck, where you can enjoy expansive views of the large backyard and park beyond.

A bedroom/office is conveniently located on the main floor near the front entrance, offering flexibility for a home office or guests.

Upstairs, you’ll find three bedrooms, including a spacious primary retreat complete with a luxurious ensuite featuring dual sinks, a separate soaker tub and walk-in shower. The children’s bedrooms are connected by a convenient Jack-and-Jill bathroom, and a large bonus room provides the perfect space for family movie nights, games or relaxing together.

The bright, walkout lower level doesn’t feel like a basement and offers even more living space, including a spacious family room with direct access to the patio, a fifth bedroom and a full bathroom.

Additional features include in-floor heating and central air conditioning for year-round comfort.

Ideally located within walking distance to several parks, schools and shopping, this is a home where you can truly enjoy the lifestyle that Anders has to offer. If you’re particular about location and looking for a home you’ll be proud to welcome family and friends into, this could be the perfect property for you!

Listing Brokerage: Century 21 Maximum
Listing data is deemed reliable but is not guaranteed accurate by CREB®. Last updated: today at 3:00 a.m.

© 2026 CENTURY 21 Real Estate Foothills. CENTURY 21® is a registered trademark licensed to Century 21 Real Estate LLC. Equal Housing Opportunity. Each office is independently owned and operated.

Find Real Estate Foothills on Facebook Find Real Estate Foothills on Twitter