MLS PROPERTIES FOR SALE

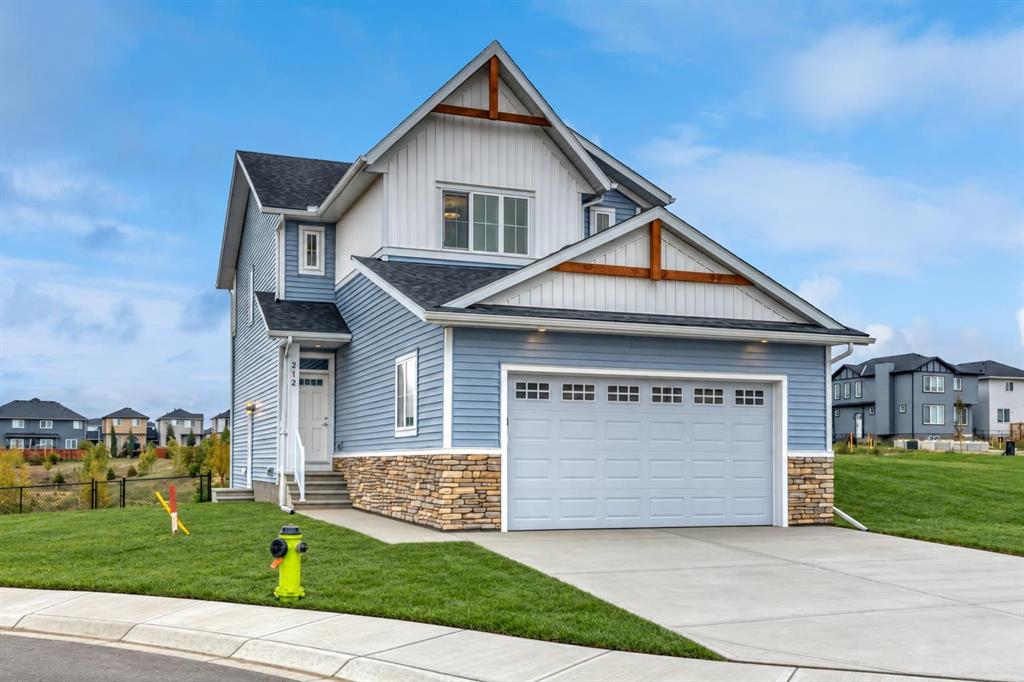
Picture of 913 Spring Haven Court SE, Airdrie Real Estate Listing
913 Spring Haven Court SE, Airdrie || $315,000

OPEN HOUSE SUNDAY, AUGUST 2 FROM 2:00–4:00 PM! NO LOT FEES—YOU OWN THE LAND! Tucked into a quiet Big Springs cul-de-sac, this well kept manufactured home offers an affordable opportunity to own both your home and a generous 559 sq. m. lot. The large backyard is a standout, with mature landscaping, plenty of lawn, a storage shed and multiple spaces to relax or entertain including a private deck, large patio and inviting firepit area. Inside, the functional 1,094.52 sq. ft. layout feels bright and surprisingly spacious. The open living and dining areas feature large windows and durable laminate flooring, while the kitchen offers abundant cabinetry, generous counter space and a window overlooking the yard. Originally configured with three bedrooms, two rooms were combined to create an exceptionally large second bedroom, offering flexibility for sleeping space, a home office or recreation area. The privately positioned primary bedroom includes a walk-in closet and 3-piece ensuite, while a second 4-piece bathroom and convenient main-floor laundry complete the interior. For added peace of mind, all Poly-B plumbing has been replaced with PEX. Outside, the oversized 23’2” x 14’4” detached garage provides plenty of room for parking, storage or a workshop, with additional off-street parking out front. Other improvements over the years include updated windows, siding, shingles, bathrooms, kitchen cabinetry and appliances. Close to schools, parks, playgrounds, recreation and shopping, this is a rare chance to enjoy a detached home, your own land and a backyard with room to truly enjoy all at an approachable price point.

Listing Brokerage: eXp Realty
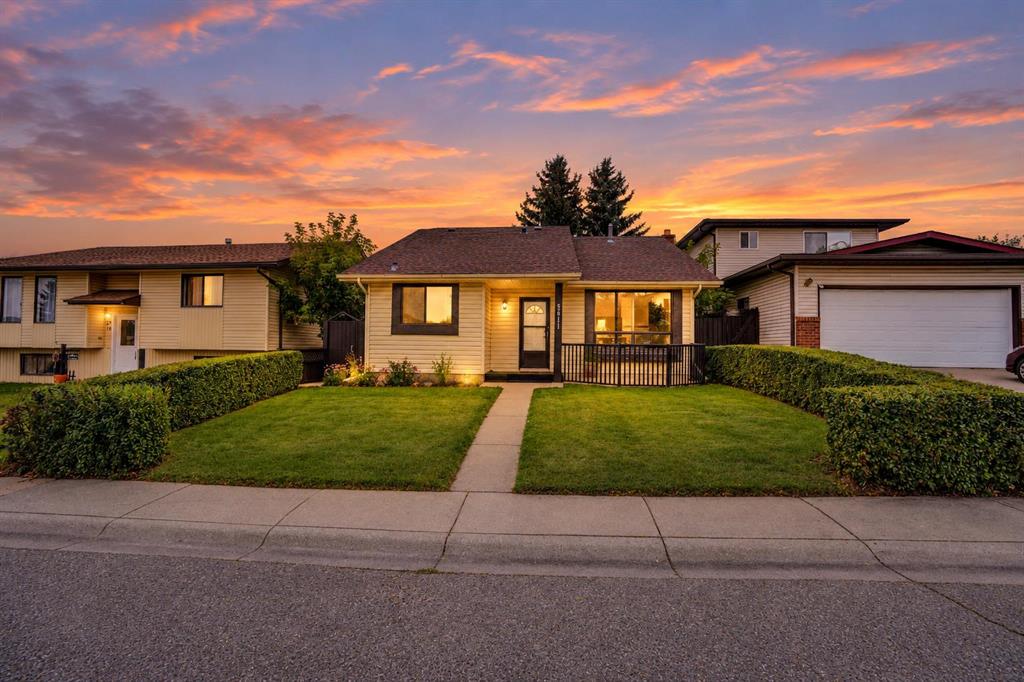
Picture of 963 12 Street S, Lethbridge Real Estate Listing
963 12 Street S, Lethbridge || $765,000

Welcome to 963 12 Street South, a beautifully designed 4-bedroom, 3.5-bathroom home offering high-end finishes and a functional open-concept floor plan. Designed for both everyday living and entertaining, this fully developed home features a spacious main floor, an enclosed deck perfect for year-round enjoyment, and a fully finished basement complete with a theatre room and plenty of storage. Outside, you\'ll find a triple detached garage with ample space for vehicles or hobbies. Ideally located close to schools, shopping, parks, and an extensive network of walking and biking paths, this home offers the perfect blend of quality, comfort, and convenience.

Listing Brokerage: 2 PERCENT REALTY
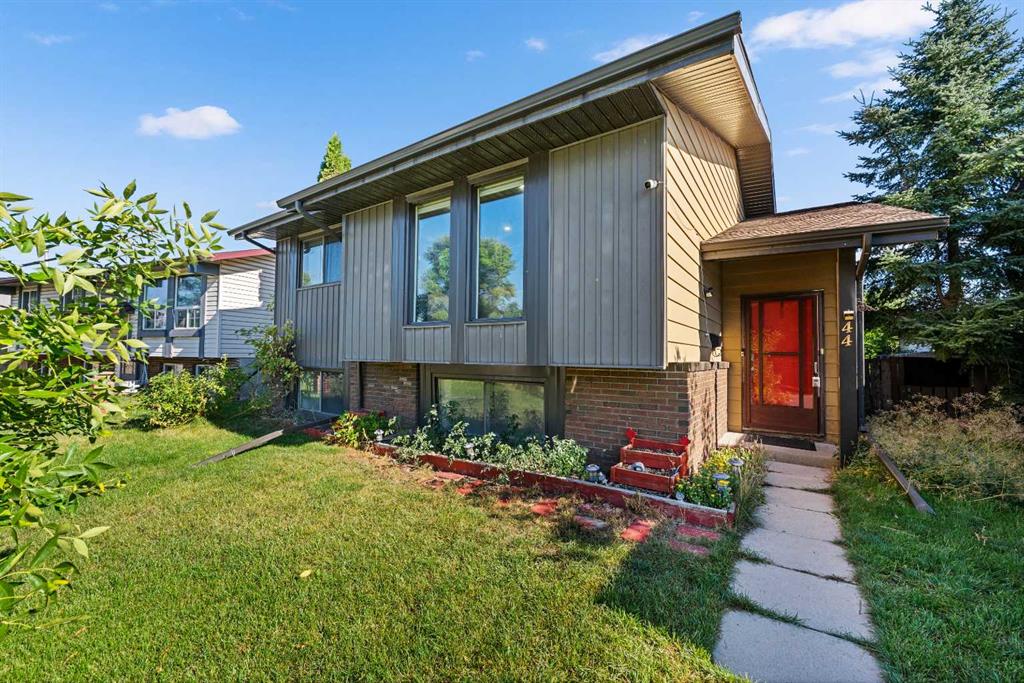
Picture of 10011 99 Street , Nampa Real Estate Listing
10011 99 Street , Nampa || $346,000

Welcome to affordable, small-town living at its finest! Nestled in the friendly community of Nampa, where low taxes help keep life affordable and neighbors still know each other by name, this beautifully maintained bungalow offers the perfect place to put down roots. With a true sense of community and people who genuinely look out for one another, you\'ll quickly discover why so many love calling Nampa home. From the moment you arrive, it\'s easy to see the pride of ownership. The home and yard are absolutely immaculate, with the current owner taking exceptional care of every detail inside and out. Move-in ready and meticulously maintained, this is the kind of property that allows you to simply unpack and start enjoying your new home. Inside, you\'ll appreciate the bright and functional layout featuring three bedrooms and two full bathrooms, making it an ideal fit for families, first-time buyers, or anyone looking for comfortable, easy living. The mostly open-concept main floor creates an inviting atmosphere with excellent sightlines between the kitchen, dining, and living areas—perfect for everyday life as well as entertaining family and friends. Step outside and discover what truly makes this property stand apart. The spectacular covered wraparound deck extends your living space and creates the ultimate outdoor retreat. Whether you\'re enjoying your morning coffee, relaxing with a good book, hosting summer barbecues, or gathering around the table for dinner with friends, this incredible space is designed to be enjoyed from morning until night. There\'s plenty of room for outdoor dining, comfortable seating, and your BBQ or smoker, making it the heart of the home during the warmer months. For those with a green thumb, you\'ll love the charming greenhouse tucked just around the corner, offering the perfect place to grow your own vegetables, herbs, and flowers. The beautifully landscaped yard is as neat as the home itself, creating a peaceful setting you\'ll be proud to call your own. Completing the package is a heated detached garage, providing excellent space for parking, storage, or tackling projects year-round. This is the complete package—an exceptionally well-maintained, move-in-ready home in a welcoming community where affordability and quality of life go hand in hand. If you\'ve been searching for a home that\'s been lovingly cared for and is ready for its next chapter, this one is ready to welcome your family home.

Listing Brokerage: RE/MAX Northern Realty
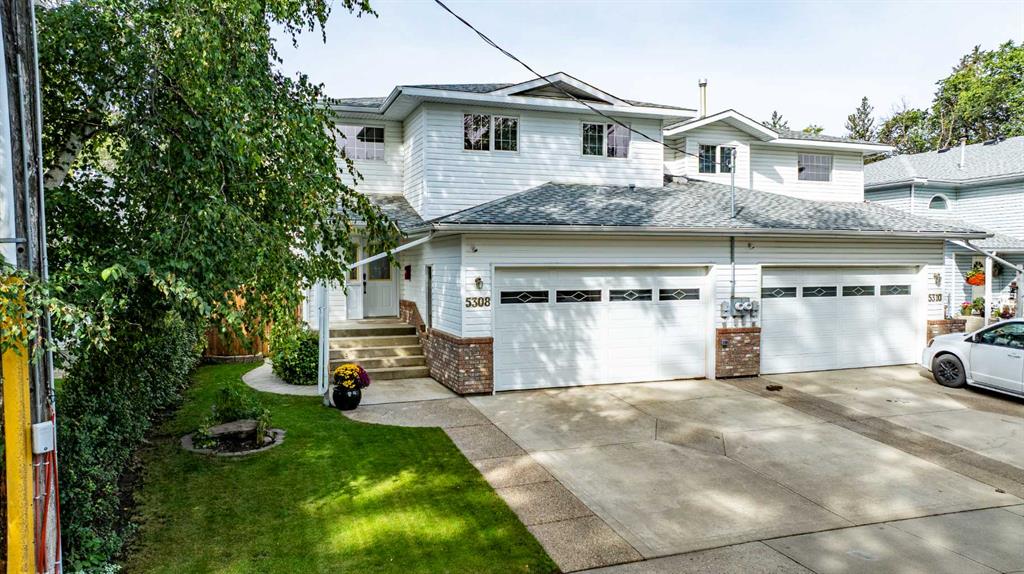
Picture of 75 Evanscrest Way NW, Calgary Real Estate Listing
75 Evanscrest Way NW, Calgary || $574,990

Open house Sunday July 26 (1-3:30PM) This 2015 built attached garage house has total 3 Bedrooms, 2 and half Bathrooms, Super convenient location at NW Calgary. This house has new roof. Beautiful private yard comes with nice deck and fully fenced. Main floor kitchen with walk in pantry and large center island open to dinning, high rise 9 feet ceiling living room space and formal dining area. There is great space for upstairs bonus room. Master bedroom has large en-suite and walk-in closet. Also there are two more bedrooms, another full-bath in this level. In the basement, it comes with great space. Beautiful yard is fully fenced. Walking distance to bus stop, shopping area and gas station. This is the house you must see!!

Listing Brokerage: CIR Realty
Picture of 26 Olson Crescent  , Whitecourt Real Estate Listing
26 Olson Crescent , Whitecourt || $349,900

This wonderfully maintained 4-bedroom, 2-bathroom home features fresh paint and gorgeous vinyl plank flooring throughout the main living area. You\'ll love the bright kitchen that opens right into a lovely dining area, complete with a patio door leading out to the back deck. The spacious living room is also filled with wonderful natural light, perfect for relaxing. Downstairs, the basement includes a large, cozy family room and a versatile fourth bedroom or flex space. Outside, the property boasts a fantastic, nicely landscaped 7,550 sq. ft. fenced yard, an updated front covered deck, and convenient 46-foot RV parking with back alley access. You\'ll also have peace of mind knowing the home has had some great recent updates, including new shingles installed in 2024 and a newer 50-gallon hot water tank. Plus, there is no Poly-B plumbing to worry about!
All appliances are included, and this home is located in a wonderful neighborhood close to great schools and amenities.

Listing Brokerage: RE/MAX ADVANTAGE (WHITECOURT)
Listing data is deemed reliable but is not guaranteed accurate by CREB®. Last updated: today at 3:00 a.m.

© 2026 CENTURY 21 Real Estate Foothills. CENTURY 21® is a registered trademark licensed to Century 21 Real Estate LLC. Equal Housing Opportunity. Each office is independently owned and operated.

Find Real Estate Foothills on Facebook Find Real Estate Foothills on Twitter