MLS PROPERTIES FOR SALE

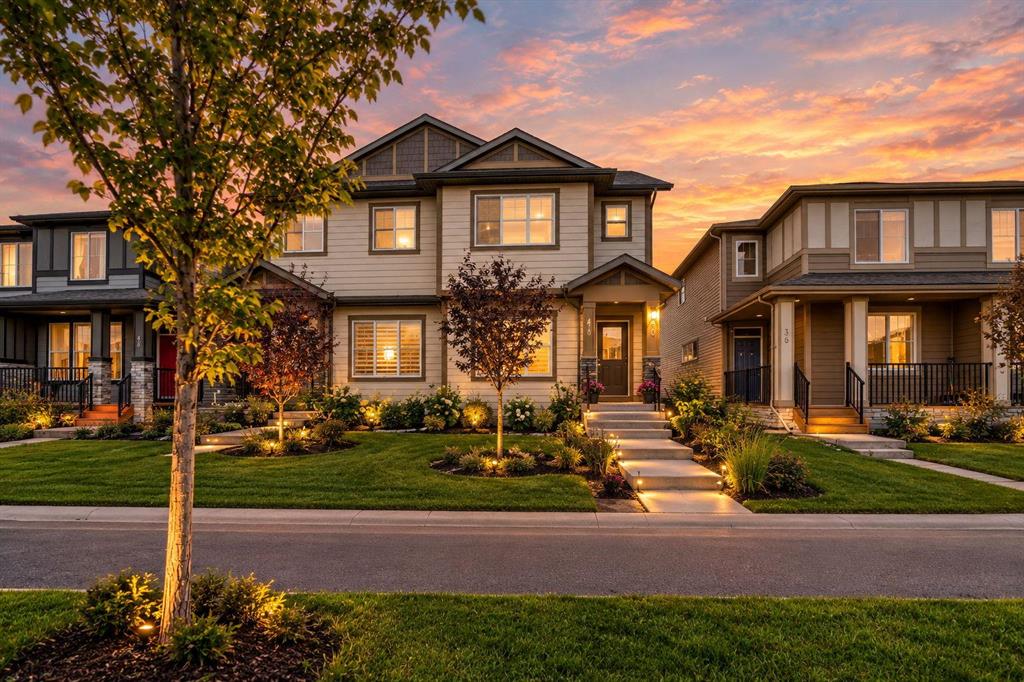
Picture of 617 Whitewood Road NE, Calgary Real Estate Listing
617 Whitewood Road NE, Calgary || $399,900

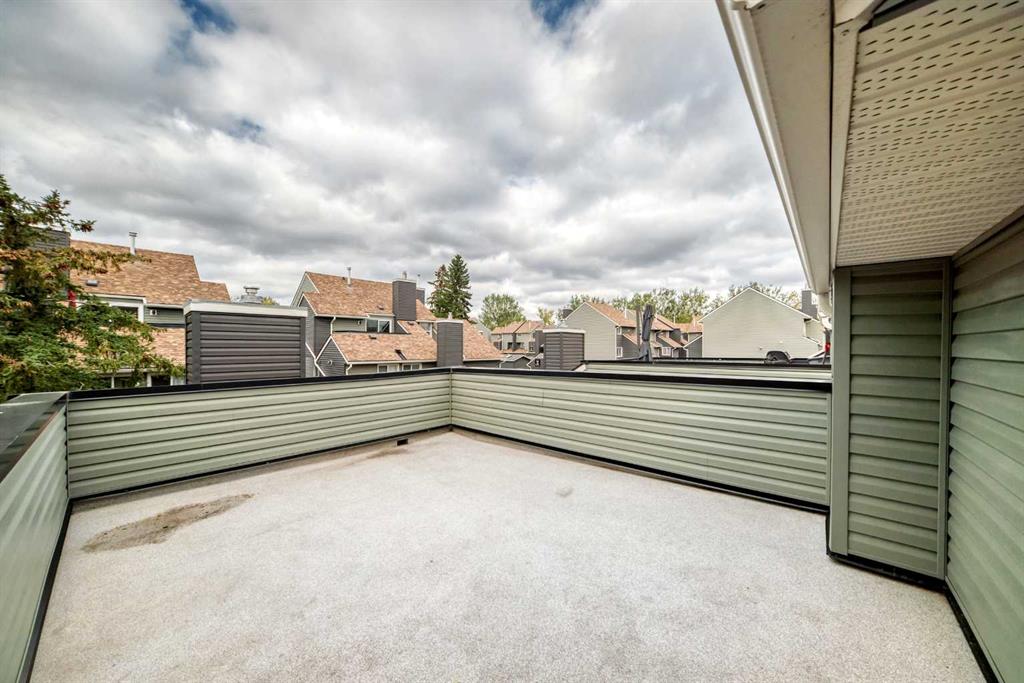
Welcome to 617 Whitewood Road NE, a spacious 2-storey half duplex offering 1,256 sq. ft. above grade and approximately 1,771 sq. ft. of total developed living space. The bright main level features a comfortable living room with a charming brick fireplace, a dedicated dining area, and a functional kitchen with white cabinetry, stainless steel appliances, pantry storage, and convenient access to the rear deck. A 2-piece bathroom completes the main floor. Upstairs, you will find a generous primary bedroom, two additional bedrooms, and a full 4-piece bathroom. The fully developed basement adds valuable living space with a large family/rec room, a 3-piece bathroom, and a spacious laundry and storage area. Outside, enjoy the large deck, mature rear yard, and off-street parking accessible from the back lane. Located on a quiet street in the established community of Whitehorn, just minutes from shopping and public transit. A clean, well-maintained home with plenty of space—book your private showing today!

Listing Brokerage: First Place Realty
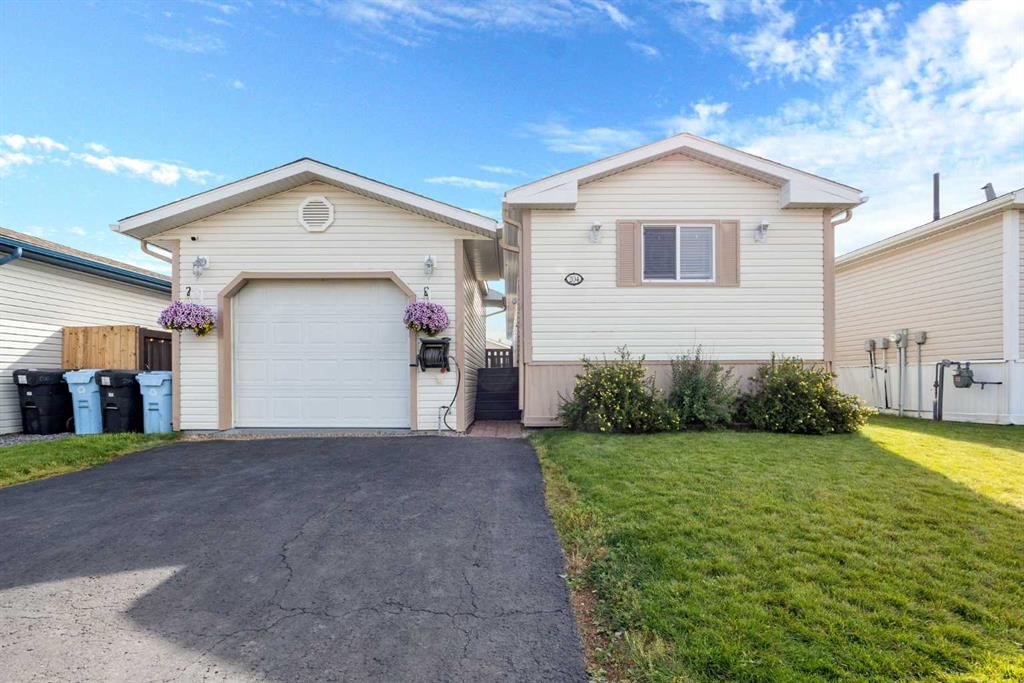
Picture of 59 Blue Heron Bay , Lake Newell Resort Real Estate Listing
59 Blue Heron Bay , Lake Newell Resort || $70,000

Sunshine and Sunsets! Consider building your dream home at Lake Newell Resort. An incredible community with all the "outdoor" activities for those water enthusiasts. Year around fishing, boating, sailing, all water sports, Tennis courts, playground, well groomed beach and a peacefulness that comes along with the Lake lifestyle. This lot is to be sold along with 58 Blue Heron Bay. Call your Real Estate Professional more information on this desirable location!

Listing Brokerage: Century 21 Foothills Real Estate
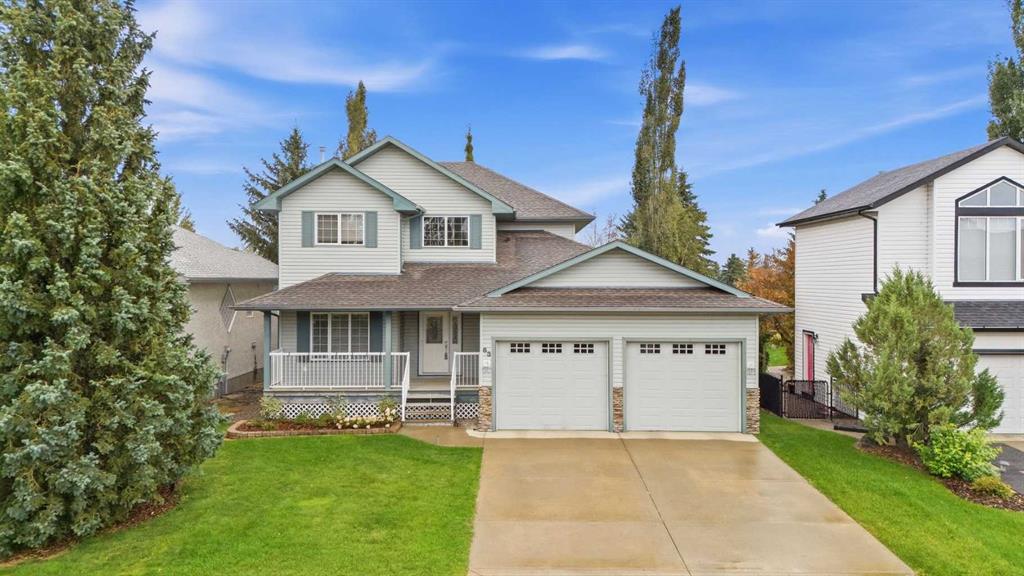
Picture of 58 Blue Heron Bay , Lake Newell Resort Real Estate Listing
58 Blue Heron Bay , Lake Newell Resort || $70,000

Sunshine and Sunsets! Consider building your dream home at Lake Newell Resort. An incredible community with all the "outdoor" activities for those water enthusiasts. Year around fishing, boating, sailing, all water sports, Tennis courts, playground, well groomed beach and a peacefulness that comes along with the Lake lifestyle. This lot is to be sold along with 59 Blue Heron Bay. Call your Real Estate Professional more information on this desirable location!

Listing Brokerage: Century 21 Foothills Real Estate
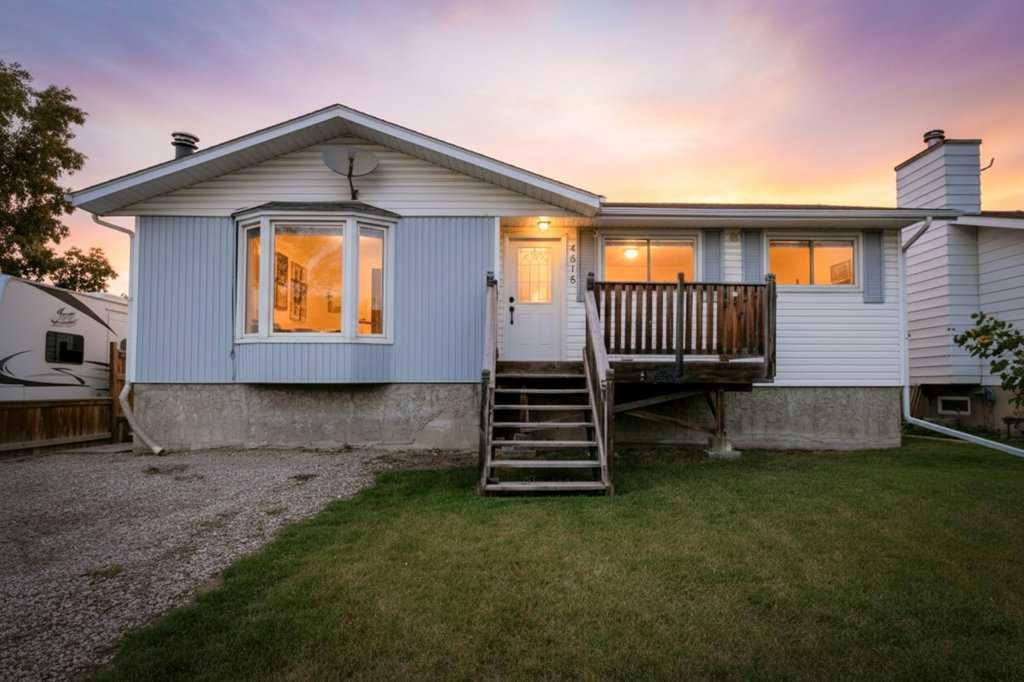
Picture of 18, 97 Wilson Drive , Fort McMurray Real Estate Listing
18, 97 Wilson Drive , Fort McMurray || $308,999

Welcome to Unit 18 at 97 Wilson Drive in Wood Meadow Estates, ideally located in Wood Buffalo near the golf course and excellent neighbourhood amenities. This unique five-level home offers three spacious bedrooms, 3.5 bathrooms and a functional open-concept design. The main living area features a cozy gas fireplace and access to the outdoor deck. The next level includes a bright kitchen, dining area and convenient two-piece bathroom. Upstairs, you will find an oversized bedroom with an ensuite and generous closet space. The top floor is home to the impressive primary bedroom, featuring extremely high ceilings, plenty of windows, a walk-in closet and a four-piece ensuite with a tub and shower. The lower level offers a third bedroom, a nearby three-piece bathroom and laundry facilities. Recent updates include BRAND NEW vinyl plank flooring and freshly installed carpet throughout!!! ALSO CENTRAL AIR(2023). The attached 19'6" x 12'2" garage is ideal for parking or storing your quads, side-by-sides and recreational equipment, plus there is a single-car driveway. Move-in ready and designed for comfortable, carefree living!

Listing Brokerage: EXP REALTY
Picture of 8637 24 Avenue , Coleman Real Estate Listing
8637 24 Avenue , Coleman || $649,900

Welcome to the Logan, a brand-new two-storey home built by Stranville Living Master Builder in Aurora, an exciting new community perched above Coleman in the Crowsnest Pass. Offering over 1,400 sq. ft. of developed living space, an attached double garage, a fully fenced and landscaped yard, and modern finishes throughout, this home is completely move-in ready. But as impressive as the home itself is, the real showstopper might just be the view.

Step inside to a spacious entryway with convenient access to the double attached garage and a two-piece powder room. From there, the home opens into a bright and functional main living space designed to make the most of its natural light.

The kitchen features quartz countertops, beautiful modern cabinetry, brand-new stainless steel appliances, and a large pantry with plenty of storage. Just beside the kitchen is the dining area, where sliding glass doors open onto the fully finished deck and xeriscaped backyard—meaning you can spend more time enjoying the mountains and a little less time worrying about yard work.

The living room completes the main floor with a sleek gas fireplace and a large window that brings plenty of natural light into the space.

Upstairs, the layout checks all the boxes and then adds something pretty special. The spacious primary bedroom features a walk-in closet that conveniently connects directly to the laundry room, along with a three-piece ensuite. But the standout feature is your own private deck directly off the primary bedroom, offering uninterrupted panoramic views of the Crowsnest Pass mountains. Morning coffee, evening sunsets, or simply sitting outside and taking in the scenery—this is the kind of feature that makes this home anything but ordinary.

The second level also includes two additional spacious bedrooms and a four-piece bathroom, giving you three bedrooms on one level along with conveniently located upper-floor laundry.

With a finished deck, fenced and landscaped yard, double attached garage, three bedrooms, modern finishes, and one seriously impressive mountain backdrop, the Logan offers the comfort of a brand-new home with a setting that’s tough to beat. ** GST is include in the list price as well as a 10 year new home warranty. First time home buyers may be eligible for the first time home buyer GST rebate,.

Listing Brokerage: REAL BROKER
Listing data is deemed reliable but is not guaranteed accurate by CREB®. Last updated: today at 1:00 a.m.

© 2026 CENTURY 21 Real Estate Foothills. CENTURY 21® is a registered trademark licensed to Century 21 Real Estate LLC. Equal Housing Opportunity. Each office is independently owned and operated.

Find Real Estate Foothills on Facebook Find Real Estate Foothills on Twitter