MLS PROPERTIES FOR SALE

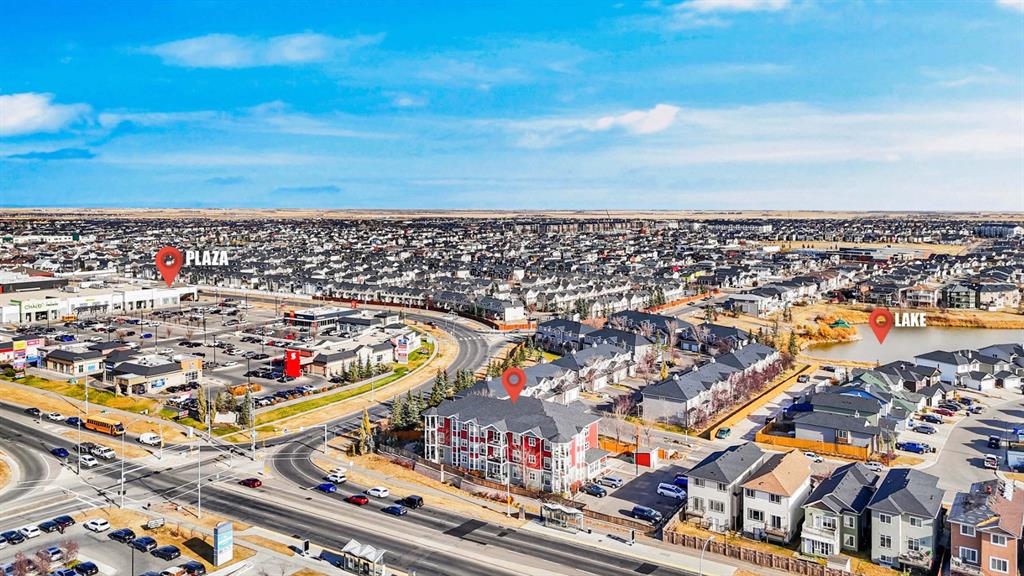
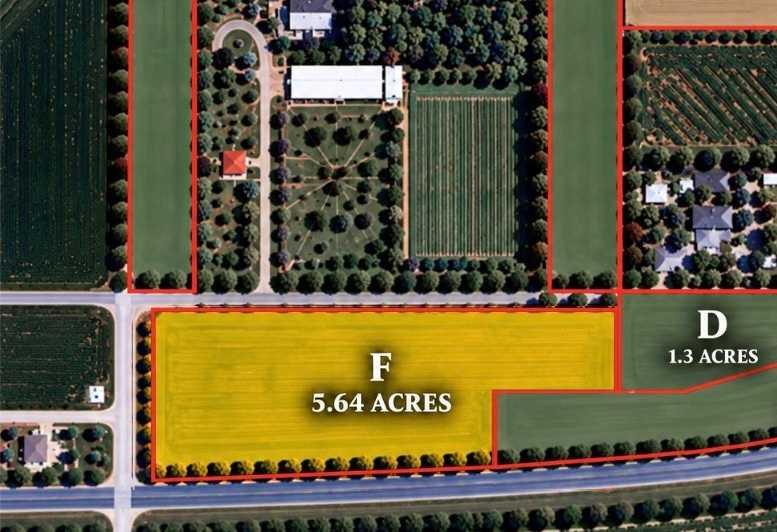
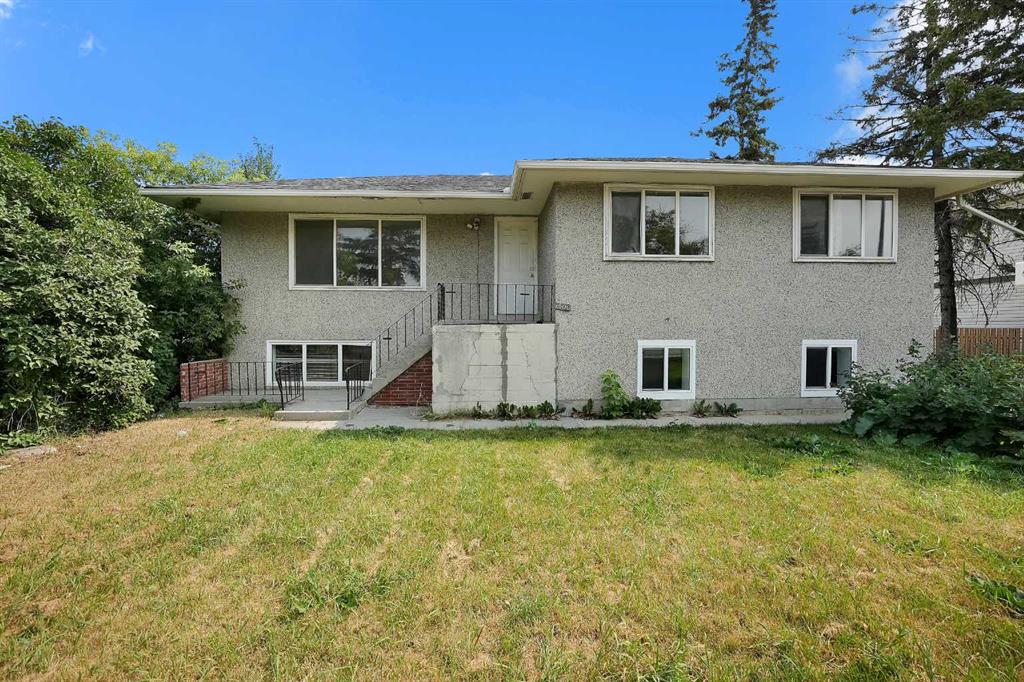
Picture of 188 East 100 South  , Raymond Real Estate Listing
188 East 100 South , Raymond || $60,000

Located in the welcoming community of Raymond, just 20 minutes from Lethbridge, this 70' x 132' lot offers a fantastic opportunity to build the home you’ve been dreaming of! Services are already available and ready to be connected, making this property an excellent option for your future build. Lot must be purchased along with 178 East 100 South Raymond A2338352.

The lot can also be purchased together with the neighbouring home and two additional lots, offering even more possibilities for those looking for extra space.

Set on a peaceful street in Raymond, this is a great opportunity to secure a spacious lot and create something of your own. Bring your plans, bring your ideas, and start imagining the possibilities!

Listing Brokerage: SUTTON GROUP - LETHBRIDGE
Picture of 193 Mt Sundance Crescent W, Lethbridge Real Estate Listing
193 Mt Sundance Crescent W, Lethbridge || $579,900

Welcome to this beautiful four-bedroom, two-story home located on the desirable west side. This immaculately cared-for residence sits on a spacious pie-shaped lot and features a large attached double garage at the rear, with plenty of additional space to park your RV. At the front, enjoy a charming covered veranda, and at the side of the house, there’s a covered deck perfect for relaxing and enjoying the evenings. Inside, you’ll appreciate the generous entrance area—perfect for a young family, providing ease and comfort from the moment you walk in. The open floor plan on the main level includes a cozy fireplace in the living room, dining area, kitchen, laundry, and a convenient half bath. Granite countertops flow throughout the home, adding a touch of elegance. Upstairs, you’ll find two spacious bedrooms, a full bathroom, and a master suite complete with an ensuite boasting a large soaker tub and ample granite counter space. The fully finished basement features a dry bar, a large recreation room, another full bathroom, and an additional bedroom. This home is a must-see and ready to welcome you!

Listing Brokerage: RE/MAX FIRST
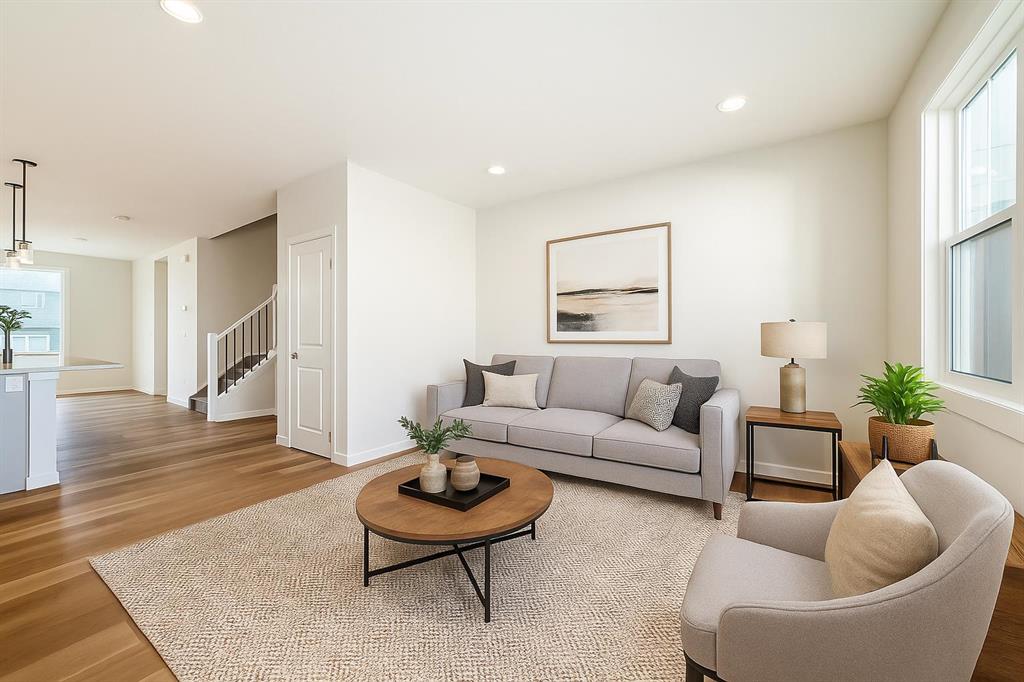
Picture of 509 New Brighton Drive SE, Calgary Real Estate Listing
509 New Brighton Drive SE, Calgary || $669,000

Welcome to this beautifully maintained 2-storey home in the sought-after community of New Brighton, S.E offering over 2,500 sq. ft. of developed living space, 4 bedrooms, 3.5 bathrooms, and a 1-bedroom illegal basement suite. Situated on a large rectangular lot, this home combines comfort, functionality, and versatility for growing families. The spacious foyer welcomes you into an open-concept main floor featuring a bright and inviting living room with a cozy gas fireplace and large windows that fill the space with natural light. The well-appointed kitchen boasts a central island, thick granite countertops, pantry, stainless steel appliances, and ample cabinet space. The adjacent dining area features large windows and patio doors leading to a wooden deck, making it perfect for family gatherings and entertaining. A convenient laundry room and 2-piece powder room complete the main level. Upstairs, the elegant staircase with wood railings and spindles leads to a stunning bonus room with soaring ceilings, creating an impressive and spacious family retreat. The upper level also features a generous primary bedroom with a walk-in closet and a 4-piece ensuite complete with a soaker tub and large window. Two additional good-sized bedrooms and a full main bathroom provide plenty of space for the whole family. The fully developed basement offers a self-contained 1-bedroom illegal suite with a spacious living area, full bathroom, functional kitchen, and a bedroom with an egress window—providing excellent flexibility for extended family living. The double attached garage includes a separate side access door. Outside, enjoy the fully fenced backyard featuring a wooden deck, green space, and a storage shed. Ideally located close to schools, parks, playgrounds, public transit, and all amenities. The nearby 130 Avenue shopping district offers convenient access to major retailers including Walmart, Real Canadian Superstore, Safeway, Home Depot, RONA, Winners, HomeSense, major banks, GoodLife Fitness, and numerous restaurants. With quick access to Deerfoot Trail and Stoney Trail, commuting anywhere in the city is a breeze.
Don’t miss this incredible opportunity—book your private showing today.

Listing Brokerage: TREC The Real Estate Company
Picture of 128 Cornwall Drive , Fort McMurray Real Estate Listing
128 Cornwall Drive , Fort McMurray || $384,000

Welcome to 128 Cornwall Drive — a spacious, well-maintained duplex in the heart of Thickwood with incredible curb appeal, loads of parking, and a 20' x 24' heated detached garage! Backing onto greenspace with gated access, this property offers a combination of updates for peace of mind, space, functionality, and outdoor living that is hard to find at this price point. Inside, the main level features a bright and spacious living room with garden doors leading to the updated front deck (2020). The kitchen offers plenty of countertop and cupboard space with solid wood cabinet doors and updated appliances, while the oversized dining area provides even more built-in storage. With five generously sized bedrooms and two full bathrooms, there is plenty of room for a growing family, guests, a home office, or hobby space. Laminate flooring and tile run throughout the upper level, while the basement offers cozy carpet and ceramic tile in the bathroom. Downstairs, the large recreation room has been converted into the fifth bedroom with massive walk-in closet (walls that can easily be removed to restore the space to a large family or games room if you prefer) You'll also find 2 more large bedrooms, a full bathroom, laundry room and an additional storage room. The outdoor space may be one of this home's best features! Beautiful perennial gardens, mature landscaping and fruit trees add exceptional curb appeal, while the fenced backyard is designed to be low maintenance and includes an apple tree, storage shed (there's also storage underneath the front deck). The oversized driveway provides room for 4–5 vehicles or RV parking, PLUS the 20' x 24' double detached heated garage provides fantastic additional parking, workshop or hangout space. Numerous major improvements have already been completed, including the fence (2019), deck (2020), shingles (IKO Dynasty), eavestroughs and blown-in insulation (2021), as well as the furnace, on-tankless hot water system and water softener in 2021). The home also features vinyl windows and doors, updated light fixtures and updated appliances, plus Central Air Conditioning (2021). Located just steps from the Birchwood Trail System and outdoor exercise equipment, with schools, playgrounds, churches, restaurants, shopping tennis courts, and everyday amenities nearby, 128 Cornwall Drive offers an excellent Thickwood location with the space and extras you've been looking for, at a great price. Five bedrooms, greenspace access, RV parking AND a heated double garage — schedule your showing today! Seller installed brand new exterior door (side) for Purchaser prior to closing.

Listing Brokerage: COLDWELL BANKER UNITED
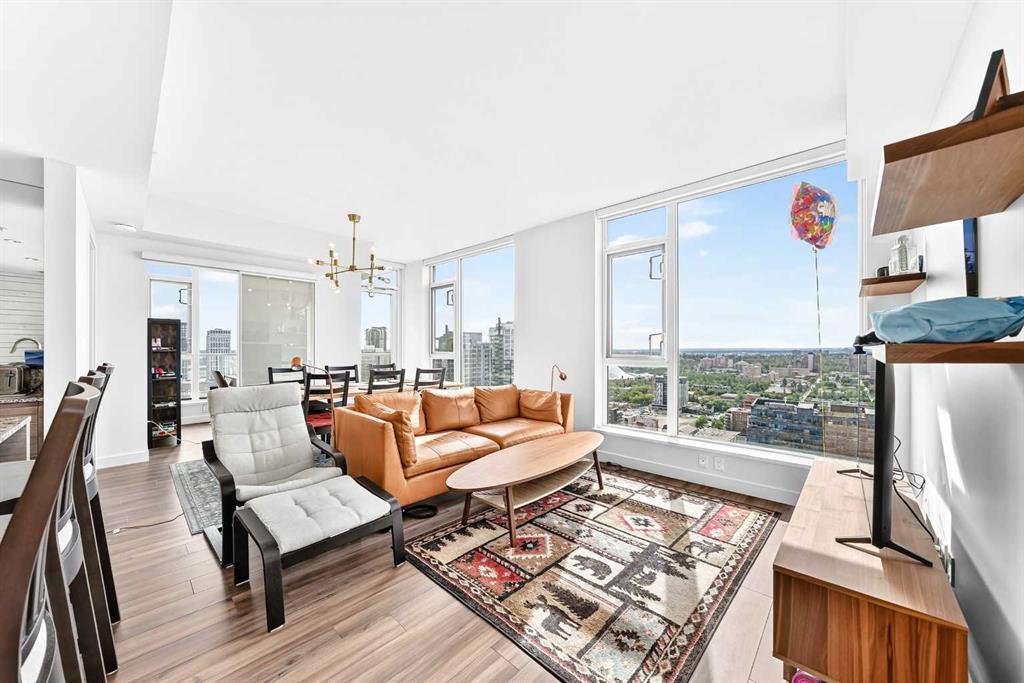
Picture of 132, 500 Rocky Vista Gardens NW, Calgary Real Estate Listing
132, 500 Rocky Vista Gardens NW, Calgary || $245,000

Lovingly maintained condo in the sought after lake community of Rocky Ridge. Air conditioned! Offering a functional, bright and open layout with 1 bedroom plus a den and a SOUTH facing patio. The kitchen features timeless maple cabinets with granite countertop, breakfast bar and stainless steel appliances opening to large dining and living room, where you will access the patio. You will love the spacious master bedroom with walk thru closet to the 4-piece bathroom. A den and insuite laundry closet complete this unit. Don't overlook the underground, heated parking, storage locker and plenty of visitor parking. This well managed complex also includes a fitness center, recreation area and is a pet-friendly building with board approval. Take advantage of all that Rocky Ridge has to offer with year around activities at the lake showcasing a splash park, tennis courts, basketball and more. Close by you will find the Tuscany LRT station providing easy access to downtown and the University of Calgary as well as quick access to Stoney Trail and Crowchild Trail. Don't miss out on this fantastic opportunity!

Listing Brokerage: RE/MAX Complete Realty
Listing data is deemed reliable but is not guaranteed accurate by CREB®. Last updated: today at 1:00 a.m.

© 2026 CENTURY 21 Real Estate Foothills. CENTURY 21® is a registered trademark licensed to Century 21 Real Estate LLC. Equal Housing Opportunity. Each office is independently owned and operated.

Find Real Estate Foothills on Facebook Find Real Estate Foothills on Twitter