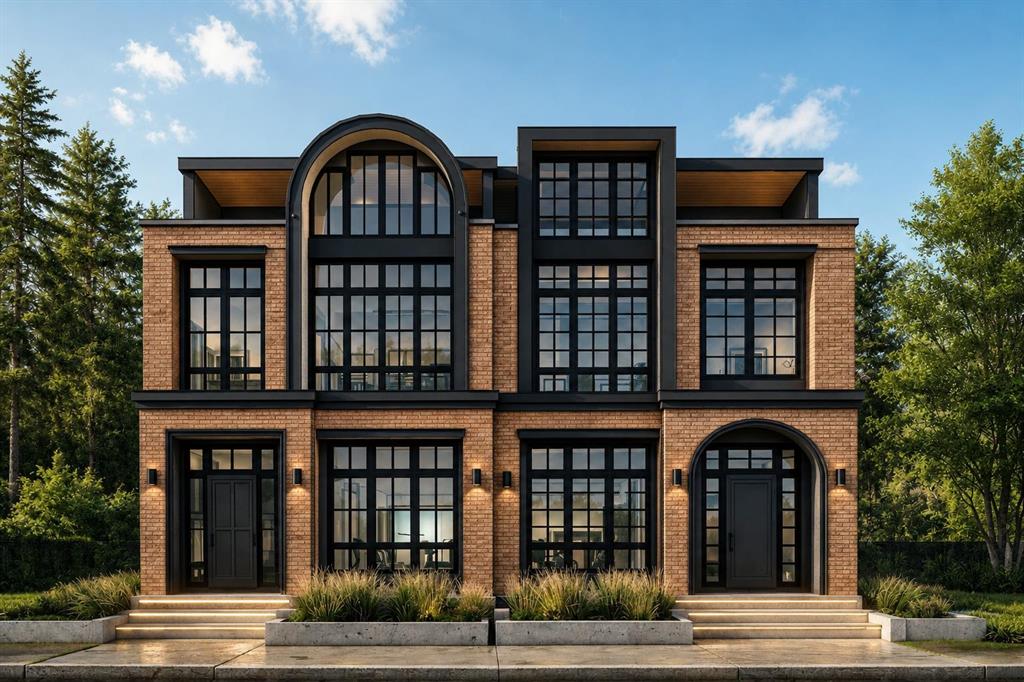
MLS PROPERTIES FOR SALE

Picture of 7019 Deer Street , Lacombe Real Estate Listing
7019 Deer Street , Lacombe || $335,000

Welcome to this beautiful half duplex located in the heart of Lacombe, Alberta. This home offers bright, open-concept living, dining, and kitchen spaces. Complete with 3 bedrooms and 1 bathroom up and the bonus of a fully finished basement with 2 more bedrooms, 1 more bathroom and a second full kitchen. There is an opportunity to own the whole duplex, each unit on separate titles 7017 and 7019.

Listing Brokerage: Royal LePage Network Realty Corp.
Picture of 8, 29 Brock Place W, Lethbridge Real Estate Listing
8, 29 Brock Place W, Lethbridge || $349,900

Welcome to this beautifully updated end-unit two-storey condo, nestled among mature trees in a quiet, established setting. Offering 3 bedrooms, 2.5 bathrooms, and an attached single garage, this home combines comfort, style, and functionality.

The bright, inviting main floor features updated laminate flooring, white cabinetry, elegant slate countertops, newer appliances, and a cozy gas fireplace that creates the perfect gathering space. Step outside to your private patio, surrounded by mature trees and a lush green space—an ideal spot to enjoy your morning coffee or unwind at the end of the day.

Upstairs, the spacious primary retreat features double entry doors, a private balcony, and a walk-in closet and 3 piece ensuite. Two additional bedrooms and a full bathroom provide plenty of room for family, guests, or a home office.

The unfinished basement has been thoughtfully transformed into a bright art studio, offering endless possibilities for artists, hobbyists, a home gym, workshop, or future development to suit your needs.

Located in a well-maintained complex close to amenities, parks, and the University of Lethbridge, this move-in-ready home offers the perfect blend of peaceful surroundings and modern updates. Don\'t miss your opportunity to own this exceptional property!

Listing Brokerage: RE/MAX REAL ESTATE - LETHBRIDGE
Picture of 122 2 Avenue , Strathmore Real Estate Listing
122 2 Avenue , Strathmore || $420,000

Former real estate office featuring 12 private offices, 2 bathrooms, 2 reception areas, a boardroom/meeting area, and a partial basement. Vacant and ready for your improvements and vision. This property offers a flexible layout suitable for a variety of professional uses and future renovations. Please inquire for more details or to schedule a showing. A Schedule A must accompany all offers to purchase.

Listing Brokerage: Real Broker
Picture of 8216 9 Avenue SW, Calgary Real Estate Listing
8216 9 Avenue SW, Calgary || $1,250,000

Luxury living on Calgary\'s Westside. Situated on a large lot with an impressive floor plan, this beautifully appointed family residence offers the perfect blend of timeless design, exceptional functionality, and extensive recent upgrades. Boasting over three thoughtfully designed levels of living space, this exceptional home features 3+1 bedrooms, 4 bathrooms, a fully finished basement, a heated dream garage, and a beautifully landscaped backyard. From the moment you arrive, the welcoming front porch and grand foyer create a lasting first impression. Inside, soaring ceilings, expansive windows, rich hardwood floors, and elegant finishes fill the home with warmth and natural light. Designed for both everyday living and entertaining, the open-concept main floor is anchored by an impressive kitchen featuring stone countertops, double wall ovens, a gas cooktop, extensive cabinetry, exceptional prep space, a built-in pantry, and a bright breakfast nook overlooking the backyard. The kitchen flows seamlessly into the spacious living room, centered around a beautiful fireplace, while the generous dining room provides the perfect setting for family gatherings and celebrations. A spacious main-floor office with custom built-ins creates an ideal work-from-home space, while the large mudroom offers practical everyday organization for busy families. Upstairs, the bonus room provides the perfect place to unwind. The luxurious primary retreat features a massive walk-in closet and a beautifully appointed spa-inspired ensuite with a steam shower. Two additional generously sized bedrooms with large closets, a full bathroom, and a fully equipped laundry room complete the upper level. The professionally finished basement expands the living space with a large recreation room, a stunning built-in bar complete with beverage and wine fridges, a flexible games or fitness area, a separate storage room, a spacious fourth bedroom, and an elegant full bathroom. Step outside to your private backyard oasis. Extensive landscaping, mature perennial gardens, a charming arbour, storage shed, and a SpaBerry hot tub create a space you\'ll enjoy year-round. The composite deck with a natural gas BBQ line is perfect for entertaining, while the flat, low-maintenance yard provides plenty of room for children and pets to play. Recent updates completed in July 2026 include professionally serviced and cleaned furnaces and ductwork, refinished hardwood flooring, professionally cleaned windows, roof / skylight inspected and re caulked, and freshly cleaned and stretched carpets, allowing you to move in with confidence. Located in one of Calgary\'s most desirable Westside communities, this home is within walking distance of the shops, restaurants, cafés, and everyday conveniences along 85th Street—including Starbucks. Surrounded by Calgary\'s top public and private schools. Convenient 15 min drive to downtown, easy access to Bow Trail, Stoney Trail, and the mountains.

Listing Brokerage: Real Broker
Picture of 12830 94 Street , Grande Prairie Real Estate Listing
12830 94 Street , Grande Prairie || $329,900

Discover incredible value with this beautifully maintained, fully developed home offering an impressive amount of living space at an affordable price. The bright and welcoming main level features a functional kitchen with an adjoining dining area, a spacious living room perfect for relaxing or entertaining, two comfortable bedrooms, and a full bathroom. Step outside onto the rear deck overlooking a fully fenced and attractively landscaped backyard, creating the perfect setting for summer BBQs, children, or pets to enjoy. The finished basement dramatically expands your living space with two additional bedrooms, another full bathroom, a generous family room, and a dedicated laundry area, making this an ideal layout for growing families, guests, or a home office. Recent shingles provide added peace of mind, while the oversized concrete parking pad at the rear comfortably accommodates two vehicles with potential space for three. Situated in a fantastic family-friendly neighbourhood close to everyday amenities, you\'ll appreciate having an elementary school nearby, a park just around the corner, and the scenic walking trails surrounding Crystal Lake only a short stroll away. Offering exceptional space, outstanding functionality, and unbeatable value, this is an incredible opportunity to own a move-in-ready starter home that delivers far more than its price suggests.

Listing Brokerage: RE/MAX Grande Prairie
Listing data is deemed reliable but is not guaranteed accurate by CREB®. Last updated: today at 1:00 a.m.

© 2026 CENTURY 21 Real Estate Foothills. CENTURY 21® is a registered trademark licensed to Century 21 Real Estate LLC. Equal Housing Opportunity. Each office is independently owned and operated.

Find Real Estate Foothills on Facebook Find Real Estate Foothills on Twitter