MLS PROPERTIES FOR SALE

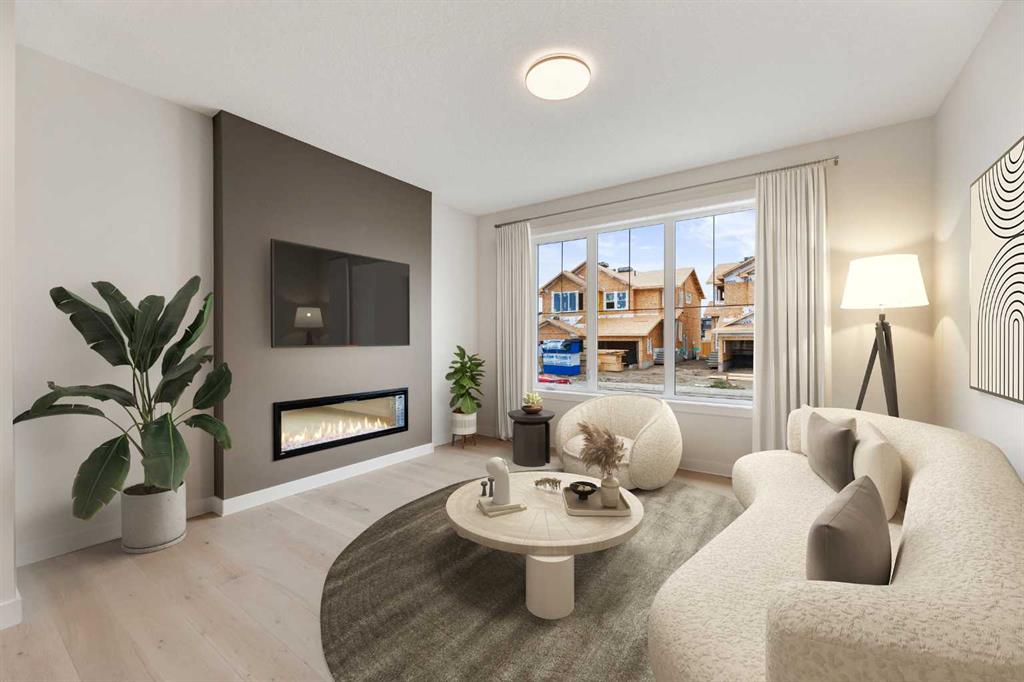
Picture of 216 Millbank Road SW, Calgary Real Estate Listing
216 Millbank Road SW, Calgary || $580,000

Opportunity awaits in the established community of Millrise! This fully developed two-storey home offers a functional layout with over three levels of living space and is ready for your personal updates. The main floor features a formal living room, spacious dining area, breakfast nook, family room with fireplace, and a kitchen overlooking the east-facing backyard. Upstairs you\'ll find three bedrooms, including a primary suite with a 4-piece ensuite, while the fully finished basement adds additional living space and a third full bathroom. Located within walking distance to schools, parks, playgrounds, public transit, shopping, restaurants, and Fish Creek Provincial Park, this home offers exceptional potential in a highly desirable family-friendly neighbourhood. Complete with a double attached garage, this property is an excellent opportunity for first-time buyers, handy homeowners, renovators, or investors looking to add value in a desirable neighbourhood.

Listing Brokerage: CIR Realty
Picture of 17 De Havilland Boulevard SW, Medicine Hat Real Estate Listing
17 De Havilland Boulevard SW, Medicine Hat || $179,900

Welcome to affordable, worry-free living with the rare freedom of land ownership! This spacious, 1,200+ square foot manufactured home sits on its own lot, meaning zero monthly lot fees. Step inside to find a modern interior featuring fully drywalled walls—completely eliminating old-style wallboard. The functional floor plan includes a bright kitchen with an eating area, positioned just off the private covered deck for effortless indoor-outdoor dining. The kitchen flows into a comfortable living room, and the entire layout has been refreshed in recent years with updated paint and select flooring replacements.The standout feature is the massive addition, currently serving as a giant family room. Equipped with a window A/C unit to keep the space cool during summer, it offers more than enough space to convert to a comfortable third bedroom if desired. Down the hall, you will find 2 bedrooms and an updated full 4 piece bathroom that conveniently integrates your laundry area.Major big-ticket mechanical updates have already been done for you, including a newer furnace, a new hot water tank, and a new roof on the addition (original metal roof on the main home). Tucked on the side of the home is the cozy covered deck, offering excellent privacy for your morning coffee. Outside, you will also love the fully fenced yard shaded by beautiful mature trees, complete with a double driveway for convenient off-street parking. This move-in-ready home offers unbeatable value. Schedule a private viewing with your agent today!

Listing Brokerage: RE/MAX MEDALTA REAL ESTATE
Picture of 7017 Deer Street , Lacombe Real Estate Listing
7017 Deer Street , Lacombe || $335,000

Welcome to this beautiful half duplex located in the heart of Lacombe, Alberta. This home offers bright, open-concept living, dining, and kitchen spaces. Complete with 3 bedrooms and 1 bathroom up and the bonus of a fully finished basement with 2 more bedrooms, 1 more bathroom and a second full kitchen. There is an opportunity to own the whole duplex, each on separate titles 7017 and 7019

Listing Brokerage: Royal LePage Network Realty Corp.
Picture of 307 Hidden Cove NW, Calgary Real Estate Listing
307 Hidden Cove NW, Calgary || $765,000

**OPEN HOUSE: AUG 3 (MONDAY) 1pm To 4pm**HIDDEN GEM IN HIDDEN VALLEY! Welcome to this METICULOUSLY MAINTAINED, SHOWS LIKE NEW 4-BEDROOM, 2.5-BATHROOM WALKOUT home, perfectly situated on a QUIET CUL-DE-SAC in one of Calgary\'s most sought-after family communities. Surrounded by mature trees and offering exceptional privacy, this home is just steps from a scenic POND, NEW PLAYGROUND, parks, walking paths, schools, and everyday amenities. Inside, you\'ll appreciate the RENOVATED KITCHEN featuring a stunning WATERFALL GRANITE ISLAND, granite countertops, pantry, newer FRIDGE, and BUILT-IN COOKTOP—a true CHEF-READY KITCHEN perfect for everyday living and entertaining. The RENOVATED PRIMARY ENSUITE adds a touch of luxury, while the NEW WASHER & DRYER, NEW GARAGE DOOR, and NEW BASEMENT FLOORING provide added value and peace of mind. The WALKOUT BASEMENT IS FULLY FINISHED, with the exception of the FRAMED AND DRYWALLED 4-PIECE BATHROOM ROUGH-IN AREA, making it easy to complete an additional bathroom. With desirable R-CG ZONING, the walkout basement also offers excellent potential to be converted into a LEGAL BASEMENT SUITE (subject to City of Calgary approval and permitting), creating a fantastic opportunity for future rental income or multi-generational living. Enjoy the private, landscaped backyard from the deck or patio, perfect for relaxing or hosting family and friends. Complete with a DOUBLE ATTACHED GARAGE, spacious layout, and an unbeatable location in a safe, family-friendly neighborhood, this home truly has it all. 3D/VIRTUAL TOUR AVAILABLE. Don\'t miss this incredible opportunity—BOOK YOUR PRIVATE SHOWING TODAY!

Listing Brokerage: RE/MAX Real Estate (Mountain View)
Picture of 4125 51A Street , Red Deer Real Estate Listing
4125 51A Street , Red Deer || $385,000

Adorable Bungalow with Oversized Detached Garage(22\' x 30\') located in the Sought after neighborhood of Michener Hill!!! This Charming Bungalow has so much Character, with original Hardwood in excellent condition, Newer Paint Throughout, Newer Windows Throughout (10 years old) 4 piece bath on main floor with soaker tub and upgraded fixtures, fully developed basement with large family room, two more bedrooms, a works shop and another 4 piece bath!!! Electrical upgraded to City of Red Deer Code 2 years ago. Garage was resided 5 years ago. Garage Pad is 3\' around the perimeter and 18-20 \" center. Garage has 220 power. HWT in House was replace 3 months ago. This Charming Bungalow is ready for it\'s new family!!!

Listing Brokerage: Realty Executives Alberta Elite
Listing data is deemed reliable but is not guaranteed accurate by CREB®. Last updated: today at 1:00 a.m.

© 2026 CENTURY 21 Real Estate Foothills. CENTURY 21® is a registered trademark licensed to Century 21 Real Estate LLC. Equal Housing Opportunity. Each office is independently owned and operated.

Find Real Estate Foothills on Facebook Find Real Estate Foothills on Twitter