MLS PROPERTIES FOR SALE

Picture of 8642 72 Avenue , Grande Prairie Real Estate Listing
8642 72 Avenue , Grande Prairie || $467,700

Welcome to a property that truly checks all the boxes; space, privacy, parking, a heated garage, a hot tub, a huge yard and NO REAR NEIGHBOURS! Perfectly positioned on an oversized corner lot with rear alley access and an open field behind, this beautifully maintained 2 storey offers a rare sense of breathing room while still giving you everything you could want in a comfortable family home. Step inside to a spacious, welcoming front entry with a convenient coat closet before making your way into the bright living room, where decorative pillars, rich hardwood flooring and a large picture window create a warm and inviting place to relax. Durable, stylish tile carries through the main floor, complemented by a convenient powder room for guests, while the gorgeous kitchen steals the show with dark espresso cabinetry, thick countertops, tiled backsplash, a corner pantry and a perfectly placed window above the sink overlooking the yard. The generous dining area offers even more natural light and a beautiful view of the backyard, making everyday meals and entertaining equally enjoyable. Upstairs you'll find 3 comfortable bedrooms and 2 full bathrooms, including a spacious primary retreat with double closets and its own private full ensuite. Need even more room? The fully developed basement delivers with a massive rec room, additional bedroom, full bathroom and a functional laundry area complete with countertop space. Outside is where this property really separates itself from the pack. The enormous yard is completely fenced right to the front corner of the home, creating an incredible amount of usable outdoor space with raised garden boxes, beautiful landscaping, attractive concrete curbing and plenty of room for kids, pets and summer gatherings. The private deck is ready to enjoy with a privacy wall, natural gas BBQ line and a stunning hot tub that's just as inviting on a crisp winter evening as it is after a long summer day. A concrete walkway leads to the impressive 22' x 22' detached heated garage with high ceilings and built-in shelving, while the abundance of gravel parking out back provides room for multiple vehicles, trailers and even the RV. Add in air conditioning, rear alley access, exceptional privacy, an open field behind the property and the peace and quiet that comes from having no neighbours directly behind you, and this home becomes incredibly easy to fall in love with. Clean, simple, exceptionally well cared for and absolutely loaded with the extras people actually want, this is the kind of property that shows beautifully in photos but feels even better the moment you walk through the door. Come see it for yourself, picture your life here, and don't be surprised if you leave already planning where the furniture is going!

Listing Brokerage: RE/MAX Grande Prairie
Picture of 30 Evanscrest Manor NW, Calgary Real Estate Listing
30 Evanscrest Manor NW, Calgary || $500,000

Exceptional END UNIT With EXTRA WINDOWS And Tons Of NATURAL LIGHT *** BEAUTIFUL PARK VIEWS *** HIGH CEILINGS *** Main Floor Office For Working From Home *** DOUBLE ATTACHED GARAGE *** Bright Open Concept Main Floor *** Large Kitchen With QUARTZ COUNTER And Like New Stainless Steel Appliances *** Breakfast Bar *** Spacious Dining Area *** BRIGHT Living Room With Large Windows *** Convenient Main Floor Bath *** THREE Spacious BEDROOMS *** Primary Bedroom With PARK VIEWS, WALK-IN CLOSET And Private ENSUITE *** Upper Floor Laundry Room *** 4 Piece Main Bathroom *** Balcony With BBQ Gas Hook Up *** Built In Features And Ample Storage *** NO FACING NEIGHBOURS Across From Primary Bedroom *** Quiet Street With Park And Walking Paths Nearby *** FAMILY FRIENDLY Evanston Community *** Walking Distance To Schools, Parks, Playgrounds And Walking/Bike Paths *** Close To Shopping, Restaurants And Everyday Amenities *** Easy Access To Stoney Trail And 144 Avenue *** Quick Access To Deerfoot Trail And Calgary International Airport *** Convenient Access To Shaganappi Trail And Beddington Trail *** Close To Creekside Shopping Centre And Sage Hill Crossing *** Minutes To Costco And Major Retail Along 144 Avenue *** New Evanston Heights School For Grades 4 To 8 *** John G. Diefenbaker High School Designated For Evanston *** Kenneth D. Taylor School and Simon Fraser School *** Close To Future Evanston Elementary School *** LOW MAINTAINANCE Condo Living With LOW Monthly CONDO FEES *** Move In Ready ***

Listing Brokerage: 2% Realty
Picture of 112 Langwell Common SE, Airdrie Real Estate Listing
112 Langwell Common SE, Airdrie || $524,900

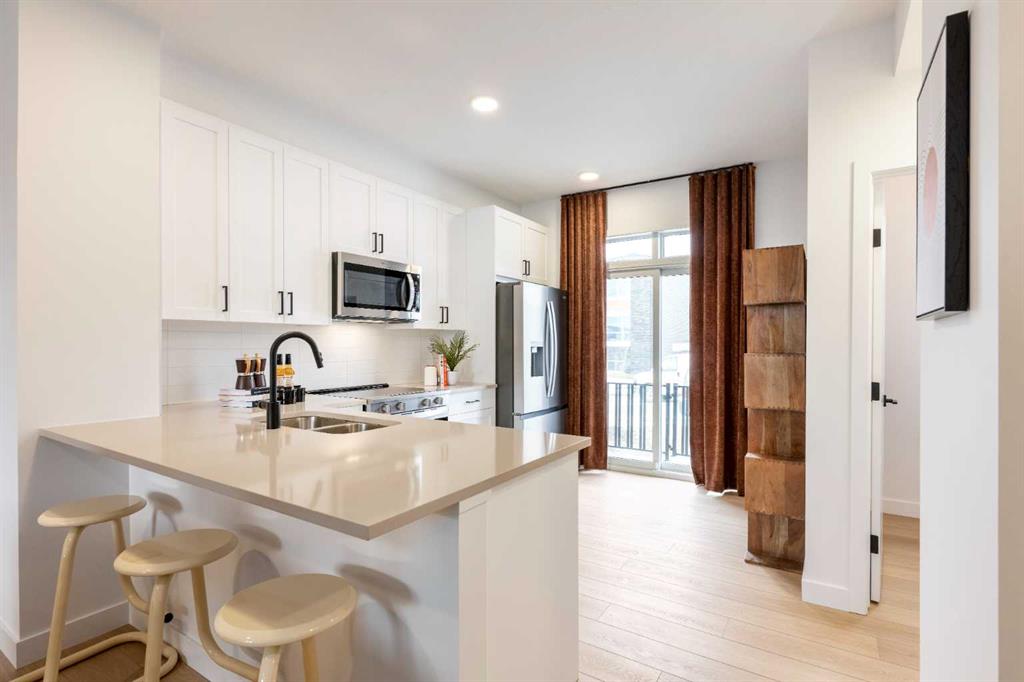
READY, SET, MOVE IN! This stylish half duplex in Airdrie’s sought-after Lanark community delivers green-space views, modern finishes, and a layout that actually makes sense. Step inside to a bright, open-concept main floor with 9’ ceilings, light wood flooring, dark grey shaker cabinetry, crisp white countertops, white hexagon backsplash, stainless-steel appliances, and plenty of natural light from the southeast-facing backyard. The pocket office might be small, but it punches above its weight—perfect for working from home, homework, or keeping everyday clutter off the kitchen table. Out front, the covered porch overlooks peaceful green space, giving your morning coffee a much better backdrop. Upstairs, a central bonus room creates a second living space for movie nights, kids, gaming, or simply kicking back. The primary bedroom features a walk-in closet and private ensuite, while 2 additional bedrooms, a full 4-piece bathroom, and convenient UPPER-FLOOR LAUNDRY complete the level. Outside, the partially fenced backyard offers space to entertain, play, or relax, plus a concrete parking pad with future garage potential. The unfinished basement is a blank canvas ready for whatever comes next. Surrounded by Lanark’s parks, playgrounds, pathways, schools, shopping, and everyday amenities, you’re also just minutes from 40 Avenue and Highway 2 for an easy commute into Calgary. Modern, practical, MOVE-IN READY—and in a neighbourhood built for getting outside and enjoying where you live. DON'T MISS OUT!

Listing Brokerage: Realty Focus
Picture of 136 Rainbow Falls Glen , Chestermere Real Estate Listing
136 Rainbow Falls Glen , Chestermere || $850,000

Welcome to 136 Rainbow Falls Glen, a beautifully maintained walkout bungalow in Rainbow Falls, Chestermere, backing directly onto a peaceful recirculating pond with no neighbours behind. Offering 4 bedrooms, 3 full bathrooms, nearly 1,600 sq. ft. above grade, a fully finished walkout basement and a rare triple attached garage, this home combines comfortable main-floor living with exceptional space and privacy.

The main floor features an inviting open-concept layout with soaring 11-foot ceilings, large windows and beautiful pond views. The spacious living room is anchored by a gas fireplace and flows naturally into the dining area and modern kitchen, complete with granite countertops, stainless steel appliances, built-in oven, built-in microwave and a large island. Whether you're hosting family and friends or enjoying a quiet evening at home, the open design makes entertaining effortless.

The pond-facing primary bedroom offers a peaceful retreat with beautiful views and a spacious ensuite featuring a soaking tub. A second bedroom and full bathroom on the main level provide excellent flexibility for guests, family members or a home office.

The fully finished walkout basement adds two additional bedrooms, a full bathroom and generous living space, complemented by 9-foot ceilings, a second gas fireplace and direct access to the backyard patio overlooking the pond. With the walkout design, the lower level feels bright, spacious and connected to the outdoors.

Recent updates provide added peace of mind, including a new furnace (2024), humidifier (2024) and hot water tank (2023). Additional features include central air conditioning, water softener, central vacuum, fresh paint and professionally cleaned carpets, making this home move-in ready.

Outside, enjoy the privacy of a pond-backed lot with no neighbours behind, fenced yard and multiple outdoor living spaces. The triple attached garage offers exceptional room for vehicles, storage, recreational equipment and hobbies.

Located in the sought-after community of Rainbow Falls in Chestermere, you're just minutes from Chestermere Lake, parks, pathways, playgrounds, schools, shopping and everyday amenities. Enjoy year-round lakeside recreation including boating, paddleboarding, kayaking, swimming, fishing and winter skating, while remaining within an easy drive of Calgary.

If you're searching for a walkout bungalow in Chestermere, a pond-backed home in Rainbow Falls, or a home with a triple attached garage and no neighbours behind, 136 Rainbow Falls Glen is a rare opportunity to enjoy space, privacy and the Chestermere lifestyle in one exceptional package.

Listing Brokerage: Real Broker
Picture of 5110 51 Street , Daysland Real Estate Listing
5110 51 Street , Daysland || $209,900

Welcome to 5110 51 Street in the welcoming community of Daysland. Situated on a generous 50 x 120 lot, this well-maintained 3-bedroom, 1 x 4-piece bathroom home offers a functional layout and thoughtful updates throughout. The main floor features an open-concept kitchen, dining, and living area that creates a bright and connected space ideal for both daily living and entertaining. The front foyer includes a built-in shoe cubbie for added organization, and the staircase to the lower level is accented with lighting, providing both style and ease of navigation. Downstairs, you’ll find a comfortable and inviting theatre room that makes the perfect setting for movie nights or relaxing evenings at home. There is also a spacious room that could serve as a third bedroom, office, or flex space depending on your needs. The large utility and laundry room offers ample space for folding, storage, and functionality. Outside, the backyard provides plenty of room to enjoy, complete with a deck that could easily be prepped for a hot tub. The pull-through garage features doors on both ends and convenient back alley access, making it ideal for additional parking, storage, or workshop space. Recent updates include the house roof in 2024, garage roof in 2025, and hot water tank in 2025, offering added peace of mind. This is a solid opportunity to own a comfortable, move-in-ready home in a great small-town setting.

Listing Brokerage: The Realty Bureau
Listing data is deemed reliable but is not guaranteed accurate by CREB®. Last updated: today at 1:00 a.m.

© 2026 CENTURY 21 Real Estate Foothills. CENTURY 21® is a registered trademark licensed to Century 21 Real Estate LLC. Equal Housing Opportunity. Each office is independently owned and operated.

Find Real Estate Foothills on Facebook Find Real Estate Foothills on Twitter