MLS PROPERTIES FOR SALE

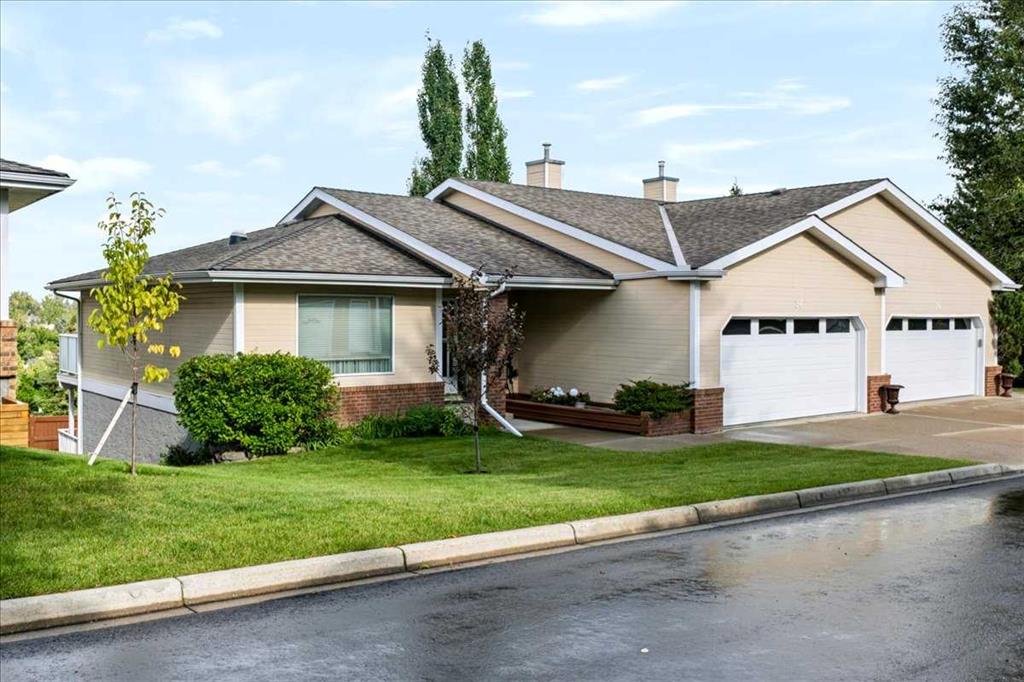
Picture of 104 Redstone Avenue NE, Calgary Real Estate Listing
104 Redstone Avenue NE, Calgary || $479,000

PRIDE OF OWNERSHIP SHINES IN THIS STUNNING 2-STOREY HALF DUPLEX IN REDSTONE!
This well-maintained home offers 1,431 SQ FT of beautifully upgraded living space with 3 BEDROOMS and 2.5 BATHROOMS. From the moment you walk in, you\'ll notice the quality throughout — 9\' MAIN FLOOR CEILINGS, HARDWOOD AND TILE FLOORING, and NEUTRAL TONES that create a bright and welcoming atmosphere.
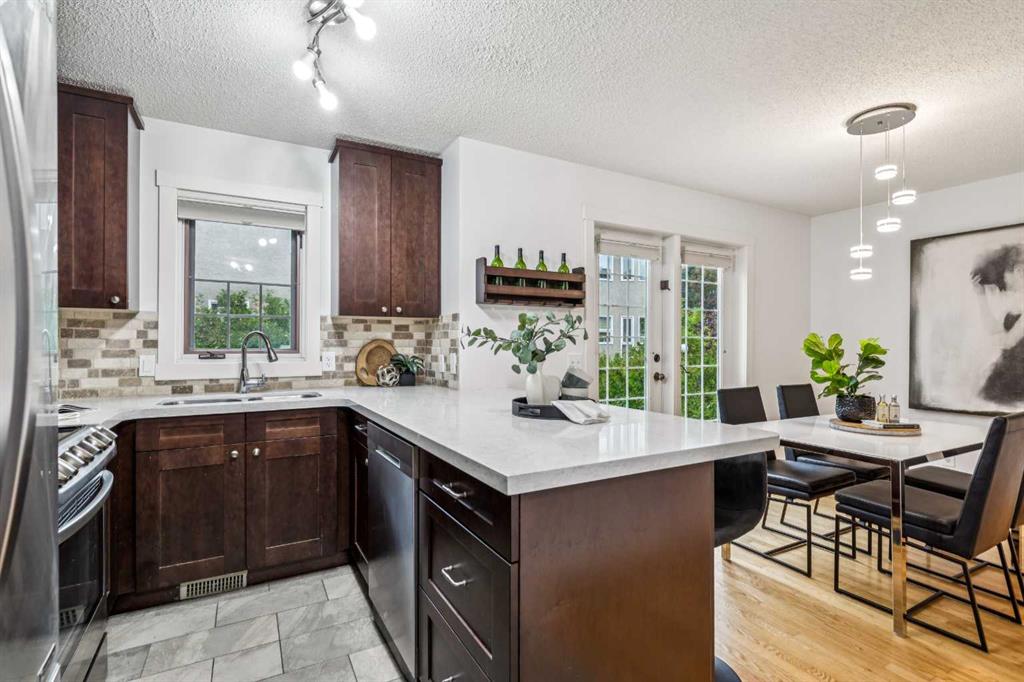
The MAIN FLOOR features a versatile FLEX ROOM, a cozy GREAT ROOM with a STONE-ACCENTED GAS FIREPLACE, and a SPACIOUS KITCHEN with GRANITE COUNTERTOPS, FULL-HEIGHT CABINETS, STONE TILE BACKSPLASH, a KITCHEN ISLAND, PANTRY, and STAINLESS STEEL APPLIANCES including a GAS STOVE. A dining nook opens directly onto the DECK and BACKYARD — perfect for entertaining.
Upstairs, the PRIMARY SUITE features a WALK-IN CLOSET and a PRIVATE 4-PIECE ENSUITE, alongside two additional generously sized bedrooms, a 4-PIECE BATHROOM, and UPPER FLOOR LAUNDRY for added convenience. The FULL UNFINISHED BASEMENT offers endless potential for future development. Outside, enjoy a FULLY FENCED YARD, VINYL FENCING, and a DOUBLE DETACHED GARAGE with parking for up to 4 vehicles.
Ideally located near GREEN SPACES, PARKS, PLAYGROUNDS, PUBLIC TRANSIT, SHOPPING, and with easy access to both DEERFOOT and STONEY TRAILS. Book your showing today!

Listing Brokerage: PropZap Realty
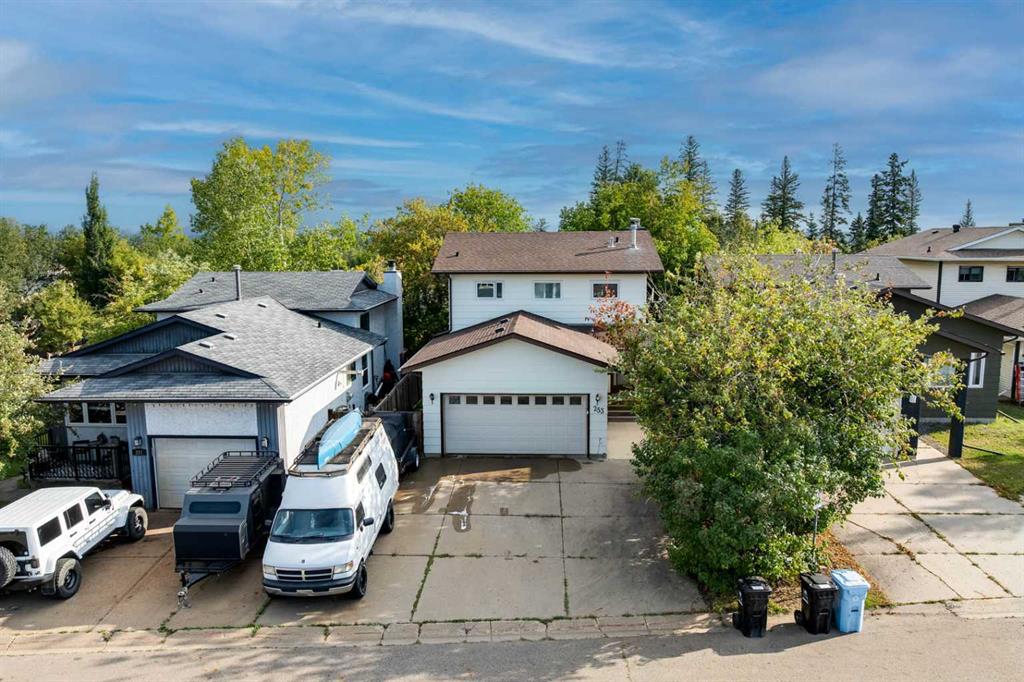
Picture of 1831 43 Street SE, Calgary Real Estate Listing
1831 43 Street SE, Calgary || $625,000

ATTENTION BUILDERS, DEVELOPERS & INVESTORS! Rare opportunity to acquire this MC-1 zoned parcel as part of a two-property land assembly being offered for sale together with 1827 43 Street SE. Combined, the properties provide approximately 100 feet of frontage and 122 feet of depth (12,000+ sq.ft.), creating an exceptional redevelopment opportunity in the heart of Forest Lawn.

Situated just steps from International Avenue (17 Ave SE), this site benefits from strong redevelopment momentum, excellent transit access and close proximity to downtown Calgary. Zoned MC-1 and not affected by the recent citywide rezoning repeal, this assembly offers outstanding potential for future multi-residential development in a rapidly evolving urban corridor.

Builders, developers and long-term investors will appreciate the opportunity to secure a sizeable MC-1 land assembly in a location where redevelopment activity continues to accelerate. The existing owner-occupied home may provide interim holding value while redevelopment plans are pursued and features 2 bedrooms on the main level, 1 bedroom below grade, 2 full bathrooms and a partially finished basement.

Minutes from schools, shopping, restaurants, transit and major commuter routes. Large MC-1 development sites with 100 feet of combined frontage are increasingly difficult to find.

PROPERTY MUST BE PURCHASED TOGETHER WITH 1827 43 STREET SE. Interior photos available upon request.

Listing Brokerage: The Real Estate District
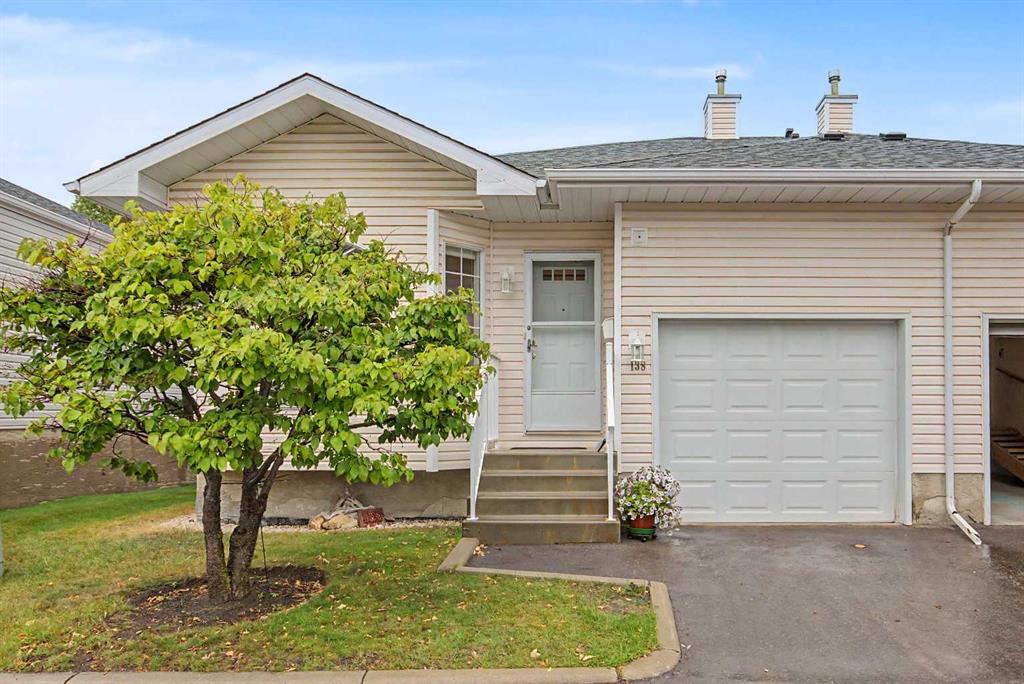
Picture of 82 Copperstone Common SE, Calgary Real Estate Listing
82 Copperstone Common SE, Calgary || $389,000

2 PRIMARY BEDROOMS | 2 1/2 BATHROOMS | 3-STOREY TOWN HOME | 1,461 SF OF LIVING SPACE | WALKOUT | ATTACHED GARAGE | Welcome to this beautiful town home in the desirable Copperfield Chalet community, offering 1,461 SF of thoughtfully designed living space with modern finishes throughout and a bright open layout. Located in a quiet complex close to parks, walking paths, schools, and amenities, this home combines comfort, functionality, and the lifestyle you have been searching for. Step inside to a welcoming entry level featuring a foyer, access to the attached garage, and a walkout lower level space with laundry that is ready for your personal touch - perfect for a future office, gym, recreation area, or additional storage. The walkout leads to a patio area, offering additional outdoor space to enjoy. Upstairs you’ll find the bright and open main floor living area designed for both everyday living & entertaining. The spacious living room flows seamlessly into the dining area and kitchen, creating a warm and inviting atmosphere. The kitchen features granite counter tops, stainless steel appliances, tile backspash, a large island with seating, and a convenient pantry located just off the kitchen and dining area for additional everyday storage. The kitchen opens onto a balcony, making it the perfect place to enjoy your morning coffee or evening BBQs. A convenient 2-piece powder room completes the main level. Upstairs you’ll find TWO primary bedrooms – amazing for a shared room-mate situation or guest room/office scenario. The spacious Primary bedrooms has a 4 -piece ensuite bath and the second bedroom offers a 3 pc ensuite bath. Located close to playgrounds, ponds, schools, walking and bike paths and everyday shopping, this home offers the perfect blend of low-maintenance living and community lifestyle. With easy access to major routes and all the amenities Copperfield has to offer this is an excellent opportunity for first-time buyers, investors, or anyone looking for modern townhouse living. Call to view today!

Listing Brokerage: RE/MAX Realty Professionals
Picture of 233022 Range Road 161  , Mundare Real Estate Listing
233022 Range Road 161 , Mundare || $619,000

Set on 13.33 private acres in Lamont County, this charming country estate offers the warmth, character, and functionality of a true historic farmstead. Built in 1947, the well-maintained farmhouse provides approximately 1,800 sq. ft. of above ground living space with an additional 900 sq.ft. of space in the basement. The main floor features a spacious living and dining room, large country kitchen, primary bedroom with walk-in closet, guest bedroom, three-piece bathroom, and practical utility/mud room. Upstairs are two additional bedrooms, a dressing room/flex space, desk or office area, and a small reading or play room, while the basement offers a large laundry area with cold storage, recreation room, furnace/storage area, and additional cold storage. Recent upgrades include a 2023 hot water tank and high-efficiency furnace, helping make the home cozy, warm, and inviting.
A long driveway sets the home well back from the road, leading through an elegant treed corridor into a private, sheltered yard site. Mature caraganas, spruce, cottonwoods, and lilac bushes encircle the property, providing excellent privacy, wind protection, and shelter from winter snow drifting.
The yard is open, functional, and well laid out, with an impressive collection of outbuildings suited for storage, livestock, hobby farming, and equipment. Improvements include a large barn measuring approximately 50\' x 30\', a metal quonset measuring approximately 96\' x 40\', an over height garage measuring approximately 32\' x 26\' with an 11\' height, a three-car garage measuring approximately 35\' x 24\', and a two-car garage measuring approximately 20\' x 26\'. There is also an additional barn measuring approximately 20\' x 60\' with a 14\' x 60\' lean-to, along with a chicken barn and an 8\' x 12\' enclosed shed tucked away from the main yard.
Several of the outbuildings are plumbed for natural gas, and many have electricity, adding to the property’s practicality. The original milking barn remains in excellent condition with strong bones and continued utility, preserving the farm’s historic character while still offering functional use.
The land includes several pasture areas and paddocks with lush grass, providing room for goats, sheep, horses, chickens, pigs, or other hobby farm uses. With fencing, shelter, storage, and livestock infrastructure already in place, the property is well suited for those looking to enjoy a manageable country lifestyle.
Located only approximately 45 minutes from Sherwood Park and offering easy highway access toward Lloydminster, this is a dream country estate: quaint and historic, yet well maintained, private, and highly functional.
*Interior photos have been edited using AI to remove personal items and clutter.

Listing Brokerage: LandQuest Realty Corporation
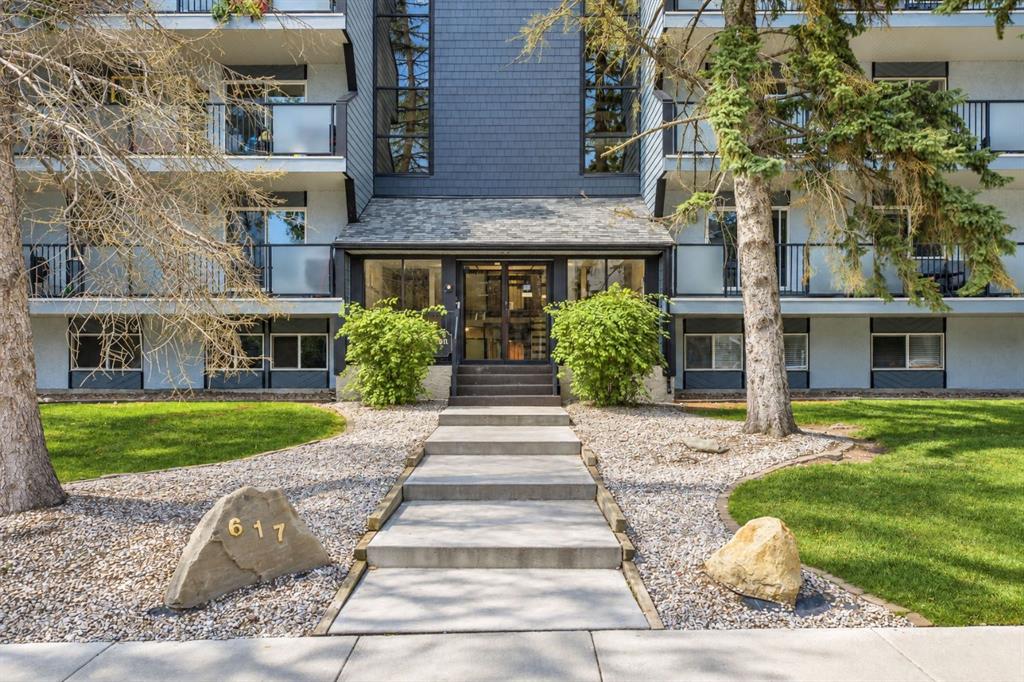
Picture of 3404, 1620 70 Street SE, Calgary Real Estate Listing
3404, 1620 70 Street SE, Calgary || $198,000

Location, location, location! This south-facing, top-floor gem offers incredible value at under $200,000. Perfect for a first-time buyer or professional, this one-bedroom plus massive 11’6” X 11’3” den/living room is a true find.

Completely renovated in June 2026, this unit shines with brand-new luxury vinyl plank flooring, fresh paint, modern light fixtures, upgraded bathroom hardware, and new window treatments. This modern, move-in-ready space features convenient in-suite laundry with a stackable washer/dryer and includes an assigned outdoor parking stall located just steps from the front door.

Love natural light? This unit is drenched in sunshine. If you value privacy and nature, you’ll appreciate the peaceful balcony view overlooking a tranquil pond—perfect for birdwatching and relaxing.

Low condo fees of $383/month include ALL utilities: electricity, heat, water, sewer, and garbage disposal.

Unbeatable convenience:

Minutes from Stoney Trail for easy commuting.

Close to East Hills Shopping Centre and Costco.

Steps from Elliston Park, featuring extensive walking paths and a beautiful pond.

Short distance to the International Avenue District, famous for its diverse dining and shops.

A quick 20-minute drive to the Calgary International Airport.

Affordable Ownership: At a list price of $198,000, with 5% down and a 3.54% interest rate, you could own this condo for less than $1,350/month (total payment including mortgage and all utilities). Note: Monthly payment estimates are based on current rates and are subject to change.

Disclaimer: Photos featuring furniture have been virtually staged to showcase the potential of the space. Dogs up to 25kg are allowed but still subject to board approval. Like most other condo board, if you have a pitbull, doberman, rottweiler or german Shepherd, keep in mind that these bread are considered as dangerous and most board today will not approve them.

Listing Brokerage: Real Estate Professionals Inc.
Listing data is deemed reliable but is not guaranteed accurate by CREB®. Last updated: today at 3:00 a.m.

© 2026 CENTURY 21 Real Estate Foothills. CENTURY 21® is a registered trademark licensed to Century 21 Real Estate LLC. Equal Housing Opportunity. Each office is independently owned and operated.

Find Real Estate Foothills on Facebook Find Real Estate Foothills on Twitter