MLS PROPERTIES FOR SALE

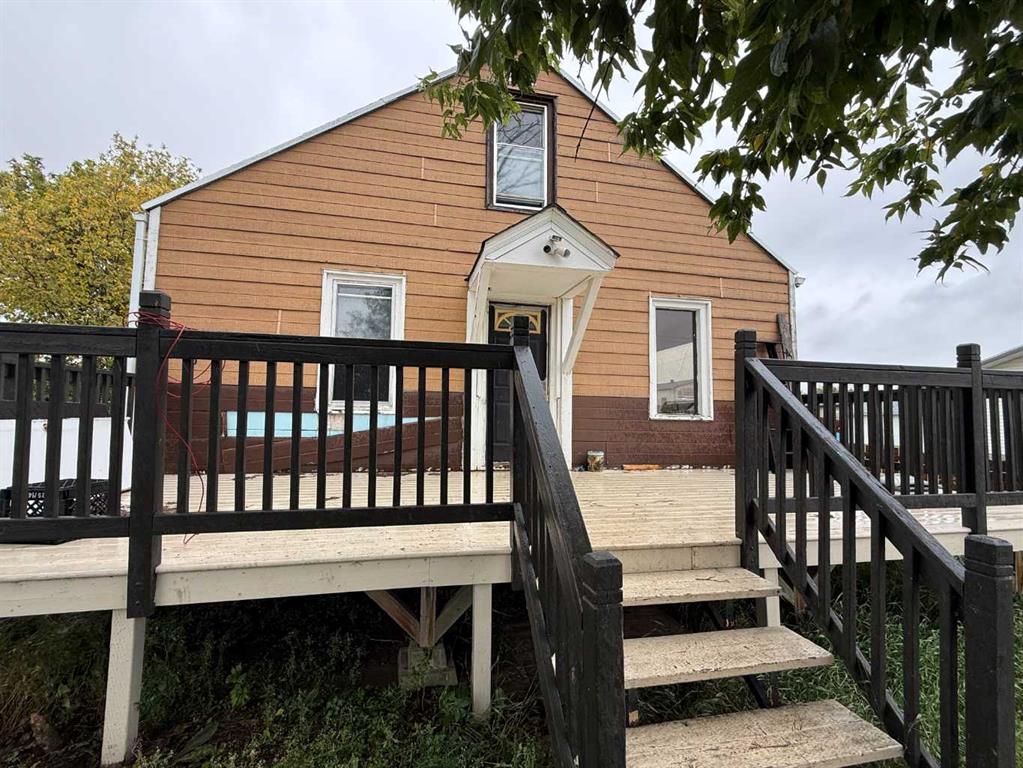
726 Memorial Drive NW, Calgary || $1,475,000

Perched along one of Calgary\'s iconic riverfront corridors, this home offers a rare opportunity to own a piece of the city\'s architectural heritage with modern comfort, efficiency and peace of mind. Located on prestigious Memorial Drive, it captures sweeping downtown skyline and Bow River views, blending historic character with quality renovations designed for durability and elevated living. Originally built in 1912 and fully reimagined between 2023 and 2026, this is a complete restoration and reinvention across more than 1,900 sq. ft. of thoughtfully designed living space. Nearly every major system has been upgraded with focus on craftsmanship, longevity, and efficiency while preserving the charm of a true century home. Large windows fill the home with natural light and frame river and city views, creating a strong indoor outdoor connection. Interiors are refreshed, functional and comfortable. Exterior upgrades include new Hardie board siding with added insulation, all new Lux windows and doors, new gutters and downspouts, landscaping and a rebuilt rear deck with solar lighting and security features. French doors to the primary bedroom balcony enhance access and flow. Major infrastructure upgrades include vermiculite abatement, electrical upgrades, spray foam insulation in attic and garage, drywall improvements and a forced air garage heater with rough ins for welding equipment and future EV charger. Mechanical systems include high efficiency furnace 2024, air conditioning 2025, upgraded 50 gallon hot water tank and electrical panel with transfer switch and generator readiness. Interior upgrades include refinished hardwood on main level, new maple hardwood upstairs and new carpet upstairs and lower level 2025. Bathrooms updated with lower bath redesign 2024, upper bath refresh with glass shower 2026, and updated main powder room. Additional improvements include paint, lighting, and custom window coverings. Location is exceptional, steps to river pathways and minutes to Kensington, downtown, parks, dining and amenities. Ongoing Memorial Drive upgrades and flood mitigation further strengthen long term value. Properties like this rarely come available. For the buyers seeking authenticity, craftsmanship, views, and a home with a story worth owning, 726 Memorial Drive NW offers a rare opportunity to own one of Calgary\'s truly distinctive riverfront residences. Flood Wall construction is currently undergoing final landscaping and is scheduled to be fully complete by October 2026.

Listing Brokerage: Ko Realty Ltd.
227, 901 Mountain Street , Canmore || $722,400

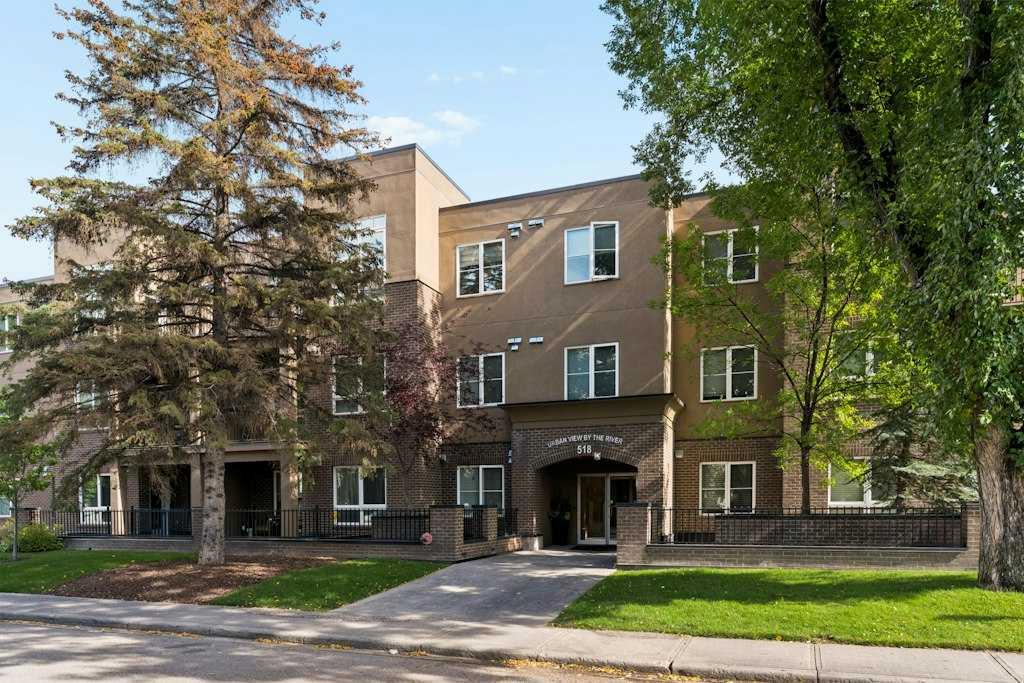
Turn-Key Hotel Condo Investment at Canmore’s Grande Rockies Resort -
Investor-focused and revenue-ready, this attractive 1-bedroom hotel condo at the Grande Rockies Resort in Canmore offers the features today’s short-term rental guests seek. Located on the 2nd floor with mountain views, the suite comfortably accommodates additional guests with a pull-out sofa, helping maximize occupancy and rental income potential. Beautifully presented with attractive vinyl flooring, a cozy fireplace, granite countertops, stainless steel appliances, a fully equipped kitchen, in-suite laundry, dual TVs, a modern bathroom, and convenient in-suite storage for cleaning supplies and owner items. Remote door-code entry supports seamless self-management, while the titled underground parking stall adds further guest appeal. Grande Rockies is a guest favorite featuring a large indoor pool with waterslide, kids’ splash area, hot tub, fitness room, and popular on-site restaurant. Guests love the central location, just a short stroll to downtown Canmore’s shops, restaurants, trails, parks, and Elevation Place, all surrounded by the spectacular beauty of the Canadian Rockies. The list price is incl. 5% GST which GST registered buyers can defer. Please consult your professional accountant!

Listing Brokerage: RE/MAX Alpine Realty
4249 Catalina Boulevard NE, Calgary || $549,900

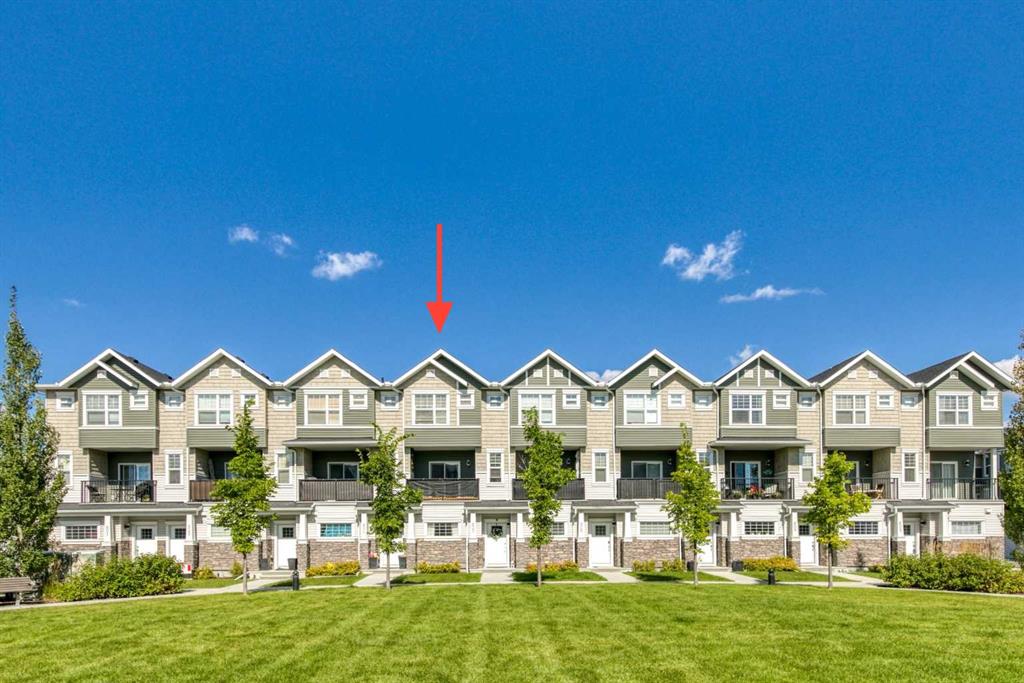
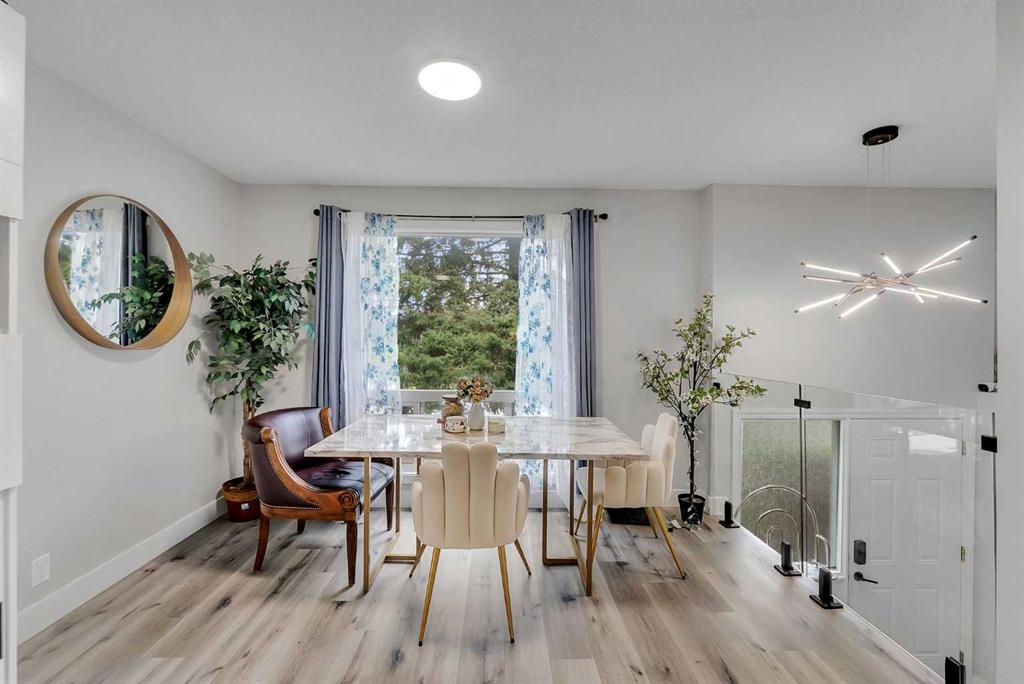
You will love this BEAUTIFUL 5 Bedroom and 3 Bathroom Must see ! Farmhouse style fully remodeled Bi-level. Quiet Neighborhood and perfect house | NO EXPENSES SPARED! Check out this EXTENSIVELY renovated, luxurious show-stopping home! Striking and inviting, extensive list of upgrades and superior quality. Abundant natural light throughout the home from the many over sized windows. Luxury vinyl plank flooring . Stunning living area and formal dining space, designer lighting and open sight lines to the kitchen. The spectacular gourmet kitchen and living space, boasting farmhouse style cabinetry with soft close drawers, Expensive stainless steel Brand new appliances French door fridge ,Electric Stove, dishwasher and washer dryer. The impressive master retreat contains a large built-in organizers. Fully tiled over sized shower with glass door, custom vanity , quartz counter tops, and porcelain tile floor. 2 other bedrooms share the main bathroom which features a fully tiled shower and bathtub, a custom vanity with quartz counter tops and porcelain tile floor. Fully Finished Illegal basement Suite with separate entrance offers an abundance of space, 2 generous size Bedrooms and 4pc bathroom and Brand new Custom Kitchen Cabinets. Lower level has separate laundry. The large quiet backyard offers great privacy. Newer high efficiency furnace. Brand New Plumbing. All New Copper wiring. This family-oriented community has access to the best schools. Truly an amazing home. endless green space.

Listing Brokerage: MaxWell Central
32 Rice Court SE, Medicine Hat || $549,900

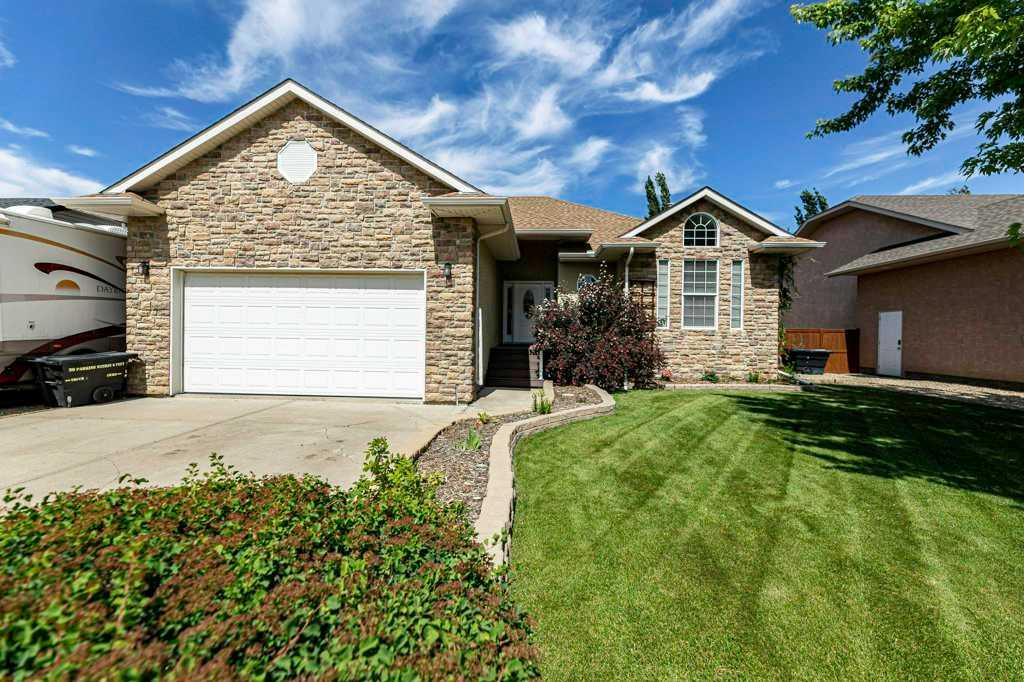
Welcome this beautiful Ross Glen bungalow that backs onto the Park at MH Christian School. 2 Car HEATED GARAGE, large back yard, Updated vinyl windows, newer HE Furnace and AC and low maintenance exterior of BRICK AND COMPOSITE Siding. With 2800 sq ft of living space, this home offers the perfect blend of space, comfort, and location. Featuring 5 spacious bedrooms and 3 full bathrooms, this property is ideal for growing families or anyone looking for extra room to live, work, and entertain.

Step inside to discover updated flooring throughout and a warm, inviting sunken living room centered around a charming wood-burning fireplace—perfect for cozy evenings at home. The banisters in this home have recently been installed and left unfinished for the next owner to decide the stain colour they desire.

The Eat-in kitchen provides plenty of space for cooking, gathering, and creating memories, with room for the whole family to come together. Down the hall from the kitchen you will find a full 4pc bathroom and 2 spacious bedrooms, along with the primary bedroom and ENSUITE with walk in shower.

The basement provides more space and flexibility featuring a large family room with another wood burning fireplace to create a cozy atmosphere perfect for family time or hosting guests. Off of the family room you will find 2 more spacious bedrooms and a BRAND NEW 3pc bathroom, along with a laundry room and storage space.

The Heated garage has the added value of two separate garage doors, and a work bench with extra shelving. Outside, you\'ll find a large backyard, with UG SPRINKLERS (front and back), offering the perfect setting for summer barbecues, morning coffee, or simply enjoying the outdoors. Backing directly onto a school field, this property provides added privacy and an expansive view with no rear neighbours. Conveniently located at the end of Rice Court, away from traffic and noise. Near schools, parks, and the favourite East Glen Coulee walking path; this home combines the comfort of a family-friendly neighbourhood with easy access to everyday amenities.

Some key features of this home are a high efficiency furnace, updated hot water tank with power vent, updated windows, flooring and paint throughout.

Don\'t miss your opportunity to own this spacious and well-maintained home in a highly desirable location!

Listing Brokerage: 2 PERCENT REALTY
94 Auburn Sound Landing SE, Calgary || $1,799,000

**OPEN HOUSE Thursday, June 25, 4-8pm** The far end of a quiet double cul-de-sac. A sun-drenched, south-facing backyard and walkout basement, with views of the water lapping the beach. Twenty steps to a semi-private dock shared with only 14 homes.

Welcome to 94 Auburn Sound Landing – one of only 10 properties in Auburn Bay officially designated as First Lake Access, thanks to proximity and sightlines to the lake.

This 4,727 sq ft Morrison-built estate home sits on one of the community\'s largest pie lots. Its bright, open main floor draws you into a great room like no other, while a 20-foot beamed and vaulted ceiling and wall of windows frame expansive views of the trees, lake and sky.

A floor-to-ceiling, double-sided gas fireplace and rich Brazilian hardwood floors anchor the great room, next to a custom Legacy Kitchen built for those who love to host. Highlights include Dacor double wall ovens and gas cooktop, an oversized central island, and generous walkthrough pantry conveniently linking to the mudroom and garage.

A sunny eating area handles the casual meals, sitting adjacent to glass doors that breeze out onto the deck. For larger gatherings, the coffered ceiling dining room shines. A main floor office, laundry and mudroom with walk-in coat closet and ample storage complete this exceptional 1,625 sq ft main floor.

Heading to the 1,580 sq ft upper floor, the staircase splits at the landing into a wide bonus room with lake views to the right, and 2 large bedrooms, 4-piece bathroom, reading loft, and primary suite to the left. The spacious primary features a 2-way gas fireplace, his-and-hers walk-in closets, and 5-piece ensuite with oversized glass shower, jetted soaker tub, dual sinks, and custom maple cabinetry.

Head downstairs, and the professionally developed 1,522 sq ft walkout basement is bright and functional, featuring a dedicated home gym with rubber flooring and mirrored wall, games room with wet bar, large living room, a fourth bedroom and 4-piece bathroom. Step out to the 95-foot-wide private backyard to find an 8-person hot tub, covered patio, poured concrete pad, fire pit, and a back gate just steps from the dock. Capping off the backyard and wrapping the entire back of the home is a brand-new 790 sq ft raised deck, offering fabulous views of Auburn Bay lake and beach.

Other recent upgrades include new central A/C, appliances, hot water tanks, EV charging rough-in, fresh paint inside and out, and beyond. Please see the full features and upgrades sheet for details.

Beyond its extraordinary 43-acre private lake and 13-acre beach and park, five community schools, and countless parks and pathways, Auburn Bay is home to a host of annual events and happenings. Grocery stores, retailers, restaurants, hospital, YMCA, and 2 future LRT stations can be found right next door in Seton.

Lake access homes of this size, location and condition do not come to market often. Book your private showing today, and catch summer on the dock.

Listing Brokerage: eXp Realty
Listing data is deemed reliable but is not guaranteed accurate by CREB®. Last updated: today at 3:00 a.m.

© 2026 CENTURY 21 Real Estate Foothills. CENTURY 21® is a registered trademark licensed to Century 21 Real Estate LLC. Equal Housing Opportunity. Each office is independently owned and operated.

Find Real Estate Foothills on Facebook Find Real Estate Foothills on Twitter