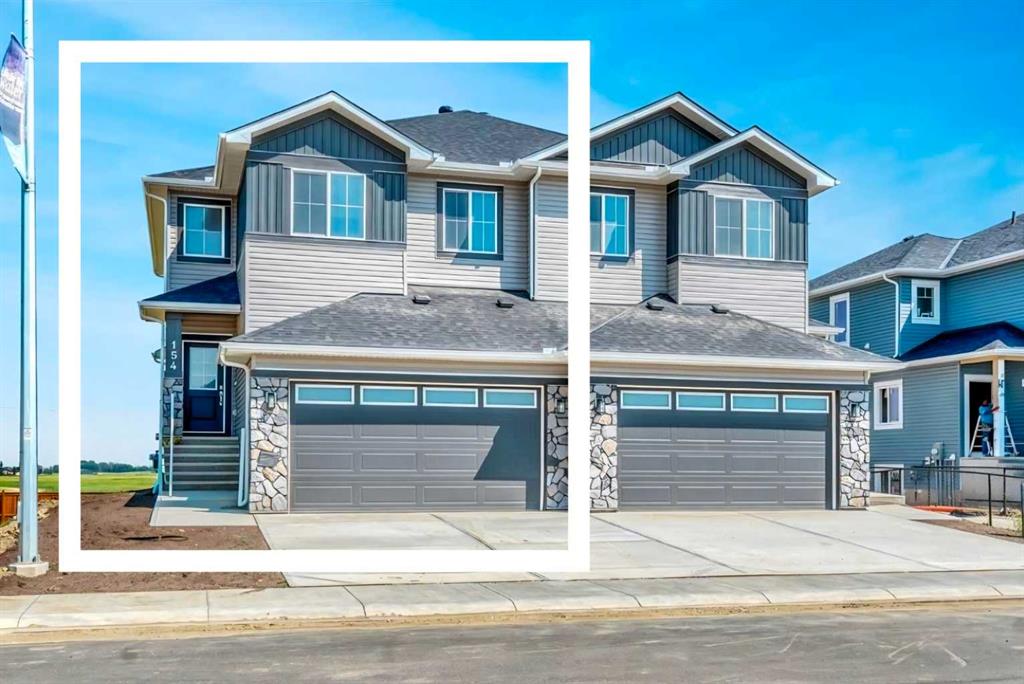
MLS PROPERTIES FOR SALE

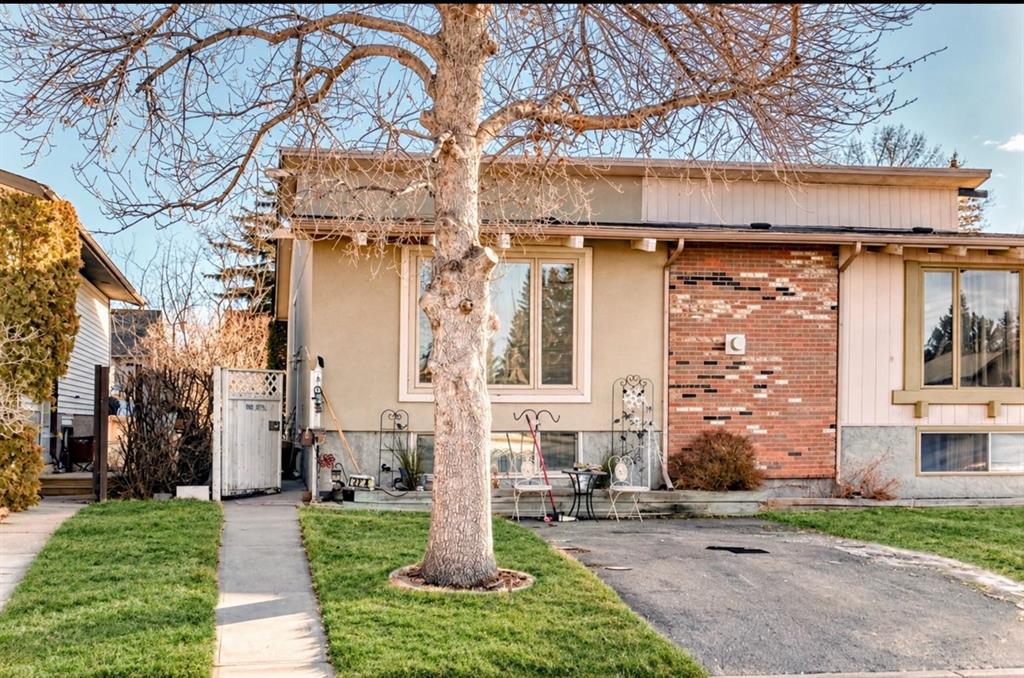
Picture of 580 Savanna Boulevard , Calgary Real Estate Listing
580 Savanna Boulevard , Calgary || $409,900

WELCOME to this Beautifully Maintained, 1500+ Sq. Ft., Move-In Ready, 3-Bedroom, 2.5-Bathroom Townhome with a Double Attached Garage in the Vibrant Community of Savanna in Saddle Ridge! Ready for Immediate Possession, this Stylish Three-Storey Home offers the Perfect Blend of Comfort, Functionality, and Modern Design. The Bright Open-Concept Main Living Area is Filled with Natural Light and provides an Inviting Space for Everyday Living, Family Gatherings, and Entertaining Guests. The Well-Designed Kitchen showcases Quartz Countertops, Stainless Steel Appliances, Abundant Cabinetry, and Excellent Workspace, while the Adjacent Dining Area flows seamlessly into the Spacious Living Room. Step outside onto your Private Balcony — an Ideal Spot to Enjoy your Morning Coffee, Relax with Evening Sunsets, or Fire up the BBQ. Upstairs, you\'ll find a Spacious Primary Retreat complete with a Private 4-Piece Ensuite, along with Two Additional Generously Sized Bedrooms, another Full 4-Piece Bathroom, and the Convenience of Upper-Level Laundry. The Fully Painted Double Attached Garage features Built-In Shelving for Outstanding Storage and Organization, while Low Condo Fees help make Homeownership both Affordable and Low Maintenance. Perfectly Located close to Parks, Playgrounds, Schools, Shopping, Restaurants, Grocery Stores, Medical & Wellness Services, Saddletowne C-Train Station, and everyday amenities, this Home also offers Excellent Access to Airport Trail, Metis Trail, Stoney Trail, and Deerfoot Trail for Easy Commuting throughout Calgary. Whether you\'re a First-Time Buyer, Growing Family, Professional Couple, or Investor, this Exceptional Home delivers Outstanding Value, Modern Comfort, and an Unbeatable Location. ** Move-In Ready • Quick Possession Available. ** Schedule your Private Showing Today! **

Listing Brokerage: CIR Realty
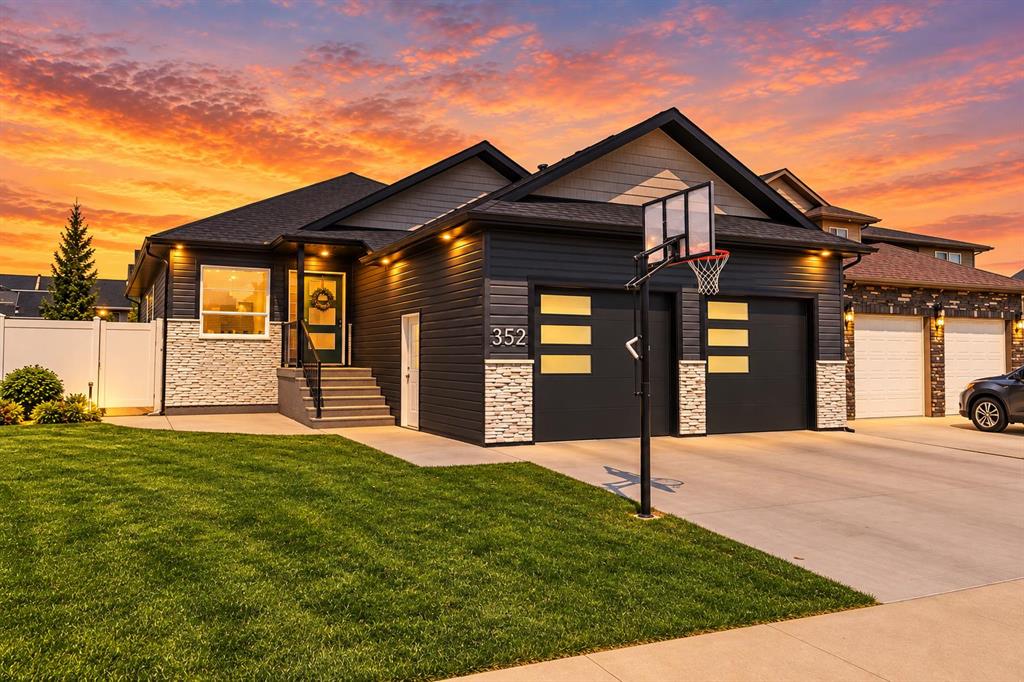
Picture of 60 Bettenson Street , Red Deer Real Estate Listing
60 Bettenson Street , Red Deer || $450,000

Visit REALTOR® website for additional information. Located in Red Deer’s desirable Bower subdivision, this well-maintained, fully finished bungalow offers four bedrooms, three full bathrooms, recent renovations, central air conditioning, and a heated double detached garage. The property backs directly onto expansive green space with a playground, ball diamonds, and tennis courts, providing an open outlook and convenient recreation just beyond the backyard. The bright, open-concept living, dining, and kitchen area was thoughtfully redesigned with the assistance of a designer to create a more spacious and connected main living space. Large living-room windows fill the home with natural light, while the brick feature wall and wood-burning stove add warmth and character. The spacious kitchen features abundant cabinetry, generous counter space, and a remodeled centre island with a black granite countertop and breakfast-bar seating. Further updates include new countertops, sinks, a stylish tile backsplash, and newer KitchenAid appliances, including the refrigerator, stove, and dishwasher. The adjoining dining area provides a comfortable setting for everyday meals and entertaining. The main floor includes two bedrooms and two full bathrooms. The spacious primary bedroom features
garden doors opening directly onto the deck, along with convenient access to a four-piece bathroom with dual entry from both the bedroom and main living area. A second bedroom and an additional full bathroom complete the practical main-floor layout. . Downstairs, the fully finished lower level provides plenty of additional living space. The comfortable family room is anchored by a striking stone-faced wood-burning fireplace, while a wet bar makes the area well suited for entertaining. Two additional bedrooms and a four-piece bathroom offer excellent flexibility for family or guests, and the bathroom includes a private dry sauna for added relaxation. Laundry facilities and ample storage complete the lower level. Outside, the backyard is designed for outdoor living, with a spacious multi-level deck that was sanded, stained, and painted in 2026. A gas line provides added convenience for barbecuing, while mature trees and shrubs offer greenery and privacy. The lawn provides additional room for children, pets, or gardening, all complemented by the open green-space setting and nearby recreational amenities. The home is ideally located close to shopping, restaurants, the Red Deer trail system, and nearby community gardens, and outdoor gym offering excellent access to everyday amenities and outdoor recreation.

Listing Brokerage: PG Direct Realty Ltd.
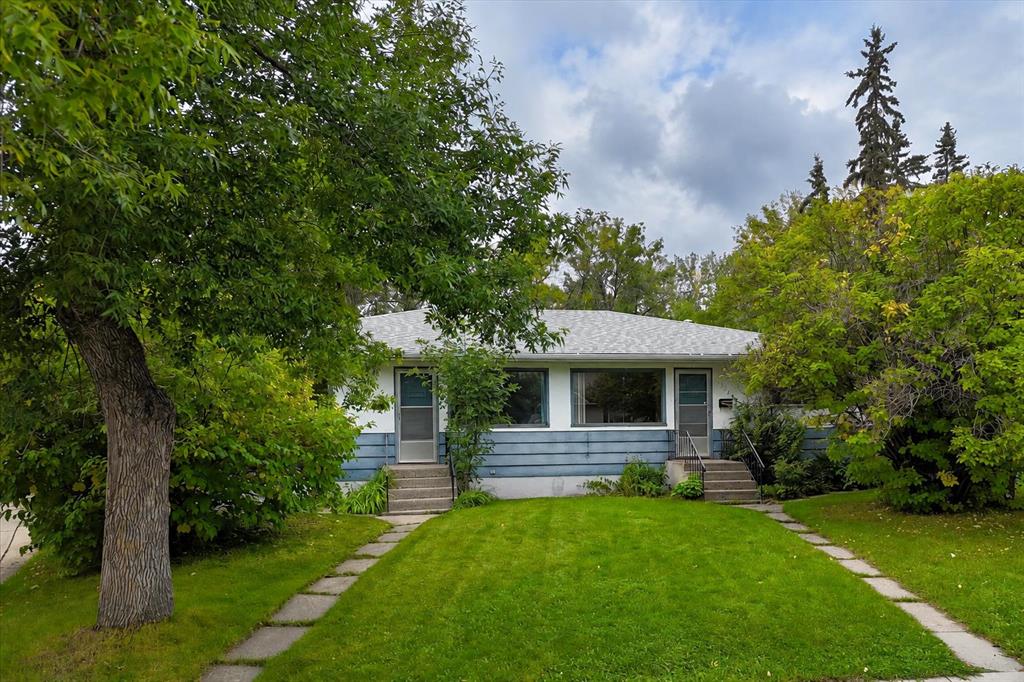
Picture of 1403, 16320 24 Street SW, Calgary Real Estate Listing
1403, 16320 24 Street SW, Calgary || $270,000

This bright, top-floor 2-bedroom, 1-bathroom retreat with 2 parking stalls offers an unbeatable lifestyle, highlighted by a large covered deck perfectly positioned for watching the sun set behind the mountains, plus the ultimate convenience of heated titled underground parking, titled storage for your gear, and a highly coveted second assigned outdoor parking stall. As you step inside, you will love the open, well-lit floor plan that is immediately welcoming and incredibly conducive to gathering and entertaining. The kitchen is fully equipped with beautiful maple cabinetry, offering an abundance of counter and cabinet space, and flows seamlessly into a massive living room that provides more than enough room for hosting friends or unwinding at the end of the day. Unlike many modern condos, this apartment actually features a dedicated dining area, while down the hall, two big bedrooms provide a peaceful space to rest, relax, and recharge, all complemented by the 4-piece bathroom and everyday ease of in-suite laundry. Stepping outside your door, the vibrant community of Bridlewood simply says, ‘welcome home.’ You are perfectly located within easy walking distance of excellent local schools, everyday shopping, and lush green spaces, balancing peaceful suburban living with ultimate convenience. Whether you are running errands or commuting, having Stoney Trail just a minute’s drive away gives you rapid access to anywhere you need to go in Calgary. This combination of sprawling space, a thoughtful layout, and a prime location is incredibly hard to beat, so we think you will agree.....this property is your place to call home!

Listing Brokerage: MaxWell Canyon Creek
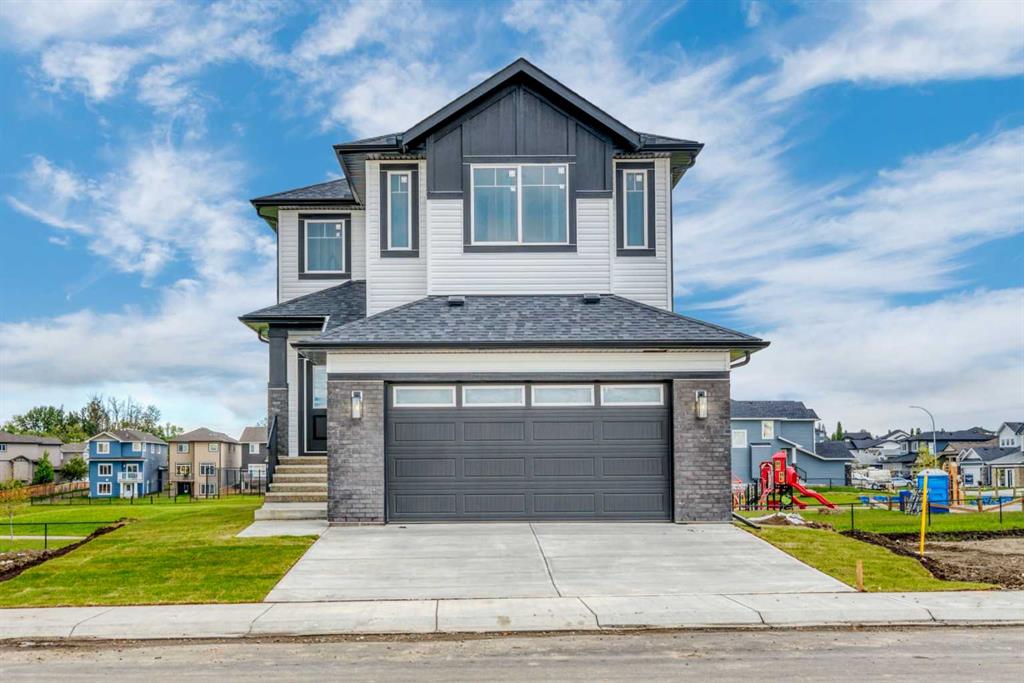
Picture of 411, 140 Sagewood Boulevard SW, Airdrie Real Estate Listing
411, 140 Sagewood Boulevard SW, Airdrie || $264,900

Whether you\'re a first-time home buyer, downsizing, or searching for a smart investment opportunity, this charming townhouse is sure to impress! Welcome to Sage in the sought-after community of Sagewood, where comfort, convenience, and affordability come together. Ideally located close to schools, shopping, restaurants, recreation, and the extensive network of scenic walking and biking paths, this home offers an exceptional lifestyle. Step inside to discover a bright and inviting open-concept layout designed for easy everyday living. The spacious living room seamlessly flows into the well-appointed kitchen, complete with an abundance of warm maple cabinetry, black appliances, generous counter space, and a large island that\'s perfect for meal preparation, casual dining, or entertaining. Thoughtfully positioned away from the main living area, the two generous bedrooms provide added privacy. The primary bedroom offers direct access to the private deck—an ideal spot to enjoy your morning coffee or unwind at the end of the day. The second bedroom is incredibly versatile and can easily serve as a home office, fitness room, media space, guest room. A convenient in-suite laundry with stackable washer and dryer, a linen closet for additional storage, low monthly condo fees, and an assigned parking stall located just steps from your front door complete this fantastic package. Affordable, functional, and perfectly located—this is an excellent opportunity to own in one of Airdrie\'s most desirable communities!

Listing Brokerage: Nineteen 88 Real Estate
Picture of 34 Wilkinson Circle , Sylvan Lake Real Estate Listing
34 Wilkinson Circle , Sylvan Lake || $559,900

OPEN-CONCEPT LIVING WITH AN ACREAGE FEEL BACKYARD Welcome to 34 Wilkinson Circle, where thoughtful, high-end updates meet everyday comfort in the heart of Sylvan Lake. A tiled entry leads into a bright, open-concept main floor featuring 9\' tray ceilings and pot lighting that flow effortlessly between the living, dining, and kitchen spaces — ideal for entertaining or simply everyday living. The fully updated kitchen showcases executive-level finishing, a large corner pantry, and a raised eating-bar island, while the updated bathrooms carry that same elevated design throughout, including a private ensuite off the primary suite. Downstairs, in-floor heat warms two additional bedrooms and a 4-piece bath. Outside, the landscaped, west-facing backyard is the true showstopper expansive and open, with a two-tier deck offering the kind of space and privacy that feels more like acreage living than a standard in-town lot. A heated 20\'x24\' attached garage with alley access adds room for an RV or a second garage. With a new roof (2025) and new hot water tank (2023) already done, this move-in-ready home is beautifully finished from top to bottom.

Listing Brokerage: Coldwell Banker OnTrack Realty
Listing data is deemed reliable but is not guaranteed accurate by CREB®. Last updated: today at 3:00 a.m.

© 2026 CENTURY 21 Real Estate Foothills. CENTURY 21® is a registered trademark licensed to Century 21 Real Estate LLC. Equal Housing Opportunity. Each office is independently owned and operated.

Find Real Estate Foothills on Facebook Find Real Estate Foothills on Twitter