MLS PROPERTIES FOR SALE

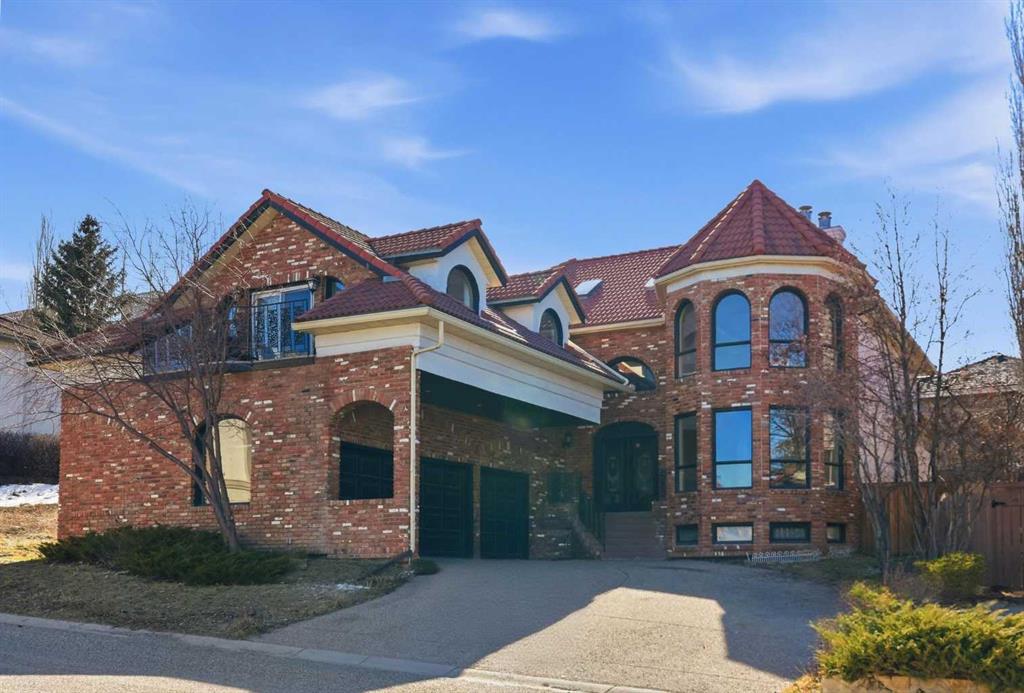
Picture of 6 Springborough Green SW, Calgary Real Estate Listing
6 Springborough Green SW, Calgary || $998,000

Nestled in one of SW Calgary\'s most sought-after communities, this well-maintained 3 bed, 2.5 bath, 2-storey in Springbank Hill offers the space, layout, and location that families are looking for. The main level opens with a tiled entry and hardwood floors that carry through to a large living room anchored by an elegant gas fireplace, a warm and inviting space for both everyday living and entertaining. The kitchen is well-appointed with granite counters, stainless steel appliances, a corner pantry, and a bright breakfast nook with direct access to a generous deck. A separate den/office and a privately situated 2-piece bath complete the main floor thoughtfully.

Upstairs, the primary bedroom impresses with a large walk-in closet and a 5-piece ensuite featuring double sinks, a corner soaker tub with west-facing views, a separate shower, and a private water closet. Two additional spacious bedrooms, a 4-piece bath, and a dedicated laundry room round out the upper level. The oversized bonus room features a wall of built-ins and opens to a loft with a built-in computer station. Partial mountain views to the south and west make this a space you will actually want to spend time in.

The home has been conscientiously maintained with a new water tank (April 2023), new AC unit (July 2024), and water softener (November 2018), along with a freshly painted interior, garage, and garage door, and a regularly serviced furnace. The unfinished basement with roughed-in plumbing and insulation is a blank canvas ready for your vision. Out back, a private yard with no rear neighbours delivers a genuine sense of seclusion, a rare find in an established community.

Steps away from Ernest Manning High School, Griffith Woods K-9, Ambrose University, the 69th Street LRT Station, community pathways, Griffith Woods Park, and Westside Recreation Centre. Westhills Towne Centre with theatre, shopping, and everyday essentials is just a short drive for added convenience. Just 15 minutes to downtown by car, with effortless access to the mountains and the ring road connecting you to the rest of the city.

Listing Brokerage: Century 21 Bamber Realty LTD.
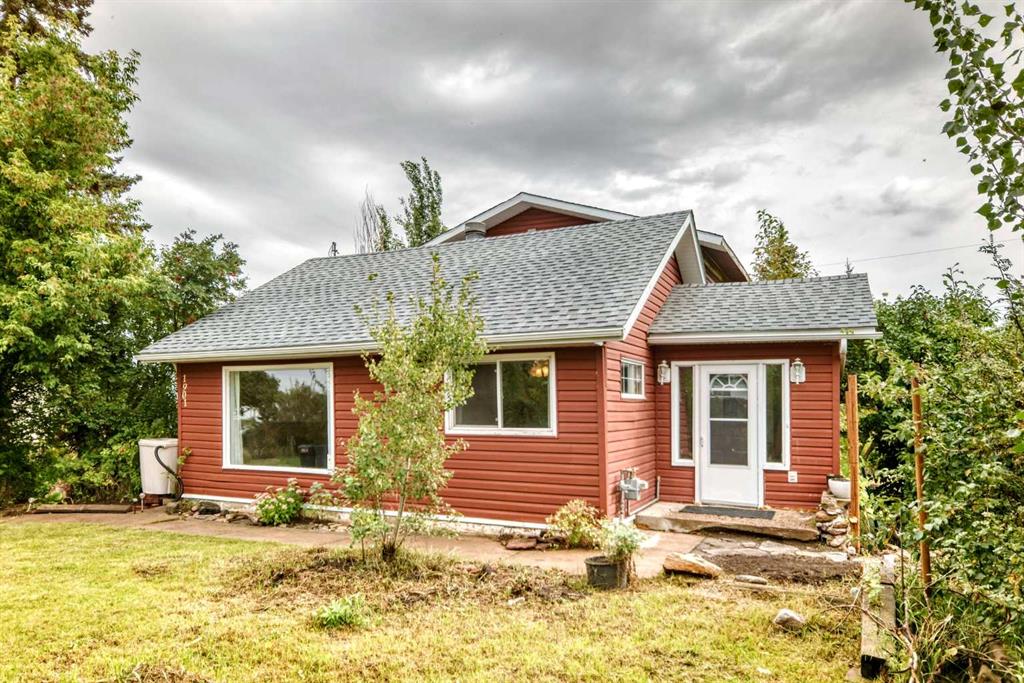
Picture of 876 East Lakeview Road , Chestermere Real Estate Listing
876 East Lakeview Road , Chestermere || $1,348,800

LOCATED on A MASSIVE ESTATE LOT (75ft x 122 ft)!! 5 ENSUITES!! BEDROOM AND FULL BATH ON MAIN LEVEL!! EVERY BEDROOM HAS A W.I.C!! COVERED DECK!! GORGEOUS BACKYARD!! BALCONY WITH LAKE VIEWS! EXTENDED DRIVEWAY!! EXTRA KICHEN IN GARAGE!! 2 A/C UNITS!! This modern marvel stands out with its combination of dark stone and greyish blue stucco exterior! Offering just under 5100 SQ FT of Quality Luxurious Living Space with 7 Bedrooms, 7 Baths (6 FULL bath and 1 half bath) and Attached Triple Garage! Spacious and functional Open Floorplan Concept. The main floor offers a living room, dining, family room with fireplace, breakfast nook with access to your COVERED DECK and half bath. The kitchen is chef\'s dream; fully equipped with Quartz Countertops, Stainless Steel Appliances, Kitchen Island, Huge Pantry and SPICE KITCHEN! Another awesome feature on the main level is the BEDROOM WITH ITS OWN ENSUITE! Perfect for families with older individuals. Now make your way to the upper level, featuring a bonus room, FULL bath and 4 bedrooms. Of the 4 bedrooms, 2 are masters with their own ensuites. The grand master however boasts a 5 PC ensuite and a W.I.C fit for a King and Queen! You can access your BALCONY WITH LAKE VIEWS from the bonus room. The laundry feature is conveniently located on the upper level. This home still has more to offer. The FULLY FINISHED BASEMENT WITH SEPARATE ENTRANCE is an amazing place to chill and hangout. Featuring a rec room with WET BAR and 2 bedrooms with ensuites! In addition to this, the basement is roughed-in and setup to be an illegal suite! Moving on to the exterior of the home, you have an extended driveway as well as a large backyard that is spacious and gorgeous! Low maintenance landscape as well! This home is just a stone\'s throw from Chestermere Lake and has easy access to all the amenities you need! GREAT VALUE! AMAZING LOCATION! HUGE LOT! QUALITY BUILD!

Listing Brokerage: Real Broker
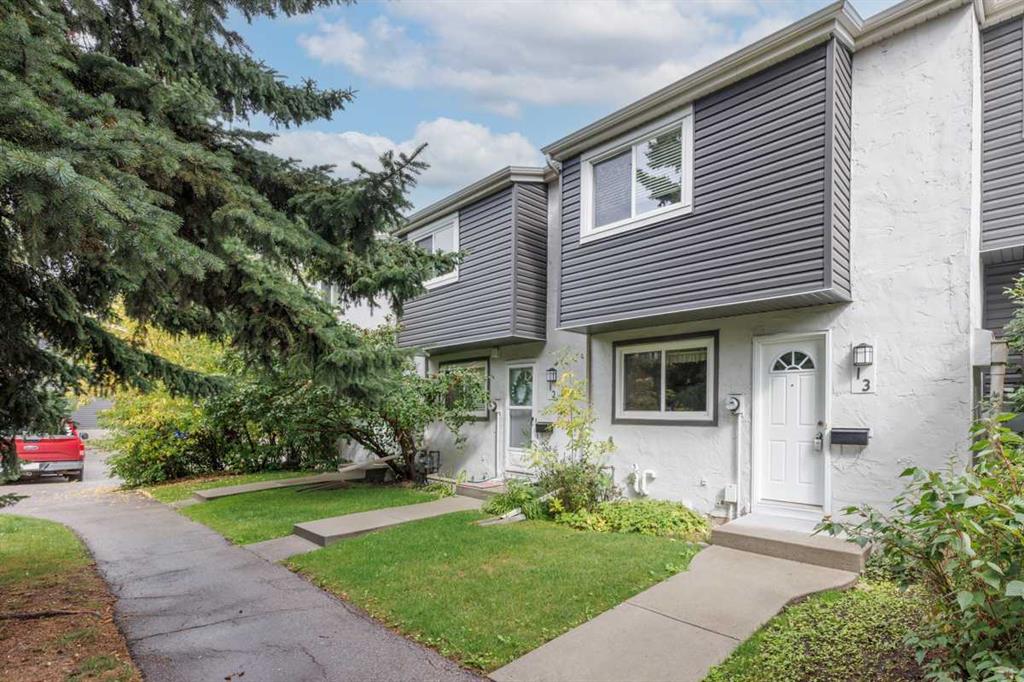
Picture of 206, 8370 Broadcast Avenue SW, Calgary Real Estate Listing
206, 8370 Broadcast Avenue SW, Calgary || $408,800

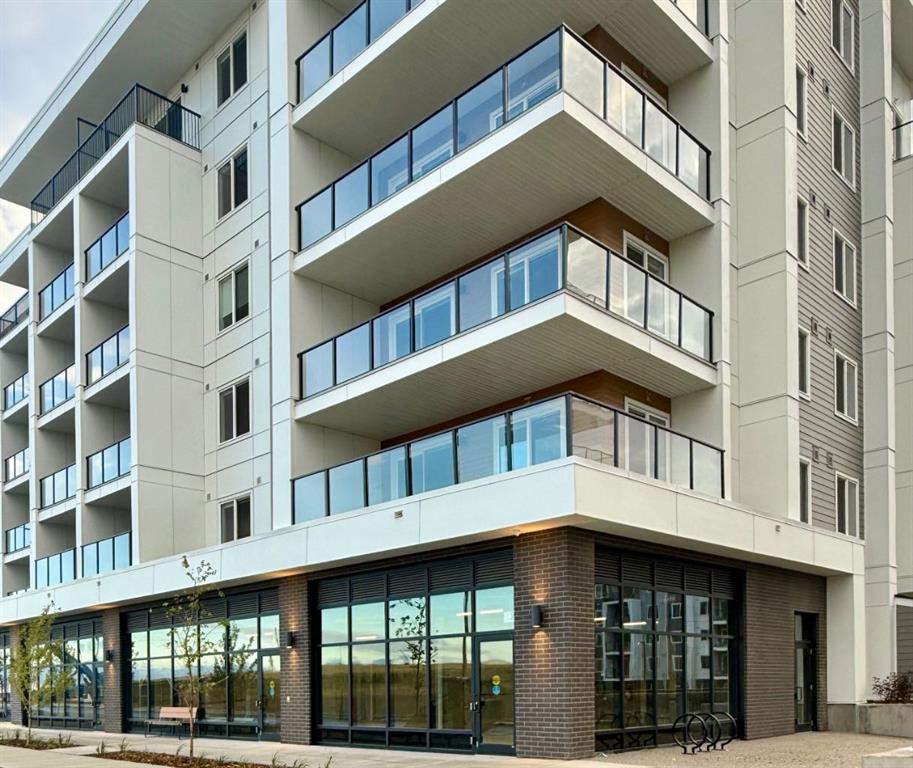
Experience contemporary living at Mondrian in Calgary\'s sought-after West District. This beautifully designed 2-bedroom plus den condominium combines modern style, everyday comfort, and an unbeatable location, making it an exceptional place to call home.

Step inside to discover a bright, open-concept floor plan designed for both relaxation and entertaining. The sophisticated kitchen features premium appliances, abundant cabinetry, and a functional layout that will impress home chefs and guests alike. The adjoining living space extends seamlessly to a private balcony, offering the perfect spot to enjoy your morning coffee, unwind after work, or take in the surrounding atmosphere.

Both bedrooms provide comfortable retreats, while the flexible den offers valuable additional space that can easily function as a home office, study area, hobby room, or extra storage. Added conveniences such as in-suite laundry and air conditioning enhance the home\'s appeal and everyday functionality.

This unit also includes one secure underground parking stall, providing year-round convenience and peace of mind.

Residents of Mondrian enjoy access to a stunning rooftop terrace featuring comfortable seating areas and impressive views overlooking the West District. Whether you\'re entertaining guests, connecting with neighbours, or simply enjoying a quiet moment outdoors, this inviting space offers the perfect setting.

Located in one of Calgary\'s premier urban communities, you\'ll be surrounded by an exciting mix of boutique shopping, popular restaurants, cafes, and beautiful green spaces. With everything you need just moments from your door, this condo presents an outstanding opportunity to enjoy the very best of West District living.

Listing Brokerage: GIL Property Management And Sales Ltd.
Picture of 402, 10 Cascade Ridge  , Canmore Real Estate Listing
402, 10 Cascade Ridge , Canmore || $659,000

See Video Tour | Canmore, without the noise. Take immediate possession in Logel Homes\' newest Canmore community. Whether you\'re looking for a mountain retreat within easy reach of Calgary or a place to put down roots in the community you already call home, Altitude at Three Sisters offers a quieter way to experience Canmore. Trails, shops, and the mountains are all moments away. At 630 square feet, this two-bedroom dwelling makes every square foot count. The kitchen and dining area are efficiently designed, while the living room opens beneath vaulted ceilings and extends onto an oversized patio, creating a seamless connection to the landscape beyond. Well-considered craftsmanship is found throughout: dovetail-jointed cabinetry, quartz countertops, in-floor heating, a garburator, a fully tiled bathroom, and a counter-depth refrigerator with a built-in ice maker. The home also includes in-suite laundry, a private storage cage, and an oversized corner parking stall. The patio looks toward the future residents-only wellness pavilion, complete with a Nordic spa, sauna, hot tub, and bonfire area. No short-term rentals. No Airbnb. A community designed for people who intend to stay. Mountain ownership at an accessible price point. Monthly condominium fees of $471 include heat, water, sewer, waste collection, landscaping, snow removal, building insurance, reserve fund contributions, maintenance, and professional management. Developed by Logel Homes, six-time consecutive recipient of the BILD Calgary Region Grand Award for Multi-Family Builder of the Year, and recognized with one of the highest homeowner satisfaction ratings among Calgary builders.

Listing Brokerage: Charles
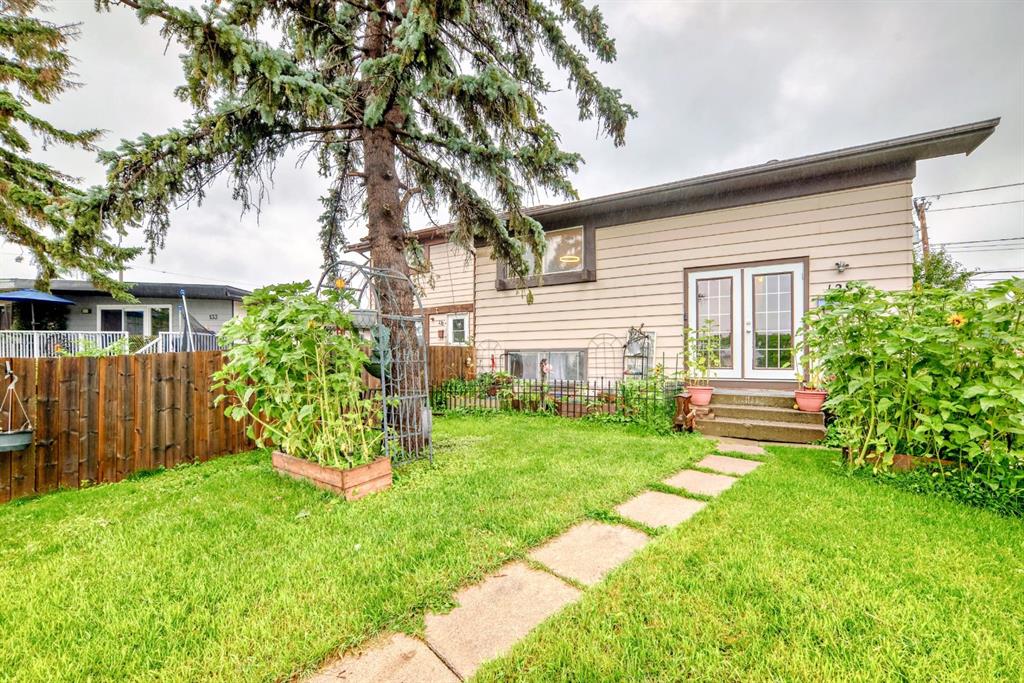
Picture of 37 Silver Drive , Blackfalds Real Estate Listing
37 Silver Drive , Blackfalds || $295,500

WELCOME HOME - to this fully developed side-by-side duplex featuring 3 bedrooms. 1-4pc bath with dual access, walk-in closet off master, laundry room with appliances, gorgeous oak kitchen with tons of deep storage space and highlighted by pantry,. seperate, and bright dining area, and spacious living room with large bright windows. Basement boasts huge family room for the upstairs family, a full kitchen, 1-4 pc bath, living room, laundry area with washer and dryer, one bedroom with a private walk-out access. Suite is considered illegal. This property has a terrific story with regard to upgrades. ALL windows were replaced -upper in 2020 (low UV#2) and basement in June 2021. These windows have special manipulation for cleaning of the oustside from the inside. Both Hot water tanks were replaced in 2015, shingles replaced in 2015 (30-35 yr shingle), security system installed through telus and shaw both up and down but does not have a contract to be assumed. The paved driveway was completed in 2022. Covered front porch is 8X10 and shed is 10\"x12\". Outside Basement steps and entrance has a drain together with metal railing and gate.

Listing Brokerage: Red Key Realty & Property Management
Listing data is deemed reliable but is not guaranteed accurate by CREB®. Last updated: today at 3:00 a.m.

© 2026 CENTURY 21 Real Estate Foothills. CENTURY 21® is a registered trademark licensed to Century 21 Real Estate LLC. Equal Housing Opportunity. Each office is independently owned and operated.

Find Real Estate Foothills on Facebook Find Real Estate Foothills on Twitter