MLS PROPERTIES FOR SALE

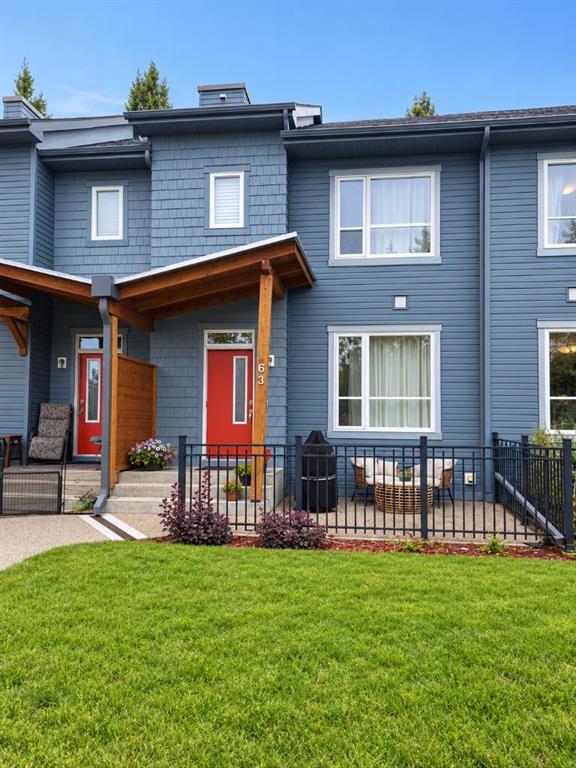
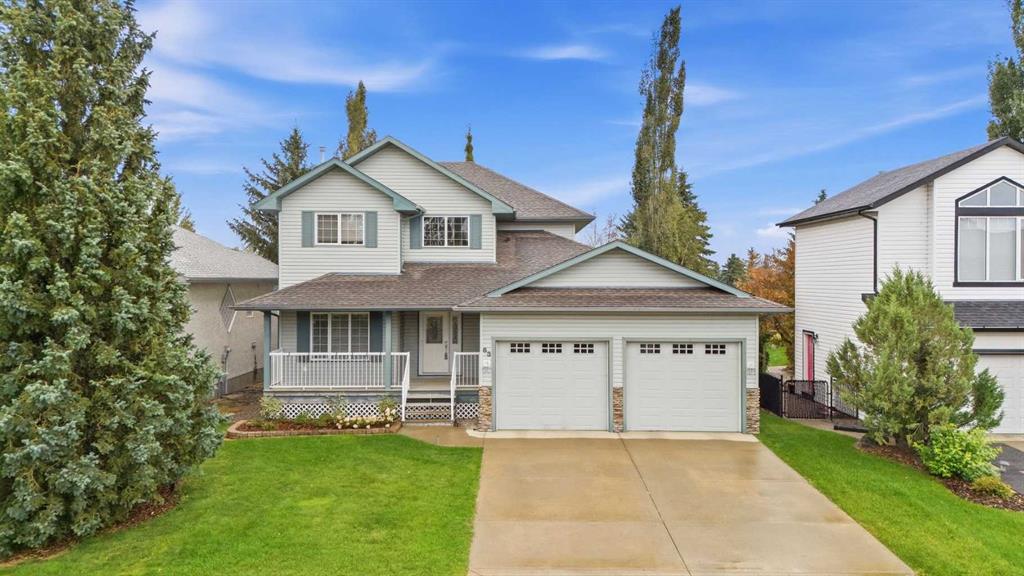
63 Elgin Drive SE, Calgary || $565,000

Welcome to McKenzie Towne, one of SE Calgary\'s most sought-after, amenity-rich communities. Known for its walkability, beautiful parks, playgrounds, pathways, and extensive bike trails, this is an excellent neighbourhood for a growing family. This well-maintained home offers you approximately 2,500 square feet of living space combining both comfort and functionality. Upon entrance you\'ve got a bright and inviting main floor featuring 9-foot ceilings, large windows, and an open-concept layout filled with lots of natural light. Just off the foyer is a versatile front living area, ideal as a sitting room, home office, reading nook, or a flex space. Further in, we\'ve got a spacious family room that seamlessly flows into the kitchen and dining room with big bright windows. The kitchen is designed for both everyday living and entertaining, featuring lots of counter space, a large central island, and plenty of cabinetry along with a big corner pantry. The dining area provides direct access to the sunny west-facing backyard, where you\'ll enjoy afternoon and evening sun throughout the year. The oversized yard offers ample space for children, pets, family gatherings, and summer BBQs, while still leaving room for an oversized double garage off the paved back lane. Upstairs, the spacious west-facing primary suite features a large walk-in closet and an ensuite complete with a deep soaker tub and separate shower. Two additional generously sized bedrooms and a full bathroom complete the upper level. The fully finished basement adds more functional living space with a recreation/games room, a room with a large window that can easily serve as the fourth bedroom, a third full bathroom, a den/home office, and plenty of storage. Close to amenities that include beautiful parks, playgrounds, the popular Mckenzie Towne Centre with restaurants and cafes plus schools, lots of shopping, public transport, beautiful ponds and with super easy access to major routes like Deerfoot Trail.. this is the perfect location. With so much to offer at such a great price, this will not last so call today!

Listing Brokerage: Royal LePage Blue Sky
Picture of 4707 44 Street , Sylvan Lake Real Estate Listing
4707 44 Street , Sylvan Lake || $349,900

Welcome to this 3 bedroom, 2 bathroom 2-storey home located in a family-friendly neighbourhood close to schools, parks, playgrounds, and shopping in Sylvan Lake.
The covered front veranda leads into a spacious tiled entryway. The bright living room features laminate flooring and a large west-facing bay window that fills the space with natural light. The kitchen offers heated ceramic tile flooring, an upgraded granite composite sink, stainless steel smart appliances, a gas stove, and raised breakfast bar.
Upstairs you\'ll find 3 bedrooms, including a spacious primary bedroom with a 3-piece ensuite and plenty of room for a king-sized bed and additional furniture. Two additional bedrooms and a 4-piece bathroom complete the upper level.
The partially finished basement provides room to grow with space for a future family room and is roughed in for an additional bathroom. The laundry room is thoughtfully designed with a folding counter, tile backsplash, under-cabinet lighting, and sink.
Outside, enjoy the fully fenced and landscaped backyard with mature trees, rear alley access, ample off street parking, and future garage potential.
Whether you\'re a first-time buyer, young family, or investor, this home offers a functional layout, great location, and excellent value.

Listing Brokerage: Century 21 Maximum
Picture of 2234 28 Street SW, Calgary Real Estate Listing
2234 28 Street SW, Calgary || $1,085,000

Welcome to this exceptional custom-built home in the heart of Killarney, where elevated design meets one of Calgary’s most desirable inner-city lifestyles. Offering over 2,800 square feet of developed living space, this stunning four-bedroom, 3.5-bathroom residence combines timeless finishes, thoughtful functionality, and an unbeatable location just minutes from downtown. Soaring ceilings, wide-plank oak hardwood flooring, quartz countertops throughout, and custom millwork create a home that feels both refined and inviting. A dedicated front office provides the perfect work-from-home space, while the expansive living room is anchored by a beautiful fireplace and custom built-ins. At the heart of the home, the chef-inspired kitchen features premium stainless steel appliances, extensive cabinetry, quartz surfaces, and a large central island designed for gathering and entertaining. Upstairs, the luxurious primary retreat offers a spa-inspired ensuite with dual vanities, a deep soaker tub, oversized glass shower, and walk-in closet. Two additional bedrooms, both featuring walk-in closets, provide exceptional space rarely found in comparable homes. Convenient upper-floor laundry completes the level. The fully developed lower level adds incredible flexibility with a spacious recreation room, custom built-ins, wet bar, fourth bedroom, and full bathroom. A separate side entrance creates endless possibilities for multi-generational living, extended family, guests, or teenagers seeking a space of their own. Outside, the private rear deck offers the perfect setting for summer evenings, while central air conditioning, a double detached garage, and thoughtful design throughout enhance everyday comfort and convenience. Situated in one of Calgary’s most sought-after inner-city communities, Killarney offers quick access to downtown, the Westbrook LRT Station, Shaganappi Point Golf Course, the Killarney Aquatic & Recreation Centre, parks, pathways, schools, cafés, restaurants, and boutique shopping. Combining exceptional living space with an outstanding location, this is a rare opportunity to own an exceptional home in one of Calgary’s premier neighbourhoods.

Listing Brokerage: eXp Realty
Picture of 209, 315 Heritage Drive SE, Calgary Real Estate Listing
209, 315 Heritage Drive SE, Calgary || $198,800

Very well maintained 855 sq ft 2 Bedroom, 2 Bathroom Condo located in desirable community of Acadia in a solid concrete building. FRESHLY PAINTED THROUGHOUT. Unit features Parquet Wood Flooring throughout an open-concept layout with a bright living room with large windows that fill space with natural light. Step out onto the west-facing balcony overlooking a peaceful courtyard, perfect for enjoying evening sun. Fully renovated kitchen includes new Countertops, beautiful cabinetry with lighting, a new Fridge and new Dishwasher, it opens to a good-sized dining area. Spacious Primary bedroom with a 2-piece ensuite, while the Main bathroom has been fully renovatged with new cabinetry, bathtub and sink. Building has also been updated in recent years with New Siding, Roof, Windows and Doors, offering added value and peace of mind. Additional highlights include: One Assigned parking stall in front of building entrance, with the option to rent additional stall. Walking distance to Macleod Trail and LRT. Quick access to Deerfoot Meadows, Calgary Farmer\'s Market, Rockyview Hospital, Restaurants and shopping at Chinnok Mall. Plenty of walking paths within the complex. Conveniently locted just 15 minutes to downtown Calgary and about 7 minutes to Heritage Park.

Listing Brokerage: Real Estate Professionals Inc.
Picture of 5907 67 Avenue , Rocky Mountain House Real Estate Listing
5907 67 Avenue , Rocky Mountain House || $665,000

Tucked into a family-friendly neighbourhood and backing directly onto Rocky Mountain House\'s extensive walking and biking trail network, this beautifully maintained two-storey home offers the space, comfort, and modern upgrades today\'s families are searching for. With nearby playgrounds and a sunny south-facing backyard, this property is perfectly designed for enjoying both indoor and outdoor living. Step inside and discover a welcoming front office, ideally positioned for working from home, studying, or managing a busy household. The heart of the home is the open-concept living, dining, and kitchen area where family gatherings and everyday life come together with ease.

The kitchen showcases rich antiqued cabinetry, oil-rubbed bronze hardware, solid stone countertops, stainless steel appliances, a gas range, and a farmhouse-style undermount sink. Large dining room windows flood the space with natural light while offering beautiful views of the backyard.

Convenience continues with a thoughtfully designed mudroom entry from the attached garage, complete with custom-built storage for backpacks, shoes, and seasonal gear. The garage also features water hookups, providing added functionality for projects, clean-up, and future possibilities. Even during Alberta winters, the garage comfortably stays above freezing with the assistance of a simple 1,300-watt electric heater.

Upstairs, you\'ll find four spacious bedrooms, a dedicated laundry room, and a well-appointed 5-piece family bathroom. The primary suite serves as a private retreat, featuring a spa-inspired ensuite with an enclosed steam shower, deep soaker tub, private water closet, and walk-in closet.

The fully developed basement extends the living space with a cozy family room ideal for movie nights, a fifth bedroom, a 3-piece bathroom, and rough-ins for a future wet bar. The utility room is exceptionally well maintained and includes a recently installed radon mitigation system for added peace of mind.

Comfort and efficiency have been further enhanced with central air conditioning, making the home enjoyable year-round. Since 2024, the home has seen numerous valuable upgrades, including fresh paint throughout the main and upper levels, stylish board-and-batten feature walls, updated light fixtures, new window blinds, a new dishwasher, an on-demand hot water system, a radon mitigation system, a new central air conditioning evaporator coil, and upgraded bathroom ventilation throughout. All four bathroom exhaust fans have been equipped with humidistat controls, helping maintain optimal indoor air quality and moisture management.

A standout feature is the impressive 13.5 kW solar power system, valued at approximately $40,000. Connected to a bi-directional meter, the system generates clean energy while allowing excess power to be sold back to the grid, providing long-term efficiency, sustainability, and potential savings. This exceptional family home is ready for its next chapter

Listing Brokerage: RE/MAX real estate central alberta
Listing data is deemed reliable but is not guaranteed accurate by CREB®. Last updated: today at 3:00 a.m.

© 2026 CENTURY 21 Real Estate Foothills. CENTURY 21® is a registered trademark licensed to Century 21 Real Estate LLC. Equal Housing Opportunity. Each office is independently owned and operated.

Find Real Estate Foothills on Facebook Find Real Estate Foothills on Twitter