MLS PROPERTIES FOR SALE

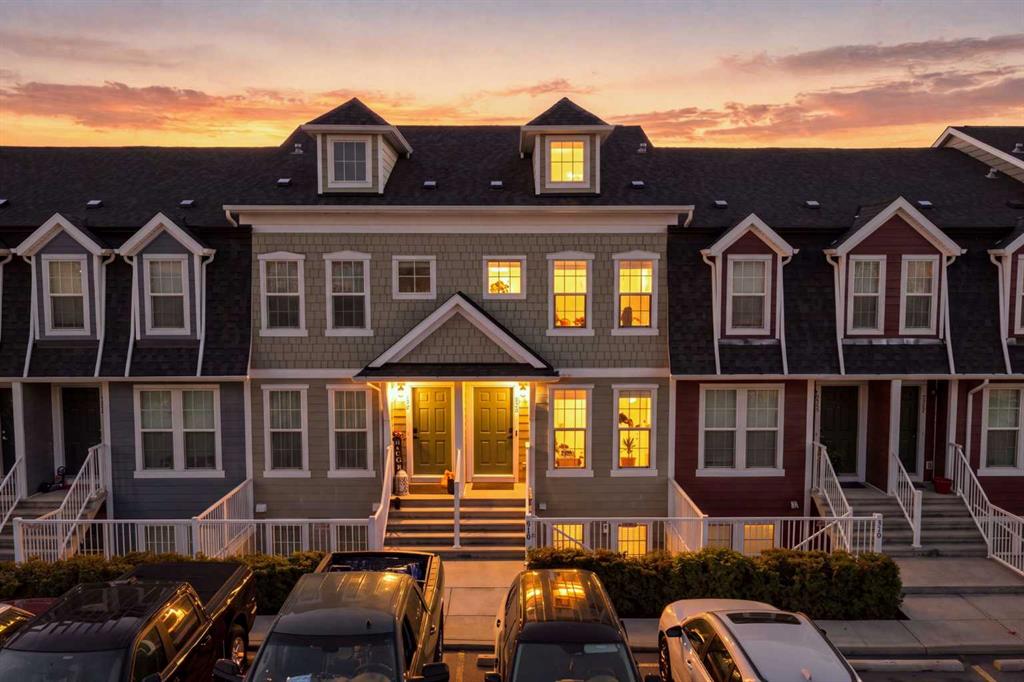
Picture of 406 Rowley Way NW, Calgary Real Estate Listing
406 Rowley Way NW, Calgary || $1,599,000

Experience elevated living in one of Calgary\'s most prestigious new communities - Rockland Park. Expertly crafted by Brookfield Residential, this remarkable home offers 3,500 sq. ft. of impeccably finished living space, featuring quality craftsmanship and carefully selected upgrades. A breathtaking open-to-below great room makes an unforgettable first impression, with soaring ceilings and expansive windows that fill the home with natural light while perfectly framing picturesque Bow River views. The seamless connection to the surrounding landscape brings a sense of peace and serenity that can be enjoyed every day. Designed for both comfort and style, the main level showcases elegant 8-foot doors, a private office, and rich hardwood flooring throughout the main and upper levels, adding warmth, character, and lasting appeal. At the heart of the home, the chef\'s kitchen is beautiful and functional, featuring a premium gas cooktop, a French-door refrigerator with a beverage center and convertible drawer, an oversized island, and generous prep space. Flowing effortlessly into the dining area and the impressive great room, it is perfectly suited for both intimate family dinners and sophisticated entertaining. Comfort is uncompromised, with dual high-efficiency furnaces, central air conditioning, oversized triple-pane windows, and heated floors in the spa-inspired ensuite, ensuring year-round luxury in every season. The professionally finished basement extends the home\'s versatility with a spacious recreation room, an additional bedroom, and a full bathroom - ideal for overnight guests, extended family, or a private retreat. Wrapped in durable Hardie siding for timeless curb appeal and lasting performance, the exterior is equally impressive. An oversized double attached garage offers additional space for motorcycles, bicycles, or a workshop. Perfectly positioned to capture some of Rockland Park\'s most captivating Bow River views, this exceptional residence offers a lifestyle that few homes can match. Whether you\'re watching the sunrise fill the valley with light or enjoying the peaceful beauty of the surrounding landscape at day\'s end, this is a home where architecture and nature exist in perfect balance.

Listing Brokerage: Town Residential
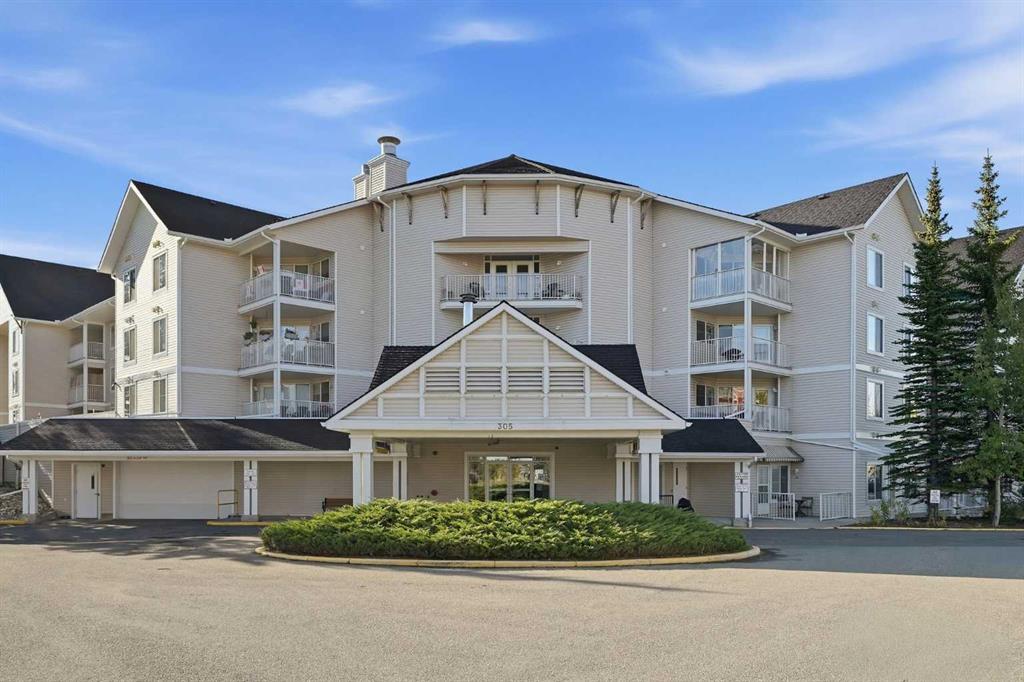
Picture of 44 Duncan Street , Penhold Real Estate Listing
44 Duncan Street , Penhold || $429,900

Pride of ownership is evident from the moment you arrive at this beautifully maintained bi-level, perfectly situated on a desirable corner lot just steps from the P-3 school. Every inch of this home has been thoughtfully cared for, offering the perfect combination of functionality, comfort, and outdoor living. Inside, you’ll find a bright and welcoming open layout with vaulted ceilings, two bedrooms on the main, including the primary with a walk-in closet complemented by tasteful kitchen & bath cabinetry, a spacious raised breakfast bar and brand-new appliances. The fully finished basement holds a third large bedroom, 3-piece bath, and a cozy family room complete with a wet bar—the perfect spot to host friends and family. Outside is where you’ll discover your own private retreat and fall in love with this home. The impressive COVERED PRIVATE DECK, with a second-tier below, provides an incredible space to relax or entertain year-round, overlooking a newer hot tub tucked beneath a stylish pergola. The meticulously landscaped yard is as inviting as the home itself. For the hobbyist or anyone needing extra space, the 24’ x 28’ OVERSIZED GARAGE is a standout feature. Fully insulated, drywalled, heated, and wired with 220V power, it’s ready for projects, storage, or parking. You’ll also appreciate the convenience of a long paved front driveway plus two additional rear parking spaces, offering room for RVs, trailers, or guests. Additional upgrades include new shingles (2024), reinforced fencing (2025), and new hot tub (2025). A home with outstanding curb appeal, and a location that makes everyday living easy with schools, parks, and amenities just minutes away. Move in, unpack, and enjoy the confidence that comes with a home where every detail reflects years of exceptional ownership.

Listing Brokerage: The Agency North Central Alberta
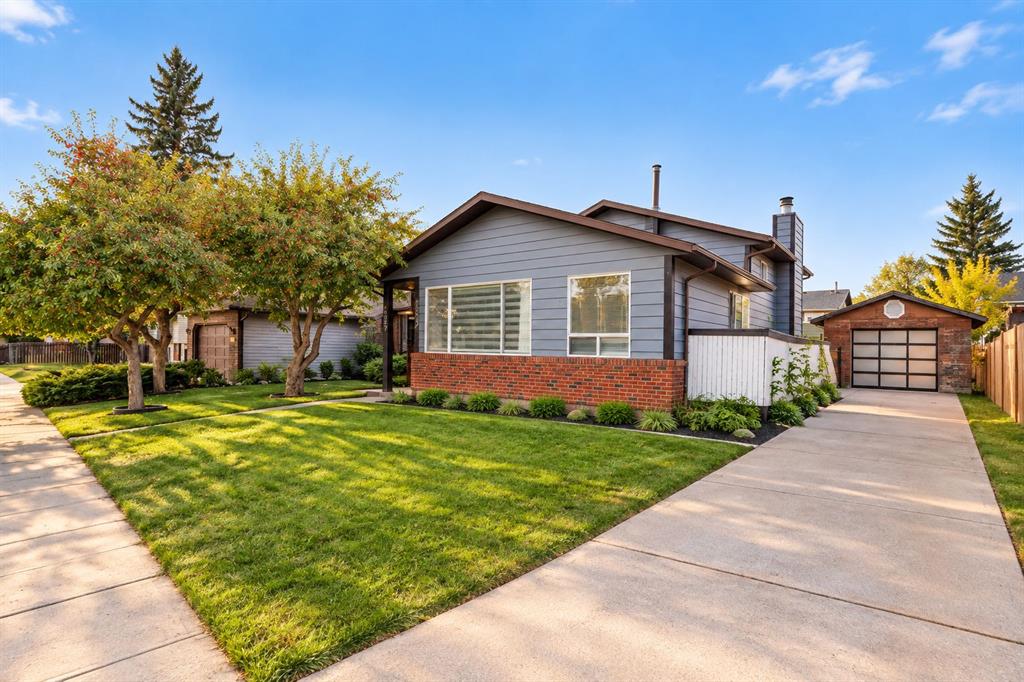
Picture of 3204 Abbott Crescent SW, Edmonton Real Estate Listing
3204 Abbott Crescent SW, Edmonton || $628,500

Built in 2014 by Jayman BUILT—a builder recognized 28 times as Builder of the Year in Alberta, including 10 Edmonton single-family wins—this beautifully maintained Allard home offers 2,006 sq. ft. above grade, measured under RMS. The welcoming entrance has a show-home feel, with ceramic tile leading to the powder room, attached garage and unfinished basement. Step up into the heart of the home, where rich dark maple hardwood connects the open-concept kitchen, dining and living areas. Gather around the gas fireplace, entertain from the kitchen or step outside to enjoy the deck and fenced, irregular corner lot. Upstairs, a generous bonus room creates the perfect place for movie nights, while the built-in workspace and second-floor laundry make everyday life easier. The primary retreat features a walk-in closet and five-piece ensuite, complemented by two additional bedrooms and a four-piece bathroom. With an attached double garage and an unfinished basement ready for your future vision, this is more than a house—it is a place to settle in, grow and begin your next chapter. Welcome home.

Listing Brokerage: Real Broker

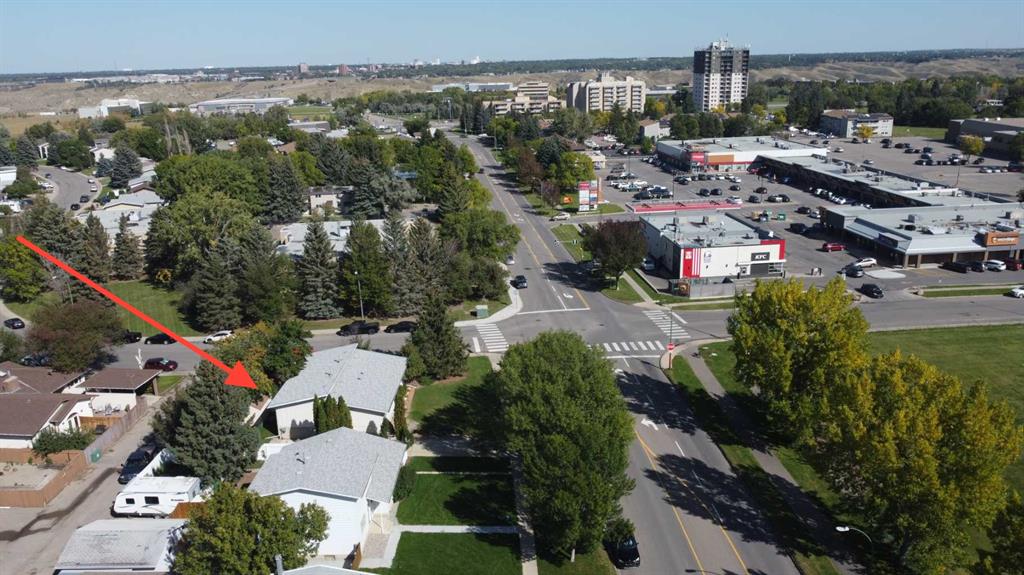
Picture of 22 Hillside Avenue , Swan Hills Real Estate Listing
22 Hillside Avenue , Swan Hills || $155,000

Situated on a corner lot with quick access to nearby walking trails and crown land, this 4 bedroom home offers a comfortable layout with plenty of room to add your own touches. The main floor features an opened-up space between the kitchen and living room, creating a seamless open-concept feel while adding counter space with seating. A wood fireplace anchors the living area, complemented by a dedicated dining space with patio doors leading out to the deck. Three bedrooms sit on the main level including a primary bedroom with a 2-piece ensuite alongside a full 4-piece main bathroom. Downstairs, the basement includes a fourth bedroom, a roughed-in space ready for an additional bathroom, and a large open area flexible for your choice of activities. Outside, you\'ll find a flat, usable backyard with gate access, as well as an unheated 22 ft by 24 ft front attached garage equipped with a natural gas line ready for a heater. The home retains its original furnace and windows, and will require a new roof, deck, and fence, making it a great option for buyers looking to build equity.

Listing Brokerage: ROYAL LEPAGE MODERN REALTY
Picture of 204, 1821 17A Street SW, Calgary Real Estate Listing
204, 1821 17A Street SW, Calgary || $269,900

Welcome to effortless inner-city living in the heart of Bankview—one of Calgary\'s most desirable neighbourhoods for professionals who want to be close to everything. Freshly updated with new luxury vinyl plank floors throughout and triple pane windows, this bright and beautifully maintained two-bedroom condo offers the perfect blend of comfort, style, and convenience. The crisp white kitchen features generous counter space and abundant cabinetry, making meal prep and entertaining easy. The new kitchen faucet and cabinet pulls updates the kitchen beautifully. The spacious open-concept living area is versatile enough to accommodate a cozy living room, dining space, and a dedicated work-from-home office without feeling crowded. The oversized primary retreat is a standout feature, with a walk-in closet and private two-piece ensuite. A second bedroom is ideal for guests, a room mate, or an inspiring home office, while the full bathroom offers ample vanity space and in-suite washer/dryer combo unit. An additional oversized and spacious storage room keeps everything organized and out of sight. Step onto your west-facing balcony to unwind with a glass of wine as the sun sets—a perfect spot to relax after a busy workday. Condo fees include both heat and water, making budgeting simple and stress-free. An assigned parking stall is included. Beyond your front door, you\'ll love the vibrant Bankview lifestyle. Enjoy access to community gardens, tennis courts, and neighbourhood events through the Bankview Community Association. Just minutes away, 17th Avenue offers some of Calgary\'s best cafés, brunch spots, restaurants, boutique fitness studios, shopping, nightlife, and local favourites. Spend your weekends exploring the Lilac Festival, Stampede celebrations, or simply walking to nearby parks and pathways right across the street. Whether you\'re buying your first home, upgrading your lifestyle, starting your investment portfolio or looking for a walkable urban retreat, this move-in-ready condo offers the perfect opportunity to enjoy everything Calgary\'s vibrant inner city has to offer.

Listing Brokerage: RE/MAX Realty Professionals
Listing data is deemed reliable but is not guaranteed accurate by CREB®. Last updated: today at 3:00 a.m.

© 2026 CENTURY 21 Real Estate Foothills. CENTURY 21® is a registered trademark licensed to Century 21 Real Estate LLC. Equal Housing Opportunity. Each office is independently owned and operated.

Find Real Estate Foothills on Facebook Find Real Estate Foothills on Twitter