MLS PROPERTIES FOR SALE

Picture of 535 Windstone Common SW, Airdrie Real Estate Listing
535 Windstone Common SW, Airdrie || $434,900

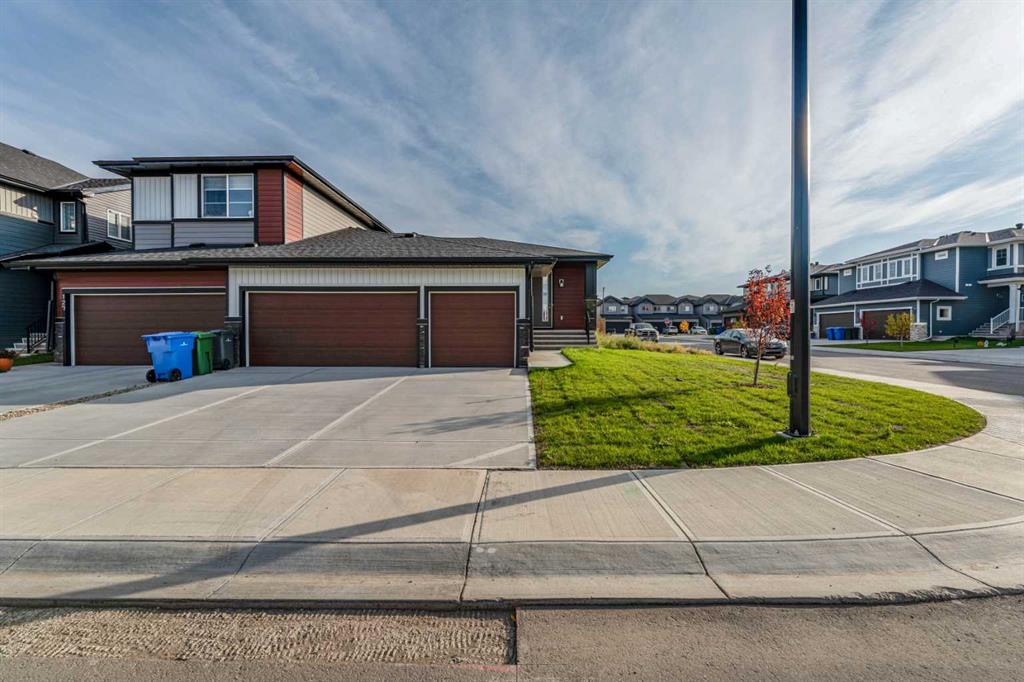
NO CONDO FEES / END UNIT TOWNHOUSE / 2 BED 2.5 BATH / 19’ x 14’ WEST-FACING BALCONY / DOUBLE ATTACHED GARAGE / CENTRAL AIR CONDITIONING / PARTIALLY FINISHED BASEMENT.
Welcome Home! Nestled on a quiet street in the family-friendly community of Windsong, this WELL-MAINTAINED END UNIT TOWNHOUSE with NO CONDO FEES offers the perfect blend of comfort, space, and everyday convenience. As an END UNIT, you’ll appreciate the additional windows that fill the home with natural light, along with the added sense of privacy. The main floor features laminate and tile flooring, neutral finishes, a spacious living room, an inviting dining area, and a functional kitchen equipped with STAINLESS STEEL APPLIANCES, ample cabinetry, a pantry, and a large central island with seating, perfect for casual meals, morning coffee, or gathering with family and friends. A convenient 2-piece powder room completes the main level. Upstairs, you’ll find a VERSATILE BONUS ROOM with large sliding patio doors leading to an IMPRESSIVE 19’ x 14’ WEST-FACING BALCONY. Whether you’re enjoying your morning coffee, entertaining family and friends, or simply unwinding while taking in the WEST-FACING EXPOSURE and beautiful Alberta sunsets, this exceptional outdoor living space offers plenty of room to relax and enjoy. The upper level also features TWO GENEROUSLY SIZED PRIMARY SUITES, each complete with its own PRIVATE ENSUITE BATHROOM and WALK-IN CLOSET, making it an ideal layout for families, guests, roommates, or those working from home. The PARTIALLY FINISHED BASEMENT offers valuable additional living space ready to suit your lifestyle. Whether you’re looking for a home office, fitness area, playroom, media room, or hobby space, the possibilities are endless. A MASSIVE STORAGE ROOM provides exceptional space for seasonal storage and everyday organization. Additional highlights include NEWLY INSTALLED CENTRAL AIR CONDITIONING (2025) and a CENTRAL HUMIDIFIER, helping keep your home comfortable throughout every season. The DOUBLE ATTACHED GARAGE provides secure parking, additional storage, and convenient access from the paved rear lane. Ideally located close to parks, walking pathways, schools, shopping, public transit, and a splash park, this move-in-ready home offers exceptional value in one of Airdrie’s most desirable family communities. Whether you’re purchasing your first home, downsizing, or adding to your investment portfolio, this is a home you’ll be proud to own and enjoy for years to come.

Listing Brokerage: Apollo Realty Advisors
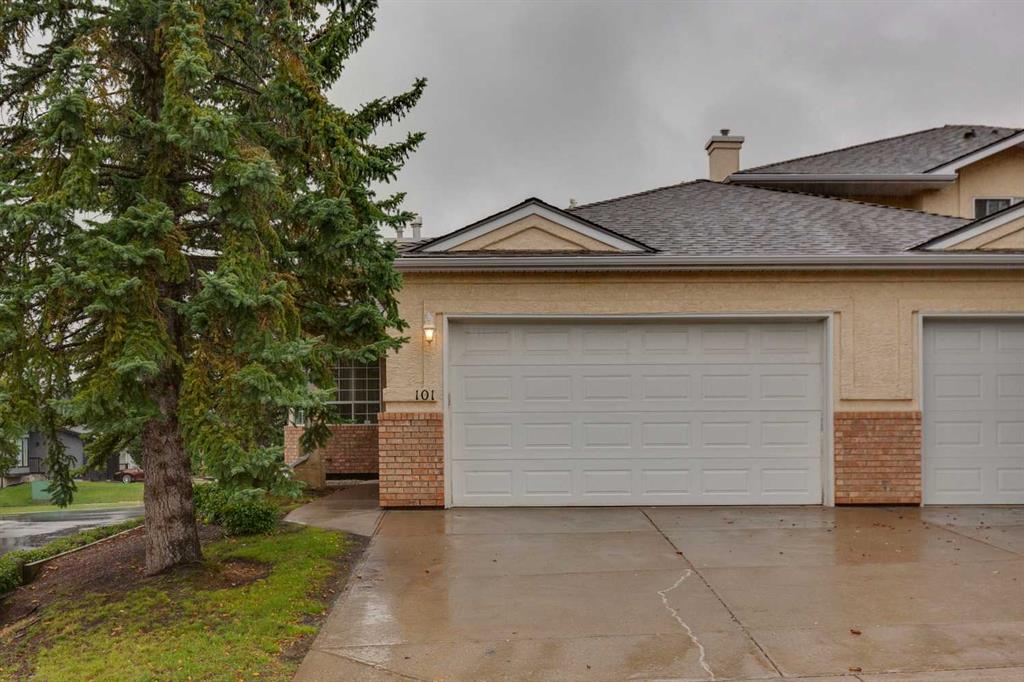
Picture of 101 Royal Oak Crescent NW, Calgary Real Estate Listing
101 Royal Oak Crescent NW, Calgary || $799,800

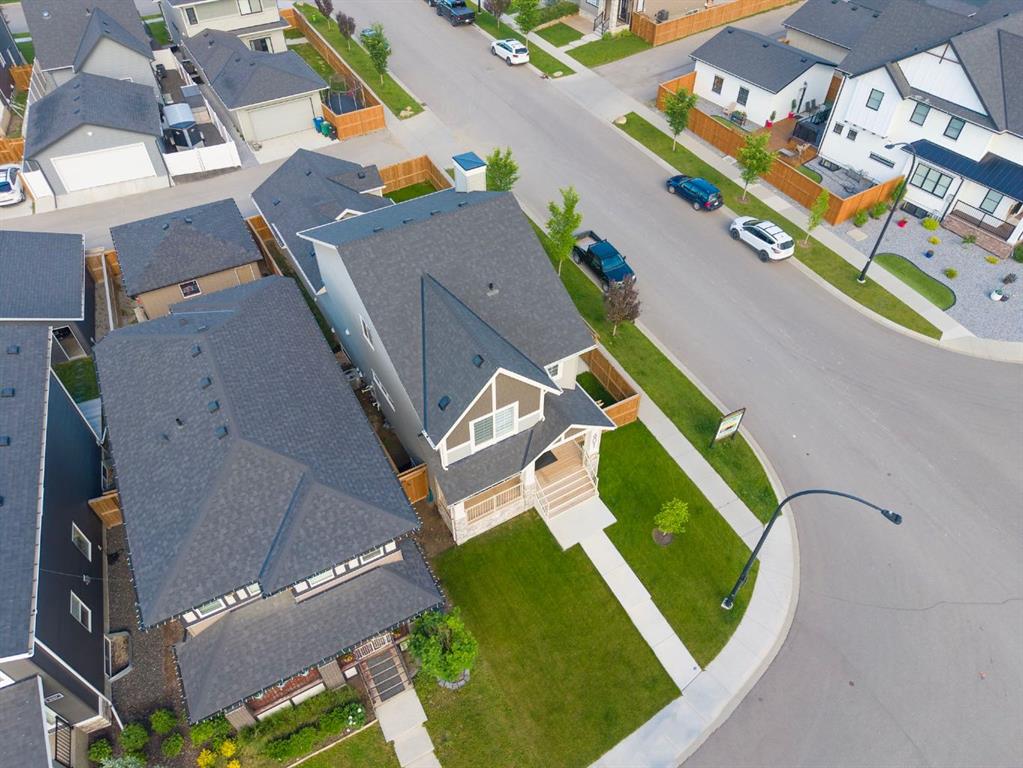
Welcome to 101 Royal Oak Crescent NW, a meticulously maintained and energy efficient family home offering over 2,900 sq. ft. of developed living space in the highly desirable community of Royal Oak. This spacious two-storey home features four bedrooms, three-and-a-half bathrooms, central air conditioning, a fully finished basement, and a sunny southwest-facing backyard.

Significant upgrades include premium hardwood flooring throughout the main and upper levels, triple-pane vinyl windows installed in 2023, a high-efficiency furnace and hot water tank (both 2021), upgraded R-50 attic insulation (2021), shingles replaced in 2020, an underground irrigation system, and a fully owned 3.95 kW solar power system. These thoughtful improvements enhance year-round comfort, energy efficiency, and long-term value.

The bright, open-concept main floor welcomes you with an impressive open-to-above foyer. The kitchen offers abundant cabinetry, stainless steel appliances, a centre island, and a generous pantry. The adjoining dining area provides ample room for a full-size table and opens to the southwest-facing deck and beautifully maintained backyard.

The spacious living room is filled with natural light and features a cozy gas fireplace. A private den with French doors provides an ideal home office or study space. A convenient mudroom and two-piece powder room complete the main level.

Upstairs, the large vaulted bonus room offers an inviting space for family movie nights, a playroom, or a second home office. The primary bedroom includes a walk-in closet and a private ensuite with a soaker tub and separate shower. Two additional well-proportioned bedrooms and a full bathroom complete the upper level.

The fully finished basement expands the home’s living space with a large family and recreation room featuring a second gas fireplace, an additional bedroom, a full bathroom, and a spacious laundry and storage area. This flexible lower level is ideal for guests, teenagers, extended family, or a home gym.

Outside, the fully fenced and landscaped southwest-facing backyard offers a sunny deck, lush lawn, underground irrigation, and a storage shed—an excellent setting for relaxing, gardening, or entertaining.

Royal Oak is a sought after, family-friendly community known for its quiet streets, parks, playgrounds, pathways, and green spaces. The home is conveniently located near schools, Renert School, the Tuscany LRT station, the Shane Homes YMCA at Rocky Ridge, the public library, shopping, everyday amenities, and major routes including Stoney Trail.

All appliances, central air conditioning, the storage shed, and the fully owned solar power system are included. Upgrade documentation and available warranty information can be provided for review.

This well cared for home combines generous living space, meaningful energy efficient upgrades, and an excellent family location. Book your private showing today.

Listing Brokerage: Real Estate Professionals Inc.
Picture of 180 Cokerill Crescent , Fort McMurray Real Estate Listing
180 Cokerill Crescent , Fort McMurray || $229,000

Welcome home to 180 Cokerill Crescent, in Cartier Park, Timberlea! Live where all the action is - from baseball diamonds to skate parks and great schools, this location has it all! This 3 bedroom, two full bathroom home has just had a fresh coat of paint, has been cleaned from top to bottom, and is ready for new owners to take the wheel. This no carpet home features two bedrooms in the front of the mobile, sharing a full 4 piece bathroom. Continuing through the large and open main living area and kitchen, the primary bedroom welcomes you with built ins included in the closet, as well as a luxurious en-suite, offering both a large jetted tub as well as a stand alone shower. Enjoy the corner fireplace in the living room for those cool winter evenings, and an expansive deck off the rear entrance to soak in all summer has to offer you. Cartier Park is locally managed, and condo fees are very well indexed. Need storage? You\'re in luck with the shed in the back yard. Call for your showing today. Priced to move.

Listing Brokerage: People 1st Realty
Picture of 564 Evanston Drive NW, Calgary Real Estate Listing
564 Evanston Drive NW, Calgary || $579,900

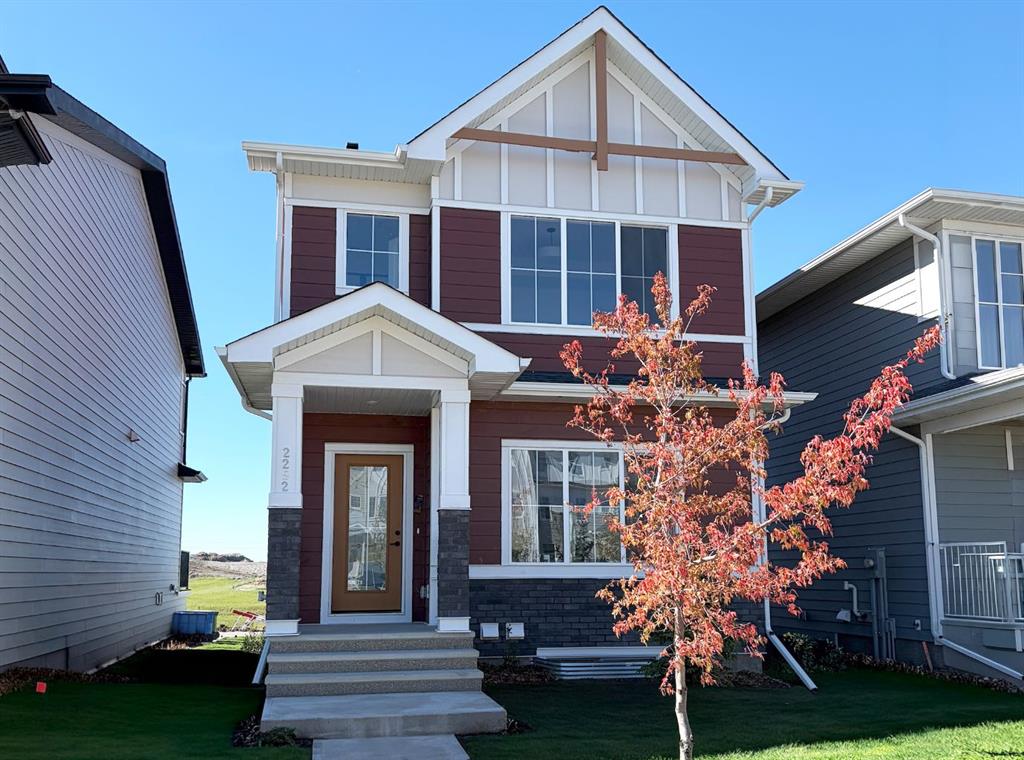
Welcome to this beautifully renovated home in the highly sought-after community of Evanston, offering over 1,700 sqft of developed living space with 4 bedrooms, 2.5 bathrooms, a fully finished basement, a double detached garage, and central a/c. Thoughtfully updated from top to bottom, this home features brand-new luxury vinyl plank flooring throughout with no carpet, fresh paint, modern lighting, updated hardware, a stunning renovated kitchen, and a beautifully updated upper bathroom. Adding even more value and peace of mind, the roof and partial siding were replaced in 2025.

From the moment you step inside, you\'re welcomed by a bright and inviting main floor designed for both everyday living and entertaining. The spacious front living room is filled with natural light and flows seamlessly into the beautifully updated kitchen, complete with quartz countertops, stainless steel appliances, ample cabinetry, and generous prep space. Just off the kitchen, the dining area offers the perfect setting for family meals and gatherings, while a rear door leads to the sunny south-facing backyard featuring a large deck and plenty of space for children, pets, and summer entertaining. A convenient 2-piece powder room completes the main level.

Upstairs, the spacious primary bedroom provides a comfortable retreat, accompanied by two additional generously sized bedrooms and a beautifully renovated modern 3-piece bathroom featuring stylish contemporary finishes.

The fully finished basement offers exceptional flexibility with a spacious recreation room, a generous fourth bedroom, and a full 4-piece bathroom; perfect for guests, teenagers, a home office, or additional living space. Completing the lower level is a dedicated laundry and utility room with plenty of storage space, providing the functionality every family needs.

Outside, enjoy the fully fenced backyard, perfect for relaxing, entertaining, or letting the kids play, while the double detached garage provides ample room for vehicles, storage, or hobbies.

Located in one of northwest Calgary\'s most family-friendly communities, this home is surrounded by parks, playgrounds, and walking pathways. Families will love the convenience of walking their children to Our Lady of Grace School (K–9), Kenneth D. Taylor School (K–6). Everyday amenities are just minutes away at Evanston Towne Centre, Creekside Shopping Centre, and Beacon Hill Shopping Centre, offering grocery stores, restaurants, cafés, fitness facilities, and a variety of retail options. Enjoy quick and convenient access to Stoney Trail and Deerfoot Trail, making commuting throughout Calgary simple and efficient.

Combining stylish renovations, a functional family-friendly layout, and an exceptional location, this move-in ready home offers outstanding value in one of Calgary\'s most desirable northwest communities. Don\'t miss your opportunity to make it yours, book your showing today!

Listing Brokerage: The Real Estate District
Picture of 1121 Sierra Morena Court SW, Calgary Real Estate Listing
1121 Sierra Morena Court SW, Calgary || $889,900

Rare plan with soaring living room 16ft ceilings. RECENTLY UPGRADED KITCHEN, new quartz, sink, cabinets and appliances. LARGE DINING ROOM with room for 8 piece dining room.. ALL NEW LIGHTING throughout the home. WALK OUT BASEMENT with full bedroom and bathroom. BASEMENT FULL KITCHEN, bar, which occasionally rents for airbnb. RECENT PAINT AND UPDATED COLORS.. Throughout the home. SUNNY WEST BACK YARD.. is great to sit out on the patio on those warm evenings and BBQ. Located on a quiet culdesac with low traffic for your kids to play. NO PAINTING the low maintenance exterior siding. For more info click on the virtual tour link.

Listing Brokerage: RE/MAX First
Listing data is deemed reliable but is not guaranteed accurate by CREB®. Last updated: today at 3:00 a.m.

© 2026 CENTURY 21 Real Estate Foothills. CENTURY 21® is a registered trademark licensed to Century 21 Real Estate LLC. Equal Housing Opportunity. Each office is independently owned and operated.

Find Real Estate Foothills on Facebook Find Real Estate Foothills on Twitter