MLS PROPERTIES FOR SALE

Picture of 606 4 Street , Bassano Real Estate Listing
606 4 Street , Bassano || $419,900

Where timeless character meets the confidence of modern living. Some homes are renovated. This one was reimagined. Behind its charming 1940s exterior lies a home that has been extensively rebuilt from the inside out. Nearly every major system has been modernized, including new 200-amp electrical, plumbing, high-efficiency furnace, insulation, drywall, flooring, cabinetry, bathrooms, fencing, landscaping, and a new deck—offering the charm of a character home without the projects that usually come with one. With approximately 2,800 sq. ft. of finished living space, you’ll find 4 bedrooms, 5 bathrooms, a dedicated office, and a fully finished studio with its own private entrance—perfect for extended family, a home business, creative pursuits, or entertaining. French Country-inspired finishes bring warmth and elegance throughout, while the mature yard, spacious new deck, and impressive 20’ × 20’ garden create an outdoor retreat you’ll love coming home to. Set in the welcoming community of Bassano, you’re within walking distance of the school, one block from the hospital, and close to parks, shopping, and everyday amenities. Beautifully restored. Thoughtfully rebuilt. Ready for its next chapter. If you’ve been searching for a home with timeless character and the confidence of modern infrastructure, 606 4 Street is one you won’t want to miss. Call your favourtite realtor for a private showing today!

Listing Brokerage: Real Broker
Picture of 5107 46 Street , Provost Real Estate Listing
5107 46 Street , Provost || $350,000

Welcome home to this spacious and family-friendly property situated on a generous double lot! With 5 bedrooms and 2 bathrooms, this home offers plenty of room for growing families or those who love to entertain. The second level features 4 spacious bedrooms and a full bathroom, while the fully finished basement includes an additional bedroom and bathroom, providing the perfect space for guests, teenagers, or a private home office. The heart of the home is the large open-concept kitchen and dining area, offering ample space for family meals and gatherings. A bright, oversized living room provides the perfect place to relax and unwind. Storage won\'t be an issue, with abundant storage throughout the home to keep everything organized. The attached double-car garage adds convenience and extra space for vehicles, tools, and hobbies. Step outside and enjoy everything this incredible double lot has to offer. The fully landscaped yard includes a sectioned-off garden, rear parking stall, fire pit, tree house, and tire swing—creating the ideal outdoor space for both entertaining and making lasting family memories. This property combines generous living space, thoughtful functionality, and an exceptional outdoor setting, making it a wonderful place to call home.

Listing Brokerage: RE/MAX BAUGHAN REALTY
Picture of 10713 105 Avenue , Fairview Real Estate Listing
10713 105 Avenue , Fairview || $179,900

**Thoughtfully Updated 1,100 Sq. Ft. Bungalow – Move-In Ready!**

Welcome home to this beautifully updated 1,100 sq. ft. bungalow, where timeless character meets modern style. Thoughtfully renovated while preserving some of its original charm, this home offers the perfect blend of comfort, functionality, and contemporary finishes.

Step inside to discover a bright, inviting interior featuring all-new flooring, fresh paint, stylish bathroom tile, and a beautifully refreshed kitchen complete with a new island, updated countertops, and a full set of brand-new stainless steel appliances. A new washer and dryer are also included, making this truly a turnkey opportunity.

Major mechanical upgrades provide peace of mind with a new furnace and hot water tank, while the newer roof adds even more long-term value. The basement offers excellent potential with plumbing already roughed in for a future bathroom, allowing you to customize the space to suit your needs.

Outside, you’ll appreciate the insulated single garage, a storage shed for your tools and outdoor equipment, and a meticulously maintained yard. From top to bottom, this exceptionally clean and well-cared-for home is ready for its next owners to move in and enjoy.

Whether you’re a first-time buyer, downsizing, or looking for a solid investment, this beautifully updated bungalow is one you won’t want to miss!

Listing Brokerage: Sutton Group Grande Prairie Professionals
Picture of 88 Spruce Close SE, Medicine Hat Real Estate Listing
88 Spruce Close SE, Medicine Hat || $394,900

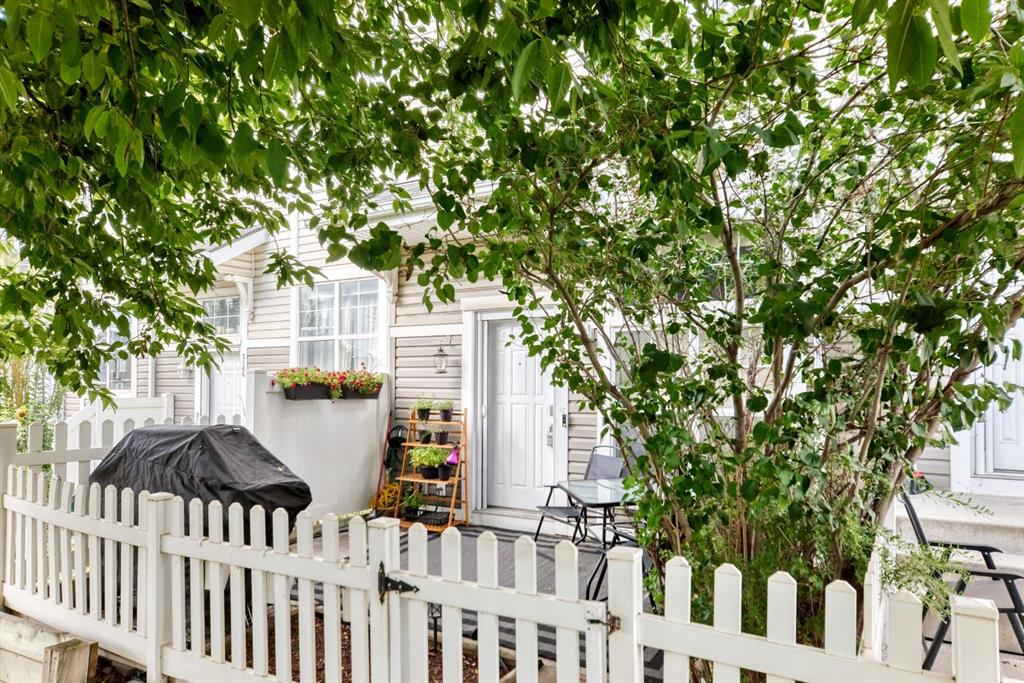
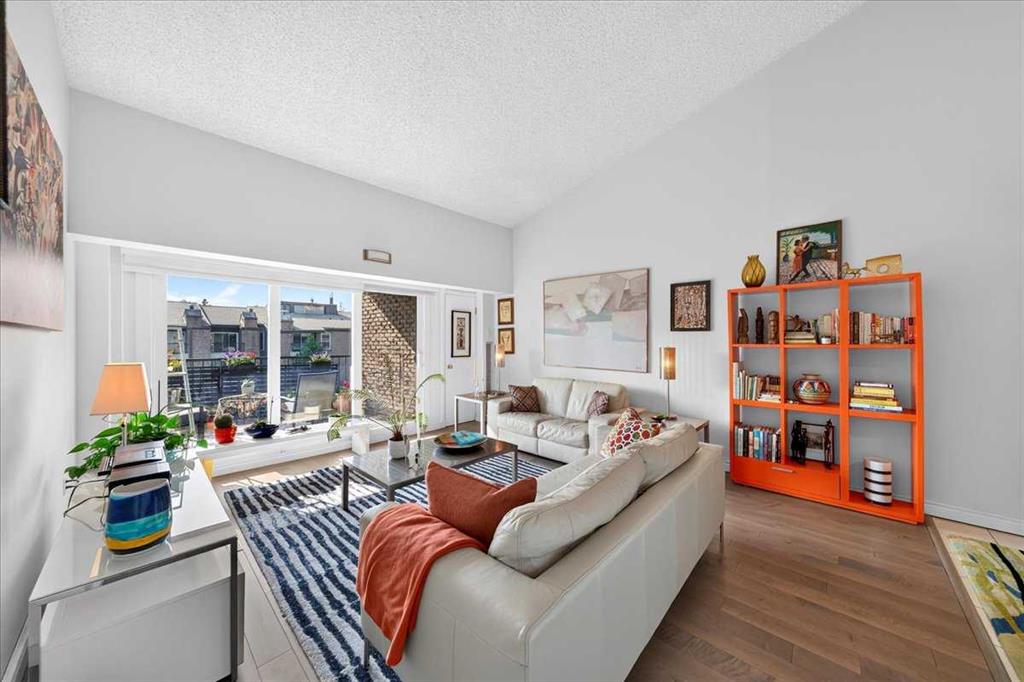
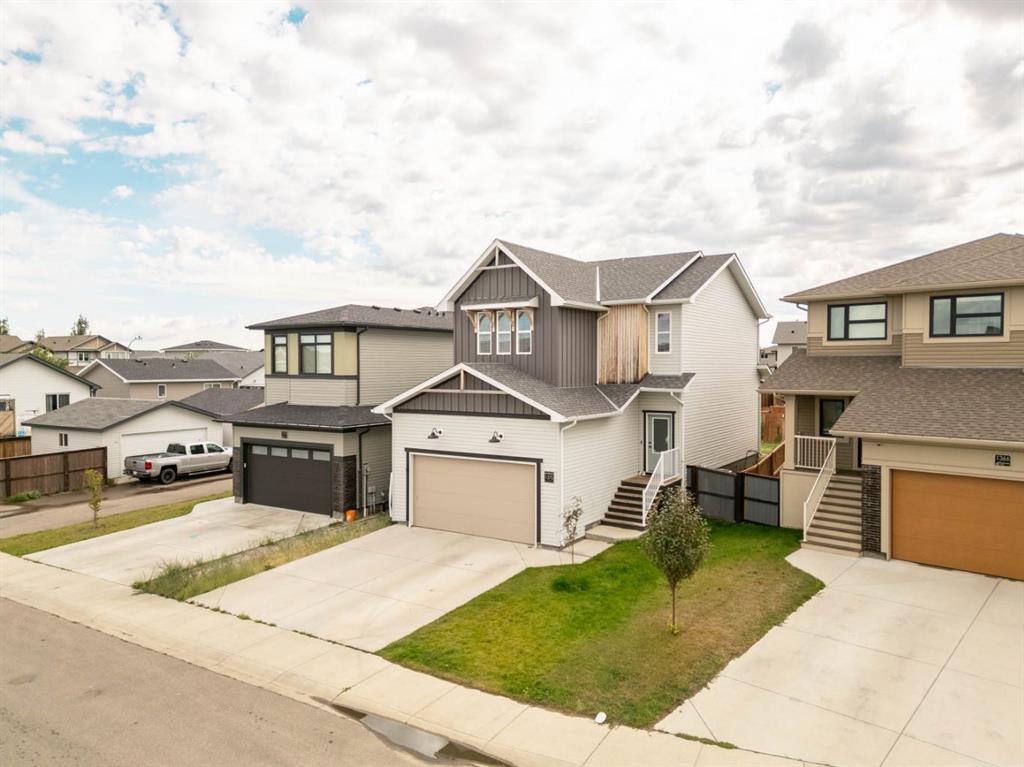
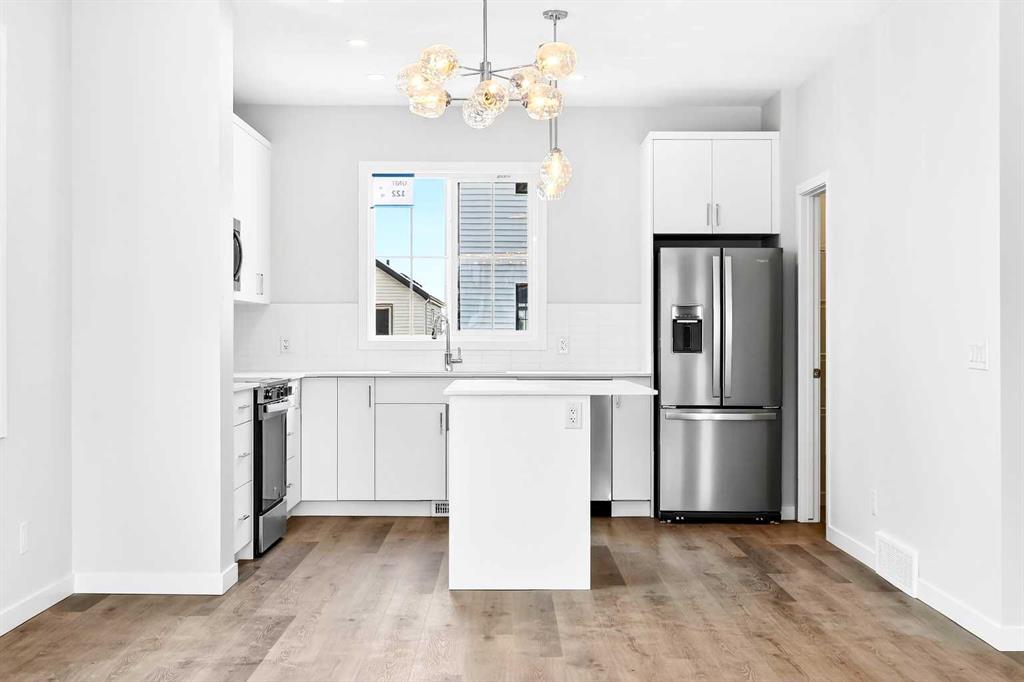
Welcome to 88 Spruce Close SE, this home offers excellent value and an opportunity to add your own personal touches. Featuring a functional layout, a single attached garage, and a walk-out basement, this property offers great potential for first-time buyers, investors, or those looking for an affordable home with room to make it their own. The spacious layout includes three bedrooms and two bathrooms, providing comfortable living space for a variety of buyers. The walk-out basement adds versatility and potential for additional living space, a recreation area, or future development.nLocated in a desirable area close to local amenities, schools, and everyday conveniences, this home presents a fantastic opportunity to build equity and create a space that reflects your own style. With an attractive price point and endless possibilities, this property is worth a look!

Listing Brokerage: RE/MAX MEDALTA REAL ESTATE
Picture of 365 Rivergrove Chase W, Lethbridge Real Estate Listing
365 Rivergrove Chase W, Lethbridge || $849,900

Welcome to this exceptional custom-built two-storey in the highly sought-after community of Riverstone, where thoughtful design, premium upgrades, and impressive craftsmanship come together to create a truly remarkable home. Offering over 2,300 sq. ft. above grade plus a fully developed walkout basement, this home is loaded with upgrades including solar panels, a three-zone heating and cooling system, built-in speakers throughout, soaring 9-foot doors across the main level, and a massive 30’ x 27’ heated garage complete with quiet jackshaft garage door openers.

From the moment you step inside, you’ll be impressed by the grand open-to-above foyer that fills the home with natural light. Just off the entrance is a private main floor office surrounded by windows and featuring its own electric fireplace, creating an inspiring workspace or cozy retreat.

The heart of the home is the incredible open-concept living area, and it’s something that truly needs to be seen to appreciate its scale. The chef-inspired kitchen showcases two-tone cabinetry, quartz countertops, a built-in oven and microwave, an industrial-sized built-in refrigerator and freezer, and an upgraded butler’s pantry with additional cabinetry and custom MDF shelving.

The dining area is highlighted by oversized sliding glass doors leading to the covered upper deck, complete with a built-in Napoleon BBQ for effortless outdoor entertaining. Built-in speakers extend throughout the interior and exterior, while the spacious living room is anchored by a beautiful gas fireplace. The main floor is completed by a stylish two-piece powder room and a generous mudroom with direct access to the oversized garage.

Upstairs you’ll find four spacious bedrooms, a full-sized laundry room, and a five-piece bathroom with dual vanities. The primary suite is a true retreat, featuring a walk-in closet with custom built-in cabinetry and a luxurious ensuite complete with dual vanities, a relaxing soaker tub, and an oversized tiled walk-in shower with dual shower heads.

The fully developed walkout basement offers a spacious family room with an electric fireplace, a stylish wet bar, two additional bedrooms, and a four-piece bathroom. Outside, the covered lower patio is already set up for your future hot tub, creating the perfect place to relax year-round.

Located in one of West Lethbridge’s most desirable communities, Riverstone offers endless walking paths, beautiful coulee views, parks, and convenient access to schools, shopping, and everyday amenities. This home delivers an exceptional combination of luxury, comfort, and thoughtful upgrades in one of the city’s premier neighbourhoods.

Listing Brokerage: REAL BROKER
Listing data is deemed reliable but is not guaranteed accurate by CREB®. Last updated: today at 3:00 a.m.

© 2026 CENTURY 21 Real Estate Foothills. CENTURY 21® is a registered trademark licensed to Century 21 Real Estate LLC. Equal Housing Opportunity. Each office is independently owned and operated.

Find Real Estate Foothills on Facebook Find Real Estate Foothills on Twitter