MLS PROPERTIES FOR SALE

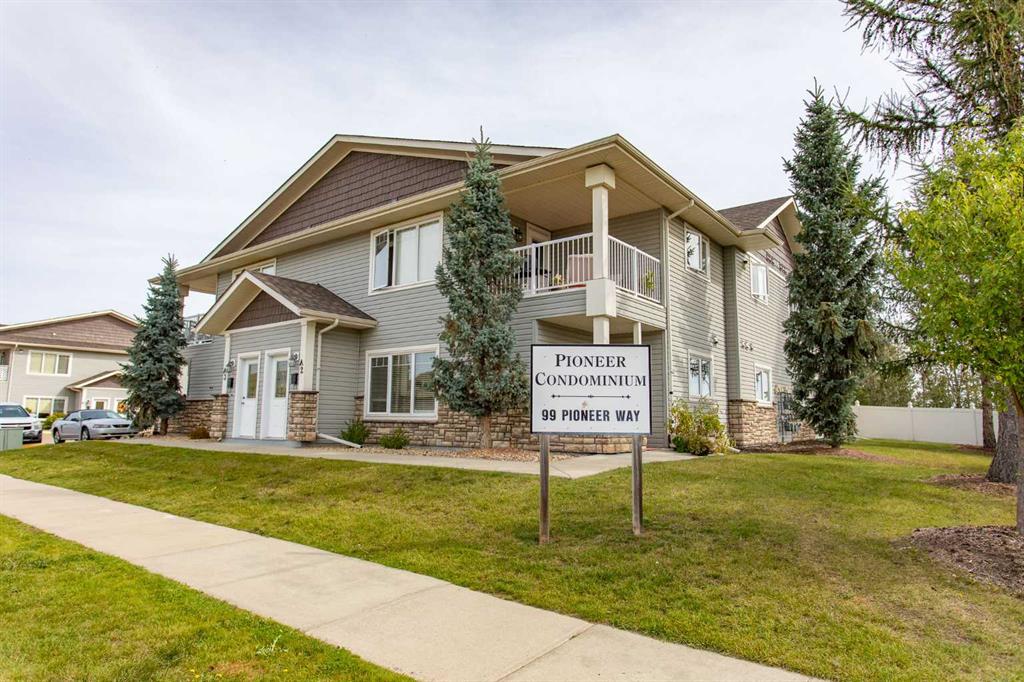
Picture of 2725 57B Avenue , Lloydminster Real Estate Listing
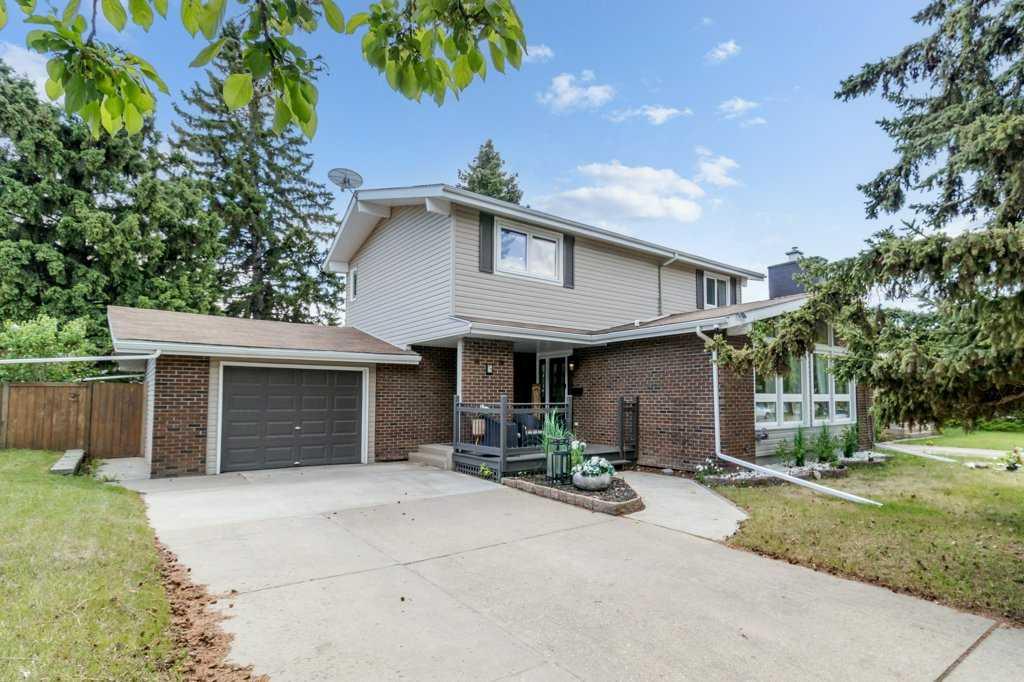
2725 57B Avenue , Lloydminster || $2,450

Just in time for school to start! This rental home has been renovated throughout! NOT PETS/NO SMOKING. This 4-level split offers a balcony off the primary bedroom, deck off the kitchen. 4 bedrooms and 2 bathrooms. Located in a quiet neighbourhood, close to Bud Miller park and close to some schools. Lots of activities at Bud Miller park including a pool, walking paths, tennis courts, lake for skating in the winter. This unit is avaible for short notice viewings. Wonderful, friendly neighbourhood, on a quiet street. No pets and No smoking is permitted. All appliances are brand new. Lovely open plan, with the kitchen/dining combination and living room connected. The dining area is complimented by a view to the back yard to the deck. A rental application is required and approval prior to any viewings. Applications are on our website.

Listing Brokerage: MAC'S REALTY LTD.
Picture of 36 Sunvista Place SE, Calgary Real Estate Listing
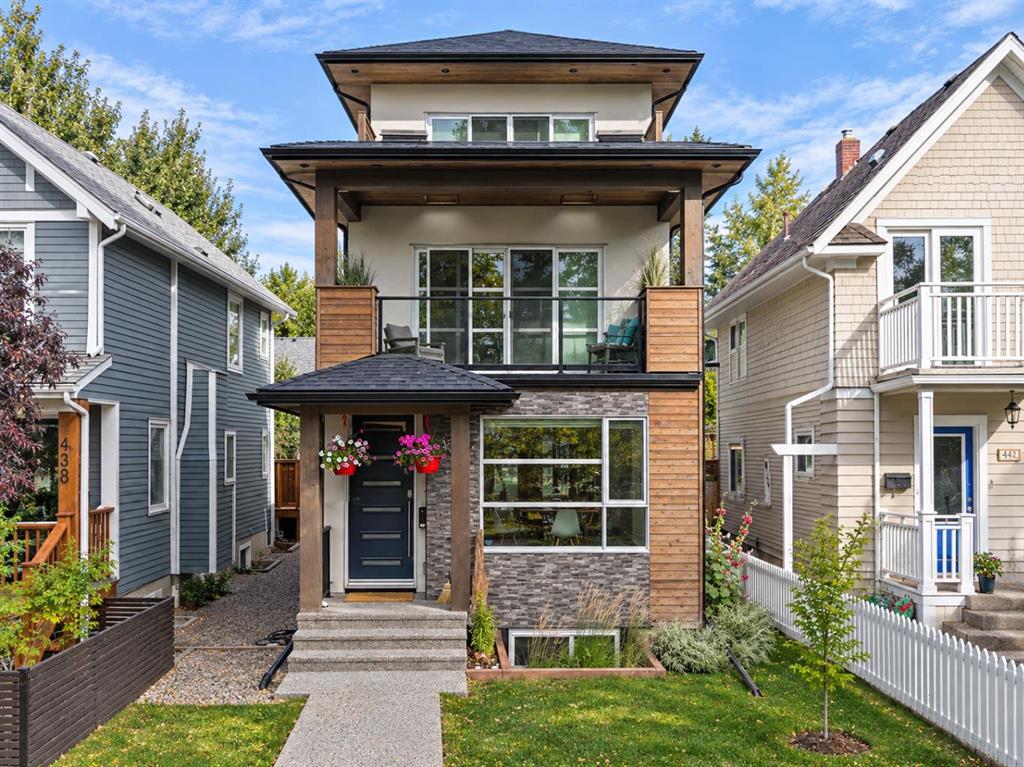
36 Sunvista Place SE, Calgary || $789,900

Welcome to this beautifully maintained family home, ideally tucked away on a quiet, friendly cul-de-sac in Sundance. Set safely off busy roads, this location offers the established feel so many families are looking for with mature trees, a private south facing backyard, back alley access and a peaceful setting that feels like home from the moment you arrive. The inviting covered front porch adds to the lovely curb appeal. Inside, the more traditional layout offers warmth, character and room for everyone. Hardwood floors run throughout the main level, beginning with the bright front living and dining room featuring vaulted ceilings. The kitchen has been tastefully updated over the years and is designed for everyday family life, complete with granite countertops, a centre island, gas stove, new fridge and dishwasher (2025). The adjoining family room is the perfect place to gather, offering built-ins, a cozy fireplace and direct access to the sunny backyard. Outside, enjoy your own private south facing retreat. The large deck provides plenty of room for outdoor dining and seating, surrounded by mature landscaping, established trees and excellent privacy. The hot tub is ready for year round enjoyment, while the side yard-previously used as a dog run offers additional flexibility and convenient access. The main floor is completed by a powder room, main floor laundry and access to the side yard. You’ll also appreciate the charming wainscotting & custom shiplap features + upgraded lighting found throughout the home. Upstairs, the spacious primary bedroom includes a large walk in closet and a private ensuite with jetted tub & shower. Two additional children’s bedrooms and a full family bathroom complete the upper level. The developed basement adds valuable living space with a fourth bedroom, new bathroom with tiled shower with carrera marble, storage and rec room. Important updates include all windows and exterior doors replaced in 2016 and brand new furnace and HWT will be installed! Living in Sundance means year round lake access, with endless opportunities to enjoy the private lake through every season. Sundance also offers excellent in-community options with 5 schools including public elementary, French immersion, junior high, senior high and Catholic schools. With Fish Creek Park nearby, plus quick access to major roadways, shopping and amenities, this is a community where families can truly put down roots. Check out the virtual tour + additional media for images and drones!

Listing Brokerage: CIR Realty
Picture of 1436 Robson Crescent SE, Calgary Real Estate Listing
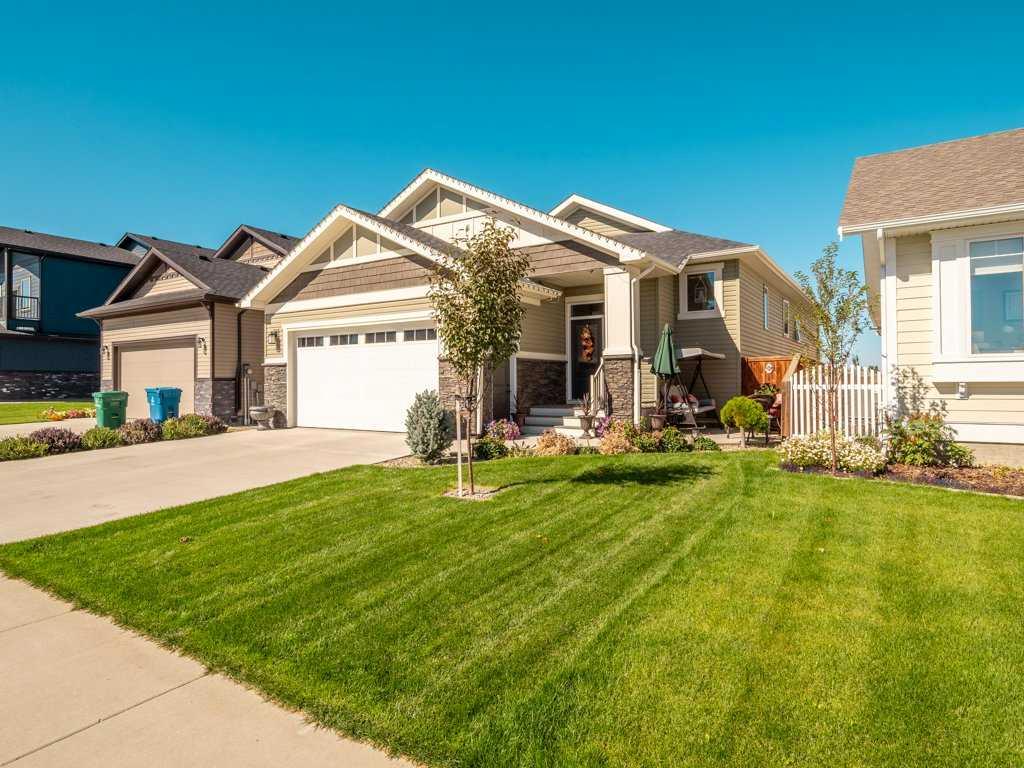
1436 Robson Crescent SE, Calgary || $469,999

Attention: End-Users / Investors / Builders – great potential for this Priced right (R-CG lot) Bungalow, situated in a quiet street, with a rear covered patio & oversized Single Garage in South yard. Featuring: 3-bedroom home with hardwood flooring. Separate Side-Entrance to Basement with full bath, a bedroom, Rec Room and Den - could bring income via Renting, or shared with roommates in subsidizing mortgage & household expenses.
Updates: Furnace (2022), Water Tank (2024), Dryer (2021), Garage Roof shingles (2022), and newer Lino in kitchen & bathroom.
Easy access to everywhere, & close proximity to transportation / schools / shopping & all amenities. Realtors: Please note Private Remarks. ** 12 hours’ Notice req’d. **

Listing Brokerage: Grand Realty
Picture of 4907 53 Street , Stettler Real Estate Listing
4907 53 Street , Stettler || $399,000

Here is a fantastic family home in a prime central location with numerous recent updates throughout. Situated just one block from the K-12 school and only a few blocks from Main Street, you\'ll enjoy the convenience of having almost everything Stettler has to offer within walking distance.
As you enter the home, you\'re welcomed into the bright and spacious living room. Fresh paint and new flooring extend throughout the home, creating a clean, modern feel. The soaring vaulted ceilings and open-concept design make this an inviting space for everyday living and entertaining. The has fireplace makes it a great place to sit in the cooler evenings. The main level also provides convenient access to the attached heated double garage.
A short flight of stairs leads to the spacious dining area, where the vaulted ceilings continue, adding to the open and airy atmosphere. Just off the dining room is the recently renovated kitchen, featuring updated cabinet facings, new countertops, a stylish backsplash, and plenty of cupboard and counter space. A large pantry provides even more storage, making this kitchen as functional as it is attractive.
The upper level offers two comfortable spare bedrooms with new carpet, a beautifully updated four-piece bathroom, and a generous primary bedroom complete with its own renovated three-piece ensuite.
The fully finished lower level offers exceptional flexibility with its large open family room. Whether you\'re looking for a games room, home gym, office, play area, or additional living space, there is plenty of room to make it your own. This level also includes a spacious fourth bedroom, a three-piece bathroom, and a large laundry room with ample storage. Just off the laundry room is utility room that has the hot water tank and boiler. The in floor heat throughout this home makes it very warm and cozy throughout the winter months.
Step outside to enjoy the fully fenced backyard, providing a safe space for children and pets to play. The backyard also features a deck conveniently located off the kitchen, making barbecuing and outdoor dining a breeze, along with a patio area complete with a basketball hoop for added family fun.
With its extensive updates, functional layout, heated attached garage, and unbeatable location, this home offers everything a growing family could ask for.

Listing Brokerage: RE/MAX 1st Choice Realty
Picture of 6 Jensen Crescent NE, Airdrie Real Estate Listing
6 Jensen Crescent NE, Airdrie || $348,500

Imagine owning a home that gives you options. Whether you\'re searching for your first home to renovate and personalize or looking for a property where you can build equity through thoughtful updates, this semi-detached bungalow in the established community of Jensen offers outstanding potential in a location you\'ll love. Filled with natural light from the large front windows, the main level features a spacious living room that flows into a functional kitchen offering generous space. Three bedrooms and a full bathroom complete the main floor, providing a practical layout that\'s ready for your vision. This home offers a solid foundation to create a space that truly reflects your style.
The developed lower level includes an existing illegal suite, providing flexibility for multi-generational living, guests, or future redevelopment opportunities, subject to municipal approvals. It features a spacious living area, kitchenette (no stove), a good sized sized bedroom, 3-piece bathroom, and shared laundry, creating a functional space that can be adapted to suit your needs. For peace of mind, some important mechanical updates have already been completed, including a furnace and hot water tank (2021) and a newer washer and dryer, allowing you to focus your investment on other improvements. Outside, the yard offers back lane access and plenty of room to enhance the outdoor space. Located in the mature community of Jensen, you\'ll appreciate being just minutes from the Tri Schools, parks, playgrounds, shopping, and everyday amenities. If you\'ve been searching for an affordable home with great bones, a desirable location, and the opportunity to add your own style and value over time, this is one you\'ll want to see.

Listing Brokerage: CIR Realty
Listing data is deemed reliable but is not guaranteed accurate by CREB®. Last updated: today at 3:00 a.m.

© 2026 CENTURY 21 Real Estate Foothills. CENTURY 21® is a registered trademark licensed to Century 21 Real Estate LLC. Equal Housing Opportunity. Each office is independently owned and operated.

Find Real Estate Foothills on Facebook Find Real Estate Foothills on Twitter