MLS PROPERTIES FOR SALE

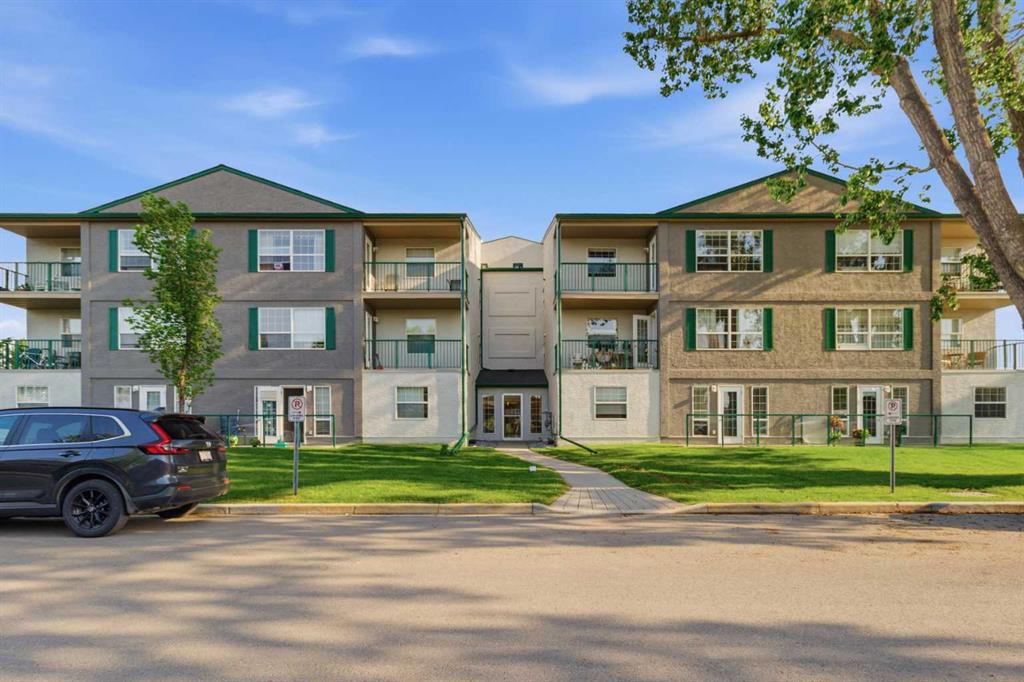
Picture of 78 CHILCOTIN Road W, Lethbridge Real Estate Listing
78 CHILCOTIN Road W, Lethbridge || $369,900

Very bright 4 level split home with living spaces for the whole family! Featuring 3 of 4 bedrooms all on the same level! The main level includes many large windows in the living room, dinning room as well as the kitchen where you will find modern counter tops and backsplash. Head down to the 3rd level into the large family room including a walk out to the back yard! On the 4th level you will find the 4th bedroom, laundry room as well as a large storage space. Enjoy the outdoor spaces whether grilling on the deck, gathering in the backyard (with back lane access) Plus the large double driveway. With such close proximity to many schools, shops and the university this home would be a wonderful family home or even a great income potential property. Other features include: New roof June 2021, Air Conditioning, Hot water tank 2020 and Central Vacuum. Book your showing today!

Listing Brokerage: Onyx Realty Ltd.
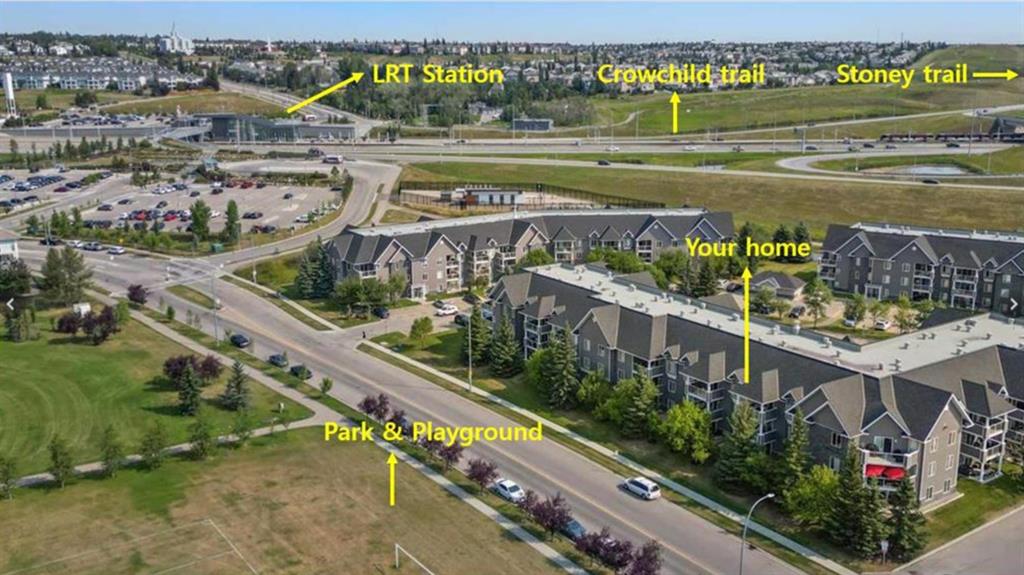
Picture of 85 Walgrove Bay SE, Calgary Real Estate Listing
85 Walgrove Bay SE, Calgary || $764,900

Located in the established community of Walden, known for its convenient amenities, pathways, and natural surroundings, this thoughtfully designed home offers exceptional space, functionality, and a beautiful setting. Backing directly onto greenspace with a walkout basement, enjoy the outdoors from the spacious deck overlooking the greenspace. Inside, the Grand Kitchen is designed to impress with a large central island and convenient walkthrough pantry, flowing seamlessly into the main living areas. A main floor den provides the perfect space for a home office or flexible workspace, while the mudroom features a built-in bench and cubbies to keep everyday life organized. Upstairs, a centrally located bonus room creates a comfortable gathering space, complemented by generously sized bedrooms and a convenient second-floor laundry room. The open-to-above foyer makes a welcoming first impression. A beautiful combination of location, thoughtful design, and everyday functionality in Walden. Photos representative.

Listing Brokerage: Bode Platform Inc.
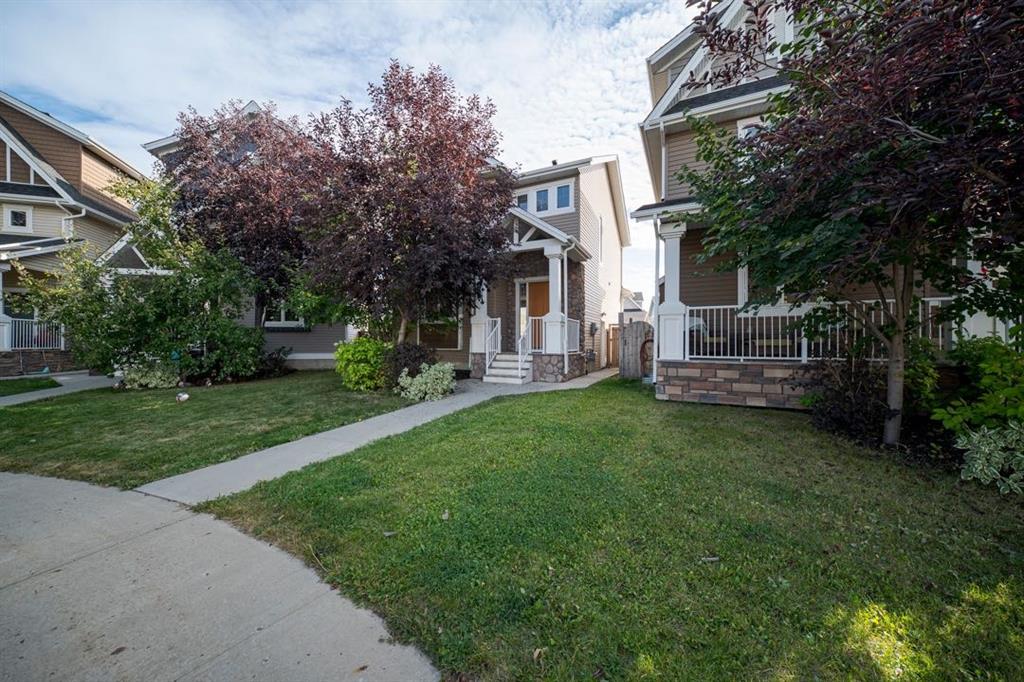
Picture of 64 Ambledale Crescent NW, Calgary Real Estate Listing
64 Ambledale Crescent NW, Calgary || $839,958

This impressive brand new floorplan was designed for flexibility, family, and entertaining. The open-to-below great room with added windows and electric fireplace creates a bright gathering space, while the main floor bedroom and full bath are perfect for guests, parents, or a private office. The executive kitchen features built-in stainless steel appliances, gas cooktop, cabinet chimney hood fan, pull-out waste bin, plus a spice kitchen with gas range, pantry shelving, and pocket French door for effortless hosting. Upstairs, the vaulted bonus room is ideal for movie nights or play space. The 5-piece ensuite offers a soaker tub and fully tiled shower with bench and niche. Includes side entrance, basement rough-ins for potential future development, 9' basement, BBQ gas line, LVP main floor, quartz counters, maple railing, and black hardware. This energy-efficient home is Built Green certified and includes triple-pane windows, a high-efficiency furnace, and a solar chase for a solar-ready setup. With blower door testing, plus an electric car charger rough-in, it’s designed for sustainable, future-forward living. Featuring a full range of smart home technology, this home includes a programmable thermostat, ring camera doorbell, smart front door lock, smart and motion-activated switches—all seamlessly controlled via an Amazon Alexa touchscreen hub. Photos are representative.

Listing Brokerage: Bode Platform Inc.
Picture of 1981 Mccaskill Drive , Crossfield Real Estate Listing
1981 Mccaskill Drive , Crossfield || $520,000

Welcome to this beautifully crafted brand-new laned home by Hemi Custom Homes, offering 1,544 sq. ft. of thoughtfully designed living space in the welcoming community of Crossfield. Featuring 9-foot ceilings throughout, this home is filled with natural light and offers a bright, open layout perfect for modern family living. Start your day on the charming front porch or unwind on the spacious rear deck, ideal for entertaining or relaxing outdoors. The open-concept main floor combines style and functionality with quartz countertops, stainless steel appliances, textured cabinetry, luxury vinyl plank flooring, and a sleek linear electric fireplace that creates a warm, contemporary focal point.

Adding to its versatility, the home features a separate side entrance to the basement, making it an excellent opportunity for those looking to develop a future basement suite *subject to approval and permitting by the city/ municipality.* Whether you're looking to offset your mortgage or expand your investment portfolio, this home offers strong rental and income-generating potential. Perfectly situated within walking distance of Crossfield Elementary School and W.G. Murdoch School, as well as parks, playgrounds, restaurants, and everyday amenities, this home offers the best of small-town living with exceptional convenience. Enjoy quick access to Highway 2, placing you just 10 minutes from Airdrie and 30 minutes from Calgary. Built with quality craftsmanship, timeless finishes, and exceptional attention to detail, this brand-new home offers outstanding value in one of Crossfield's fastest-growing communities. Don't miss your opportunity to make it yours.

Listing Brokerage: Real Broker
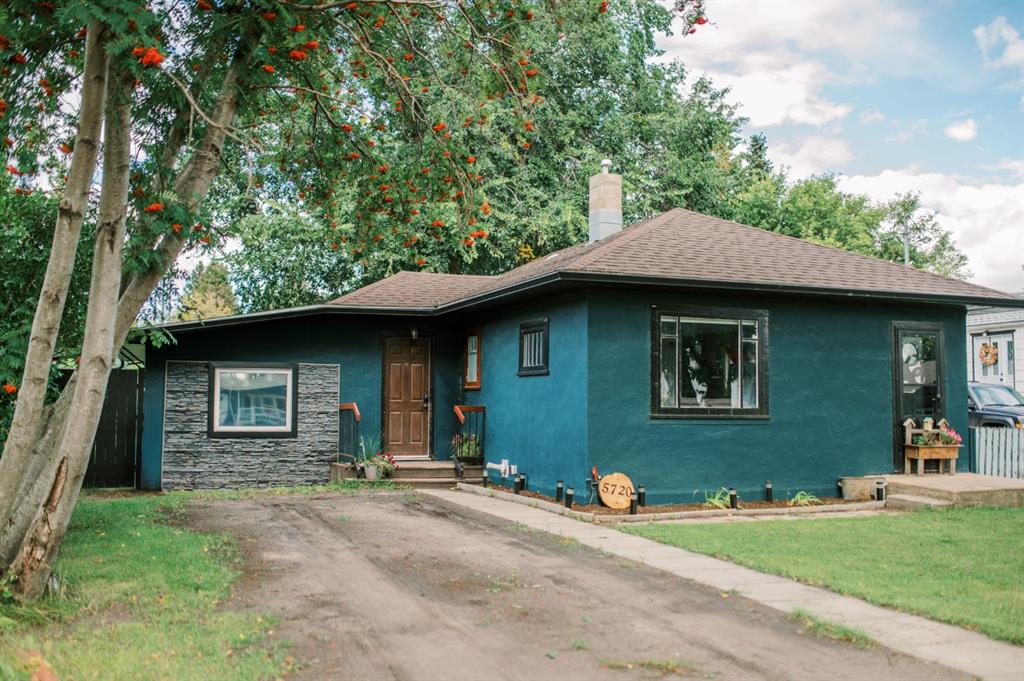
Picture of 2252 26 Avenue S, Lethbridge Real Estate Listing
2252 26 Avenue S, Lethbridge || $649,900

Welcome to luxurious main-floor living in Tudor Estates! This stunning bungalow sits on a cul-de-sac in one of south Lethbridge's most established neighbourhoods, just a few doors down from College Drive. Professionally renovated throughout the main floor, this home wraps you in understated elegance from the moment you walk in. Hardwood floors and abundant natural light harmonize the space. Your living room opens onto a kitchen most homeowners only dream of, with a shimmering granite island perfect for hosting friends and family in style. Soft-close, custom cabinetry and high-end appliances complete the kitchen. Guests will love to relax in the adjacent dining room with gas fireplace to keep conversation warm. In the mornings, sip coffee in your tranquil sunroom, taking in the greenery of a lush, treed backyard. Down the hall is a beautifully finished 4-piece bath, laundry, and THREE bedrooms, including your primary with generous walk-in closet and 2-piece ensuite. Your basement is spacious and offers plenty of room for kids and grandkids to spread out, with two large areas for TV watching, exercise, and games. (The basement bedroom, while not egress, is huge!) The double-attached, heated garage means comfort and convenience all winter long. You won't have to drive far or often, either — you're located within minutes of every amenity south Lethbridge has to offer. If you're looking for tasteful, main-floor living without the need to renovate, this home checks the boxes. Book a private showing with your agent right away!

Listing Brokerage: RE/MAX REAL ESTATE - LETHBRIDGE
Listing data is deemed reliable but is not guaranteed accurate by CREB®. Last updated: today at 1:00 a.m.

© 2026 CENTURY 21 Real Estate Foothills. CENTURY 21® is a registered trademark licensed to Century 21 Real Estate LLC. Equal Housing Opportunity. Each office is independently owned and operated.

Find Real Estate Foothills on Facebook Find Real Estate Foothills on Twitter