MLS PROPERTIES FOR SALE

Picture of 905 Patterson View SW, Calgary Real Estate Listing
905 Patterson View SW, Calgary || $799,800

Unassuming from the exterior yet unforgettable once inside, this remarkable Patterson residence is filled with character, natural light and thoughtful updates. Soaring vaulted ceilings, skylights and expansive windows create a dramatic sense of space, while carefully selected finishes blend European-inspired character with modern comfort.
At the heart of the home is a beautifully renovated kitchen designed for everyday living and entertaining. Decorative timber beams and a stone-clad range hood pair with contemporary lighting and contrasting finishes. Custom cabinetry features unlacquered brass hardware sourced from Morocco, complemented by a designer gold sink, pot filler and integrated glass rinser. Thick-profile marble-inspired quartz wraps the generous island and continues onto the windowsills, creating bright ledges for herbs and plants. Open shelving, wine storage, a full ice maker and stainless-steel appliances complete this impressive kitchen.
The kitchen and dining areas overlook the spacious living room below, creating an open connection between the main living spaces. Vaulted ceilings and large windows bring in exceptional natural light, while lime-washed walls, a plaster fireplace with French-inspired façade and substantial wood mantle add warmth and architectural interest. High-grade laminate flooring and custom Roman shades complete the space.
The powder room offers another distinctive touch with William Morris wallpaper, an antique-style vanity, Slovakian concrete sink, marble tile flooring and contemporary lighting.
Tucked off the main living area is a bright and versatile room currently used as an office and studio, ideal for working from home, hobbies or quiet relaxation.
The primary suite continues the thoughtful design with a beautifully renovated ensuite featuring an Air-Jet soaker tub, heated tile floors and a Zellige-tiled shower with rain head, handheld shower, six body jets, anti-scald protection and illuminated niche. A generous walk-through closet incorporates laundry within custom built-in cabinetry.
Three decks provide multiple outdoor spaces to relax, entertain and enjoy the surroundings, while a fourth level offers a walkout to the rear greenspace. Barbecue just off the kitchen or living room, relax among mature trees, enjoy city views or watch the occasional deer pass by.
The walkout lower level adds flexible living space, another full bathroom and room to adapt to a variety of needs. Important improvements include removal of Poly-B plumbing and updated electrical.
Distinctive without being impractical, this is a thoughtfully updated home offering exceptional natural light, flexible living spaces, quality finishes and a level of character rarely found in a condominium.

Listing Brokerage: RE/MAX Realty Professionals
Picture of 1020 Chinook Gate Heath SW, Airdrie Real Estate Listing
1020 Chinook Gate Heath SW, Airdrie || $599,900

OVER 2,080 SQ FT OF BEAUTIFULLY DESIGNED LIVING SPACE IN CHINOOK GATE WITH CENTRAL A/C, A HUGE BONUS ROOM & AN IMPRESSIVE PRIMARY RETREAT! This bright and spacious 2-storey offers 3 bedrooms, 2.5 bathrooms and a functional layout designed for both everyday living and entertaining. The open-concept main floor features a welcoming living area and a spacious kitchen with quartz countertops, ample cabinetry and a pantry, flowing seamlessly into the dining area with access to the private, fully fenced backyard and large deck, perfect for summer BBQs with a convenient gas BBQ line. Upstairs, the expansive family/bonus room provides an incredible second living space. The oversized primary retreat features a walk-in closet and 5-piece ensuite, while 2 additional bedrooms, a 4-piece bath and convenient upper-floor laundry complete the level. Additional features include CENTRAL AIR CONDITIONING, a water softener, security camera, doorbell camera and attached garage. The unfinished basement offers plenty of storage and excellent future development potential. Located in the family-friendly community of Chinook Gate, close to parks, pathways, playgrounds and everyday amenities. Move-in ready with the space, comfort and features today’s families are looking for! SOME PHOTOS ARE VIRTUALLY STAGED.

Listing Brokerage: Century 21 All Stars Realty Ltd.
Picture of 207, 805 4 Street NE, Calgary Real Estate Listing
207, 805 4 Street NE, Calgary || $359,000

Welcome to Brunette by Battistella in the heart of Renfrew. Offered for sale by its original owner, this beautifully maintained 2-bedroom, 1-bathroom home offers nearly 940 sq. ft. of bright, thoughtfully updated living space in a boutique-style development by Battistella.

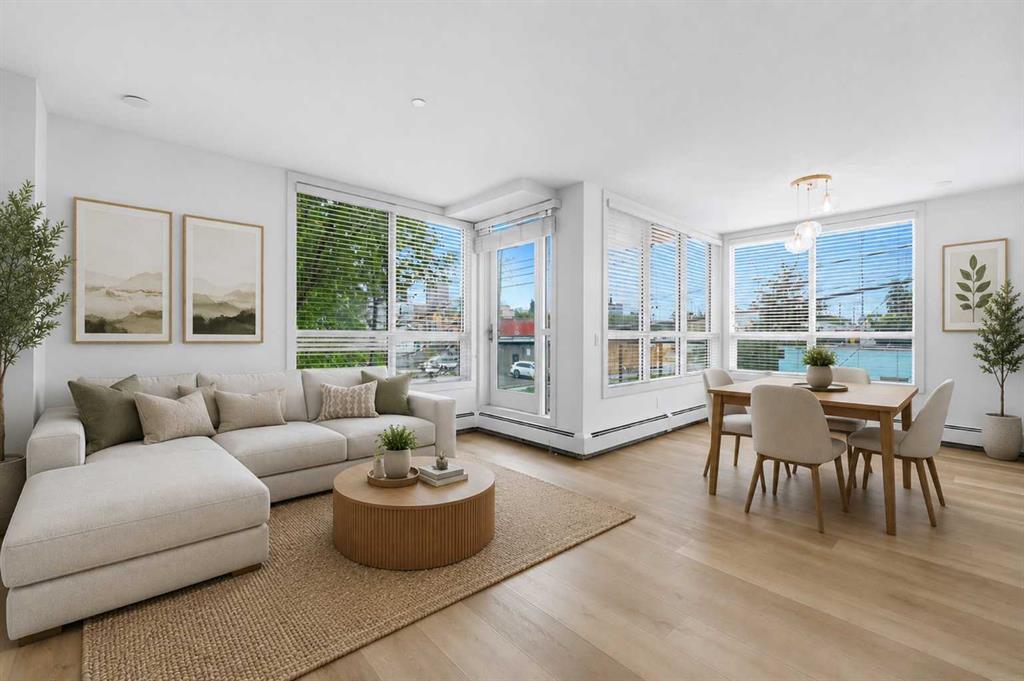
Freshly painted and move-in ready, the home features an updated kitchen with refreshed cabinetry and modern lighting, along with a beautifully renovated bathroom featuring NEW FLOORING and contemporary finishes. The spacious open-concept living and dining area is surrounded by large windows that bring in an abundance of natural light, creating a bright and welcoming atmosphere throughout.

Both bedrooms offer comfortable proportions, while the in-suite laundry provides additional storage. Step outside to the private balcony—an ideal spot for morning coffee or unwinding at the end of the day. A heated, titled underground parking stall adds year-round comfort and convenience.

Located in the sought-after inner-city community of Renfrew, you’re minutes from downtown and within walking distance of Bridgeland’s cafés, restaurants and local shops, with easy access to parks, transit and the scenic Bow River pathway system.

Whether you’re a first-time buyer, professional, downsizer or investor, this is an exceptional opportunity to own a spacious, well-cared-for home in one of Calgary’s most convenient inner-city locations.

Listing Brokerage: Century 21 Bravo Realty
Picture of 270 Cityscape Boulevard NE, Calgary Real Estate Listing
270 Cityscape Boulevard NE, Calgary || $489,900

NO CONDO FEES | CORNER UNIT | DOUBLE ATTACHED GARAGE | 3 BEDROOMS | 2.5 BATHROOMS | UNFINISHED BASEMENT | STEPS TO PARK & TRANSIT

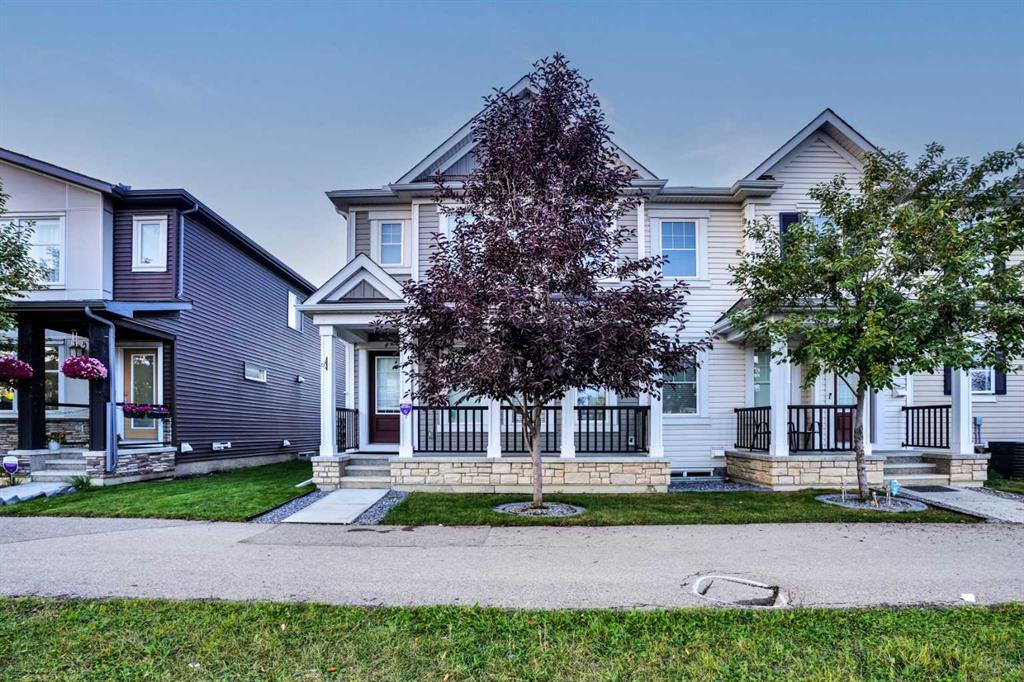
Welcome to this beautifully maintained 2018-built CORNER UNIT townhouse with NO CONDO FEES, offering over 1,365 SQ. FT. of developed living space, a DOUBLE ATTACHED GARAGE, and an excellent location close to parks, shopping, transit and everyday amenities.

Step inside to a bright and welcoming open-concept main floor designed for comfortable family living and effortless entertaining. The spacious living and dining areas flow seamlessly into the contemporary kitchen, featuring stainless steel appliances, stylish cabinetry, ample storage and a large centre island—the perfect gathering place for family meals, morning coffee or entertaining friends.

Upstairs offers 3 generously sized bedrooms, including a spacious primary retreat with its own private 4-piece ensuite. A second full bathroom, convenient UPPER-FLOOR LAUNDRY, and a versatile bonus area provide even more functionality. Use the extra space as a home office, study area, reading nook or media space to suit your lifestyle.

Looking for room to grow? The UNFINISHED BASEMENT is a blank canvas ready for your future ideas—create a recreation room, home gym, office, additional living space or simply enjoy the extra storage.

Outside, the DOUBLE ATTACHED GARAGE provides secure parking and additional storage, while the desirable CORNER LOCATION offers a more open setting.

The location is another standout feature! Enjoy a PLAYGROUND ACROSS THE STREET, a FUTURE SCHOOL SITE JUST A SHORT WALK AWAY, a nearby BUS STOP, and convenient access to Main Street, shopping, restaurants, coffee shops, medical services and everyday amenities. Nature lovers will appreciate being within WALKING DISTANCE TO A BEAUTIFUL NATURAL PARK, offering a great place to walk, relax and enjoy the outdoors.

Whether you're a FIRST-TIME BUYER, GROWING FAMILY OR INVESTOR, this home checks all the boxes: NO CONDO FEES, CORNER UNIT, DOUBLE ATTACHED GARAGE, 3 BEDROOMS, 2.5 BATHROOMS, UPPER-FLOOR LAUNDRY, UNFINISHED BASEMENT and an excellent location in one of Calgary's growing communities.

A fantastic opportunity to own a move-in-ready home with space to grow—book your private showing today!

Listing Brokerage: TREC The Real Estate Company

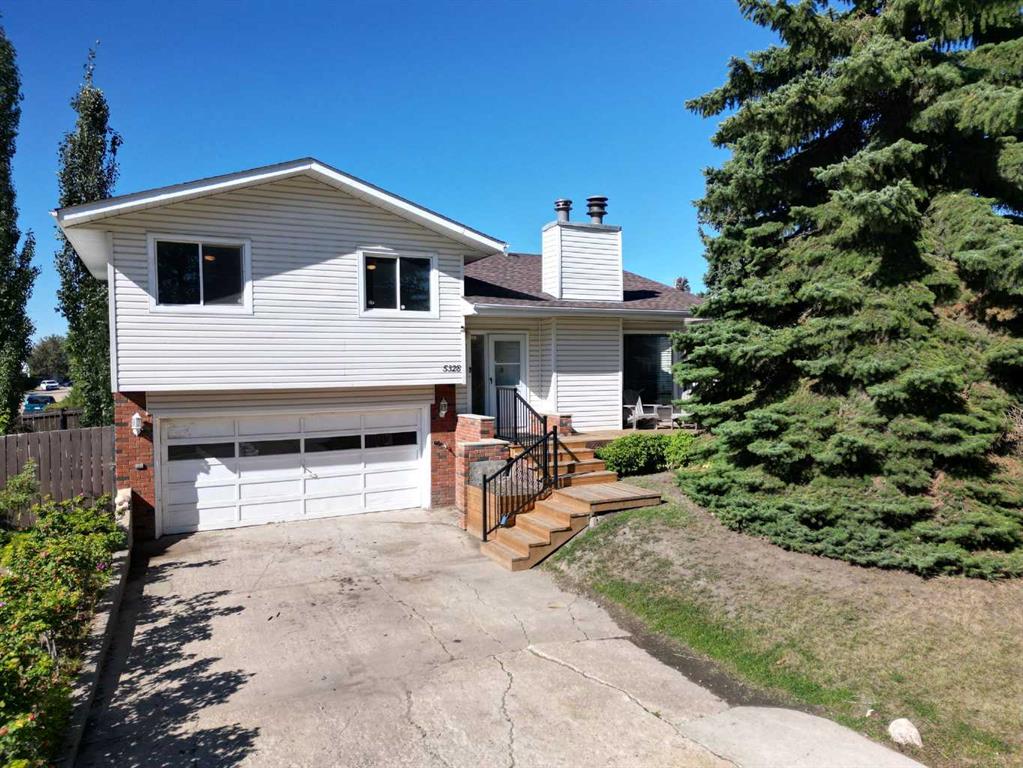
Picture of 5328 Aspen Drive , Blackfalds Real Estate Listing
5328 Aspen Drive , Blackfalds || $399,000

This great family home offers the ultimate garage setup with an attached double garage PLUS a detached 23 x 25 double garage! Situated on a quiet crescent and a corner lot, this property offers added privacy along with a gorgeous view of the community garden.

Inside, the home features a functional kitchen with ample cabinetry and a raised eating bar. The spacious living room showcases an attractive vaulted ceiling and an impressive wood-burning fireplace, creating a warm and inviting gathering space.

Upstairs you’ll find three bedrooms, including a primary bedroom with a convenient 3-piece ensuite. The lower-level family room offers another wood-burning fireplace with tile surround. The lower-level bathroom is a true retreat, complete with a sauna—the perfect place to unwind after a long day.

Numerous updates have been completed, interior trim, light fixtures, modern paint colours, upper and lower back deck, front porch and stairs.The location is ideal for an active family, with both schools, the multiplex, Sterling Sports Park, ball diamonds, tennis courts, soccer fields, bmx park, two water parks, Eagle Builders Center, hiking trails, and several daycare options all within walking distance!


With four garage bays, a fantastic location, and plenty of potential, this one is a rare find!

Listing Brokerage: RE/MAX real estate central alberta
Listing data is deemed reliable but is not guaranteed accurate by CREB®. Last updated: today at 1:00 a.m.

© 2026 CENTURY 21 Real Estate Foothills. CENTURY 21® is a registered trademark licensed to Century 21 Real Estate LLC. Equal Housing Opportunity. Each office is independently owned and operated.

Find Real Estate Foothills on Facebook Find Real Estate Foothills on Twitter