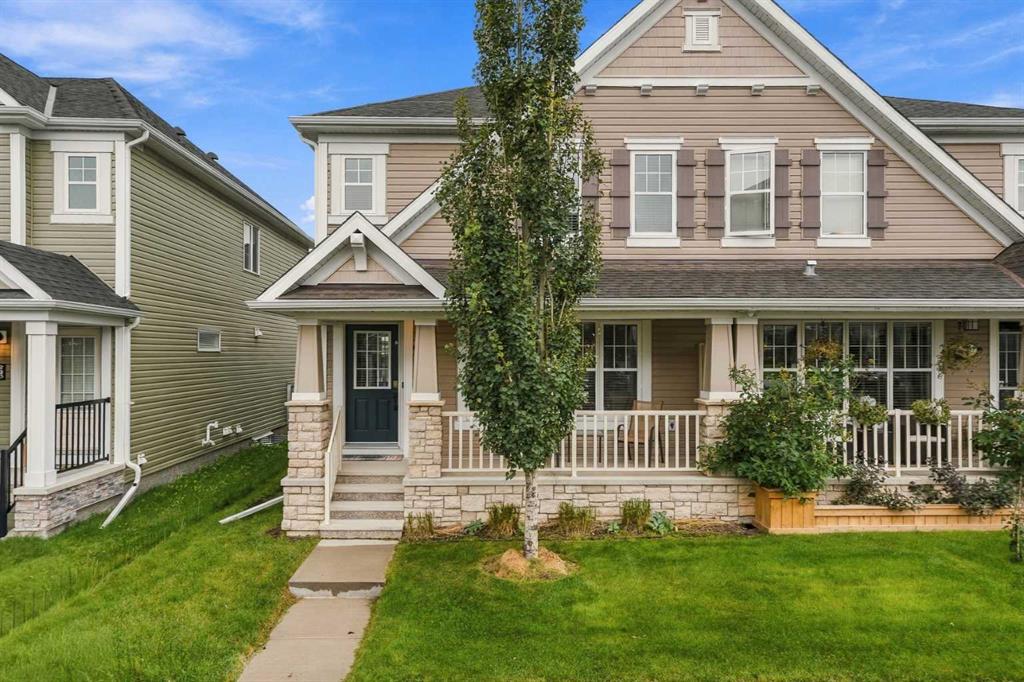
MLS PROPERTIES FOR SALE

Picture of 503, 1025 5 Avenue SW, Calgary Real Estate Listing
503, 1025 5 Avenue SW, Calgary || $329,900

Welcome to luxury inner-city living at the prestigious Avenue West End. Situated on the 5th floor, this pristine, original-owner end unit has been freshly painted and is completely ready to move in, offering exceptional quiet, enhanced privacy, and effortless turnkey living. Flooded with natural sunlight from its prime southwest exposure, the open layout features floor-to-ceiling windows and sits just steps from the scenic Bow River pathways. The gourmet kitchen is crafted for high-end living with built-in appliances throughout to integrate a modern minimalist sleek lifestyle, complete with a gas cooktop, built-in oven, custom cabinetry, and premium quartz countertops. The layout includes a spacious walk-in closet, central air conditioning, in-suite laundry, and a private balcony.
Residents enjoy full building amenities including concierge service, 24/7 security, a fitness center, a pet grooming station, and a dedicated bike workshop, along with secure underground parking and a storage locker. Conveniently located just minutes on foot from the river, the LRT, Kensington, and downtown dining, this is a strong opportunity for lifestyle buyers or investors seeking a solid, low-maintenance asset.
Schedule your private tour today.

Listing Brokerage: Real Broker
Picture of 250 Carrington Gate NW, Calgary Real Estate Listing
250 Carrington Gate NW, Calgary || $500,000

OPEN HOUSE SAT AUG 29 1-3pm and sunday aug 30 2:30-4:30! No condo fee townhome, with unmatched design interior and striking exterior to create elevated living. Featuring 1500+ sq ft, 3 bed/2.5 bath + Bonus room | A/C | Fenced yard | Concrete pad in rear | partially finished basement | South facing front with views. All Perfectly located In NW Calgary's 'Carrington', next to amenity complex, green spaces, paths, easy access to major highways and more. Step inside to an expansive open floor plan that seamlessly connects living/dining and kitchen. KITCHEN FEATURES: SS appliances, quartz counters, large island (with place for bar stools), designer cabinets to ceiling, boutique lighting - a perfect place to gather and create masterful meals. Off the kitchen is the dining, mid room and half bath. The plan offers large windows across the back and front, and with the high ceilings as well as open floor plan, it leaves the home feeling bright and inviting. Upstairs, find 3 good size bedrooms, bonus room, laundry, 2 full baths. The primary retreat includes a walk in closet, and spa like retreat full en-suite. Ensuite features: Single vanity, window, bath/shower, quartz counters and beautiful tile work. Basement is partially finished with an expansive open plan that is drywalled around perimeter, awaiting your final touches! The lot features alley access in the back to a concrete parking pad. Located just outside the ring-road, north Stoney Trail, offering quick access to highways and other amenities. This home is not just about having a functional floor plan, it’s about having a space that you’re proud to show off. This homes features a distinct look and upgrades calling its home owner to enjoy! Book your viewing today before it's gone!

Listing Brokerage: RE/MAX Real Estate (Mountain View)
Picture of 56 Rowmont Common NW, Calgary Real Estate Listing
56 Rowmont Common NW, Calgary || $649,900

Welcome to 56 Rowmont Common NW, located in the highly sought-after community of Rockland Park. This beautiful 2-storey detached home, built by Morrison Homes, offers 1,766 sq. ft. of thoughtfully designed living space. Featuring 3 spacious bedrooms, 3 full bathrooms, and a versatile flex room that can easily serve as a 4th bedroom,.

Thoughtfully upgraded throughout, the home showcases enhanced cabinetry, stylish tile selections, and modern finishes that create a warm and contemporary feel. Enjoy the added convenience of a separate side entrance, 9-foot basement ceilings, and basement plumbing rough-ins, providing endless possibilities for future development.

Situated in one of Northwest Calgary’s most desirable master-planned communities, residents of Rockland Park enjoy access to an impressive array of amenities, including parks, scenic walking paths, and exclusive HOA facilities featuring a pool, hot tub, and clubhouse. Perched above the Bow River on a stunning escarpment, the community offers an exceptional outdoor lifestyle while maintaining convenient access to major routes such as Stoney Trail and Crowchild Trail.

Combining comfort, style, and future potential, this home presents an outstanding opportunity to be part of one of Calgary’s newest and most vibrant communities.

Please note: The listing agent is a licensed REALTOR® with Urban Realty and is one of the owners of the property.

Listing Brokerage: URBAN-REALTY.ca
Picture of 1608, 1122 3 Street SE, Calgary Real Estate Listing
1608, 1122 3 Street SE, Calgary || $275,000

Experience the best of downtown living in this meticulously maintained 1 bedroom condo in The Guardian, Calgary's tallest residential tower. Floor-to-ceiling windows frame breathtaking west-facing views of the Calgary skyline and Rocky Mountains while filling the home with natural light.

Thoughtfully designed for modern living, the open concept layout features a chef-inspired kitchen with quartz countertops, a spacious island, sleek European appliances, custom built-in closets, and convenient in-suite laundry. The spacious bedroom offers oversized windows, a walk-through custom closet, and direct access to the bright 4-piece bathroom.

Step onto your oversized private balcony and take in breathtaking sunsets with panoramic views stretching from the downtown core to the Rocky Mountains. Whether you're enjoying your morning coffee or relaxing after a long day, the scenery provides an incredible backdrop year-round.

This home has been exceptionally well cared for and includes a titled underground parking stall and private storage locker. Residents of The Guardian enjoy premium amenities including a fully equipped fitness centre, a stylish owners' lounge with a party room, a workshop, and an outdoor terrace.

Located in the heart of downtown, you're just steps from cafés, restaurants, shopping, transit, the Bow River pathway system, Stampede Park, and Calgary's rapidly evolving Entertainment District, including the new Scotia Place. With downtown at your doorstep and endless possibilities just outside your front door, this is your opportunity to experience everything downtown living has to offer. Book your private showing today!

Listing Brokerage: eXp Realty
Picture of 234 Centre Street S, Linden Real Estate Listing
234 Centre Street S, Linden || $325,000

This bungalow home is set on a quiet cul-de-sac and backs onto the Linden Coulee. Enjoy the peace and quiet with a view! The main floor has a comfortable, functional layout with a spacious dining area and kitchen, with patio doors off the dining room leading to the deck and spacious back yard overlooking the coulee. The bright living room features large west-facing windows, bringing in plenty of natural light and offering a lovely view of the open space behind the home. Three bedrooms complete the main floor, with one currently being used as a convenient laundry room.
Downstairs, the finished basement adds plenty of flexibility with a large bedroom, 3-piece bathroom and spacious family room. A large utility room, cold storage area and additional storage provide excellent space for everything from seasonal items to household extras.
The attached single garage includes an added entrance area for convenient access into the home. With its quiet cul-de-sac location, bright main floor, generous basement living space and peaceful coulee setting, this home offers a comfortable layout with plenty of room to make it your own.

Listing Brokerage: eXp Realty
Listing data is deemed reliable but is not guaranteed accurate by CREB®. Last updated: today at 1:00 a.m.

© 2026 CENTURY 21 Real Estate Foothills. CENTURY 21® is a registered trademark licensed to Century 21 Real Estate LLC. Equal Housing Opportunity. Each office is independently owned and operated.

Find Real Estate Foothills on Facebook Find Real Estate Foothills on Twitter