MLS PROPERTIES FOR SALE

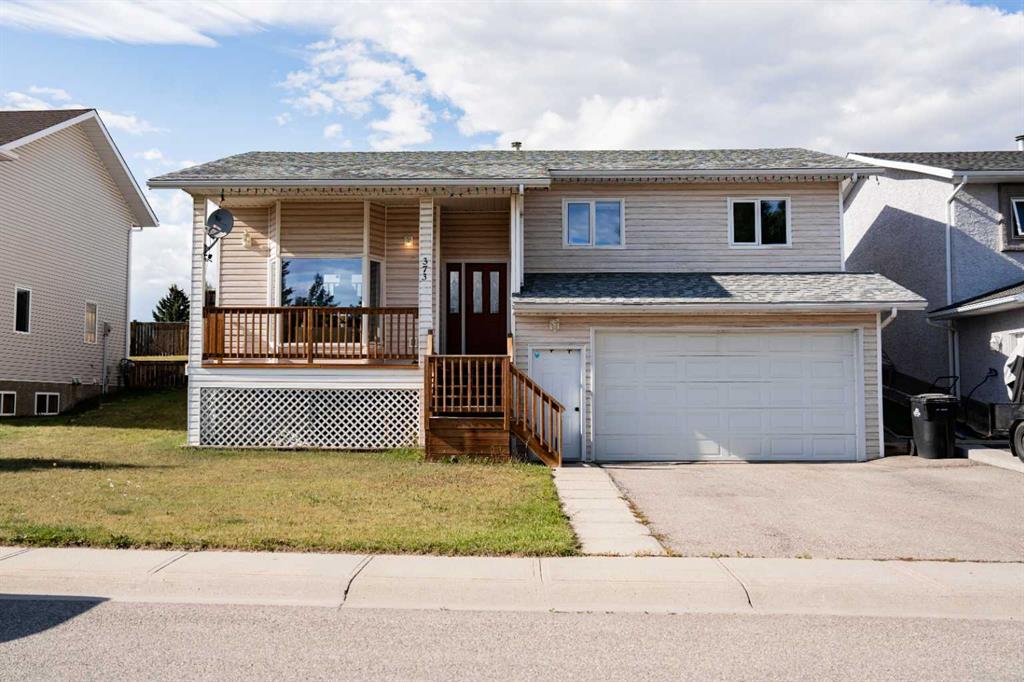
Picture of 129, 2117 81 Street SW, Calgary Real Estate Listing
129, 2117 81 Street SW, Calgary || $451,000

Welcome to this well appointed townhome in the sought after community of Springbank Hill, offering over 1,400 sq. ft. of thoughtfully designed living space, low condo fees, and an exceptional west Calgary location. Whether you\'re a first-time buyer, investor, professional, or looking to downsize, this home offers an outstanding combination of comfort and convenience.

The bright, open concept main level is designed for everyday living and entertaining, featuring large windows, a contemporary kitchen with sleek cabinetry, a generous island, and a walk-in pantry. Step out onto the private balcony to enjoy your morning coffee or fire up the BBQ on warm summer evenings.

Both bedrooms are spacious enough to comfortably fit king-sized furniture, making the layout ideal for roommates, guests, or those needing extra room for a home office. On the entry level, a flexible bonus space provides the perfect spot for a home gym, office, reading nook, or additional sitting area. An attached single garage and extra storage complete the package.

The exterior combines Hardie board, stone, and stucco for lasting curb appeal and durability, while the professionally managed complex offers a low maintenance lifestyle with affordable condo fees.

Just minutes from Aspen Landing, Westhills, Signal Hill Centre, the 69 Street LRT, parks, pathways, transit, and some of Calgary\'s top-rated schools, this location delivers outstanding access to shopping, recreation, and commuting routes. If you\'re searching for a move-in-ready home with modern finishes, flexible living space, and excellent investment potential, this Springbank Hill townhome deserves a closer look.

Listing Brokerage: CIR Realty
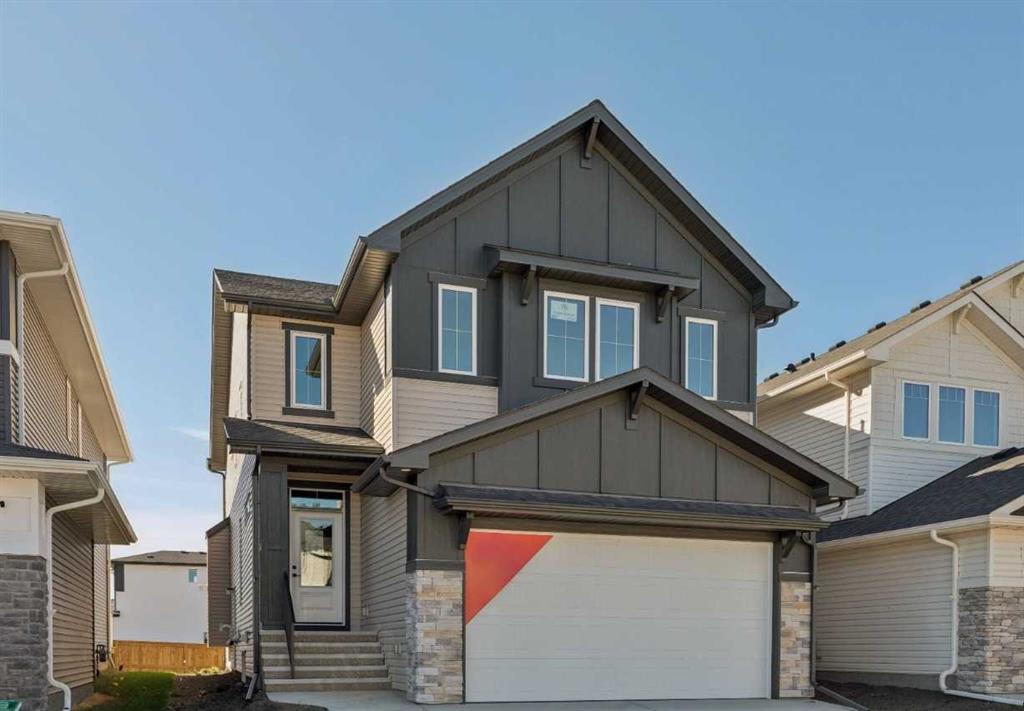
Picture of 105, 345 4 Avenue NE, Calgary Real Estate Listing
105, 345 4 Avenue NE, Calgary || $210,000

Larger than your typical one-bedroom, and it shows. Welcome to this spacious 783 sqft condo in the heart of Crescent Heights, offering a rare blend of size, comfort, and unbeatable inner-city walkability. From the moment you step inside, you’ll notice how much natural light fills the space, enhanced by brand new windows that not only elevate the look of the home but also improve energy efficiency and comfort year-round. It’s a meaningful upgrade you can feel immediately. The open-concept layout is both functional and inviting. The living room is anchored by a feature fireplace with an electric insert, creating a warm focal point, and flows seamlessly onto your oversized private patio. Framed by a stone privacy wall and set along an exceptionally quiet street, this outdoor space feels like a true extension of your living area, perfect for a full patio setup, BBQs, and slow morning coffees. The kitchen offers a great balance of style and practicality, with granite countertops, generous cabinetry, and mostly updated appliances. (The wall oven isn’t new, but it’s solid, reliable, and performs exactly as it should.) The adjacent dining area makes entertaining easy and everyday living comfortable. The bedroom is genuinely oversized, room for a king-sized bed plus a desk, reading nook, or lounge space by the windows, and even features direct access to the patio. A thoughtfully designed walk-through closet connects to the spacious bathroom, creating a functional and private flow. Additional highlights include in-suite laundry with extra storage, modern laminate flooring, and an underground assigned parking stall with the option to add a storage cage. And then there’s the main-floor advantage: no elevators, effortless grocery drop-offs, easy pet access, and a seamless indoor-outdoor lifestyle. something buyers consistently value. The building is secure, well-managed, and impressively quiet, with excellent soundproofing between units. All of this just steps from downtown, the Bow River pathways, and some of Calgary’s best restaurants, cafés, and shops. This isn’t just a one-bedroom, it’s a smart, spacious inner-city home with upgrades that actually matter.

Listing Brokerage: Royal LePage Benchmark
Picture of 6207 Rundlehorn Drive NE, Calgary Real Estate Listing
6207 Rundlehorn Drive NE, Calgary || $2,549,700

Welcome to 6207-6217 Rundlehorn Dr NE. Rare opportunity to own 6 rental properties on a 3-lot assembly in an ideal location in Pineridge. Lot measures 198’ x 110’ (21,780 sq ft). Under 3 separate titles, these properties have the potential to be made into legal 4Plexes. These homes are all mirror of each other with a nice sized kitchen, breakfast nook, living room, 3 bedrooms, 2 pc ensuite and 4 pc bath on the main level and a 4th bedroom, family room, rec room and storage area with laundry space in the basement. Both sides in each duplex offer legal secondary suite potential - subject to approval and permitting by the city. There is a single attached, front drive garage with additional parking on the driveway and in the rear off the alley. Pineridge Plaza is located conveniently across the street. Walking distance to all levels of school. Commuting is easy with the #48 bus that runs direct to Rundle Station, stopping right out front your front door. Close to all amenities including Monterrey Square, Trans Canada Centre & Sunridge commercial area. Enjoy easy access to 16th Ave, 36 St & Stoney Tr Ring Road. This is the perfect option for investors looking for properties in a highly sought after rental area. The purchase would be inclusive of 6207(6209), 6211(6213) & 6215(6217) Rundlehorn Dr NE.

Listing Brokerage: Royal LePage Benchmark
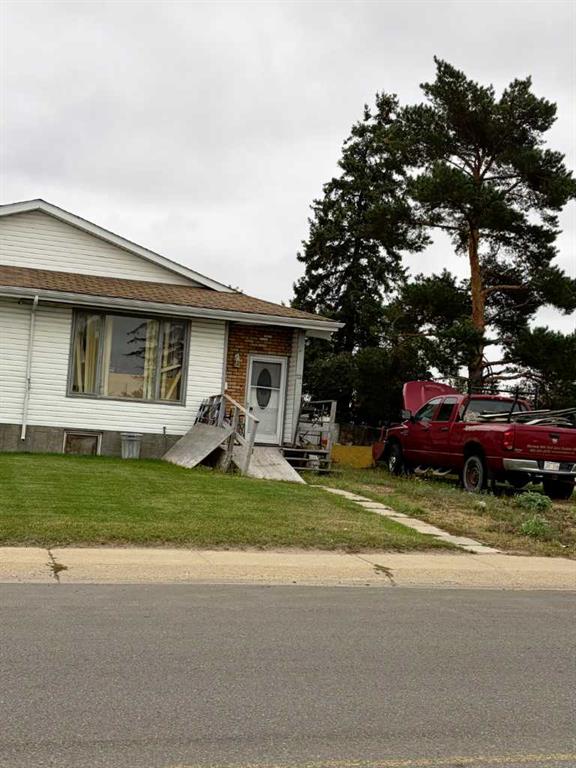
Picture of 4903 53 ave  , Grimshaw Real Estate Listing
4903 53 ave , Grimshaw || $220,000

A home with a long standing history in Grimshaw, Ab on a huge spacious double lot has recently been renovated with a immaculate kitchen that anyone would love to be cooking in! The home is got a cozy 879 square feet with a open concept kitchen, living room, 2 beds and 1 full bath upstairs. Downstairs is a unfinished basement with lots of potential to create a beautiful space! Making your way outside is a fully fenced beautifully landscaped yard with ample room for the kids to run non stop! multiple sheds and single car garage as well if that wasn\'t enough already!! Settle down after a long day of work outside on the back patio or sitting beside the fire in the backyard! Call now to view.

Listing Brokerage: Grassroots Realty Group Ltd.
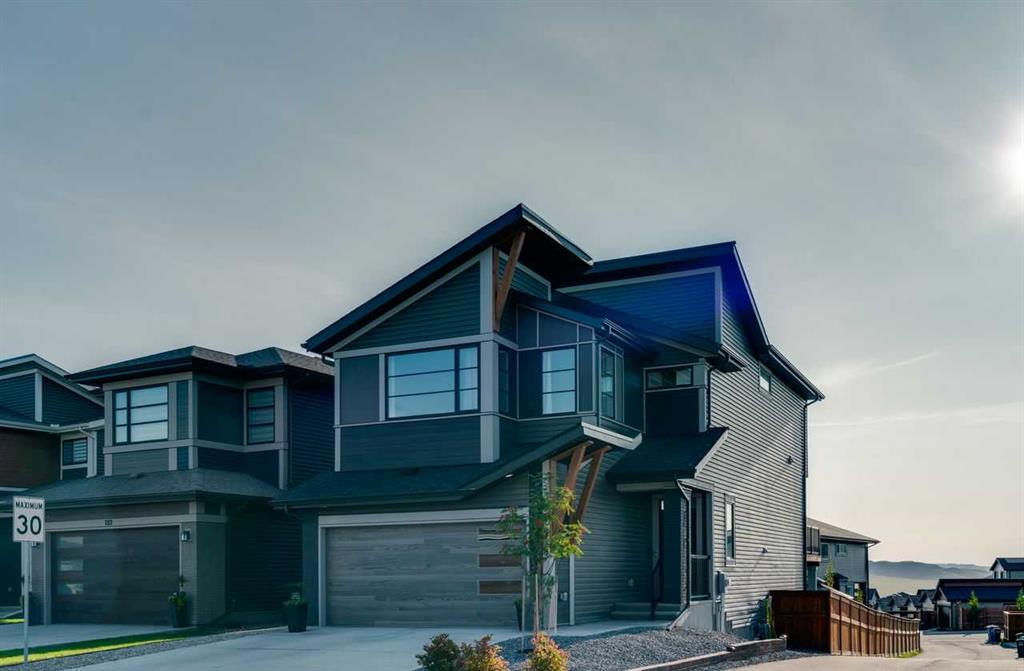
Picture of 17, 608 Main Street NW, Slave Lake Real Estate Listing
17, 608 Main Street NW, Slave Lake || $133,000

Great investment opportunity or for the first time home buyer! Features 3 bedrooms, 2 bathrooms and a good sized living area! Backyard is fenced and there is a common courtyard available as well. Located close to schools, shopping and downtown!

Listing Brokerage: ROYAL LEPAGE PROGRESSIVE REALTY
Listing data is deemed reliable but is not guaranteed accurate by CREB®. Last updated: today at 3:00 a.m.

© 2026 CENTURY 21 Real Estate Foothills. CENTURY 21® is a registered trademark licensed to Century 21 Real Estate LLC. Equal Housing Opportunity. Each office is independently owned and operated.

Find Real Estate Foothills on Facebook Find Real Estate Foothills on Twitter