MLS PROPERTIES FOR SALE

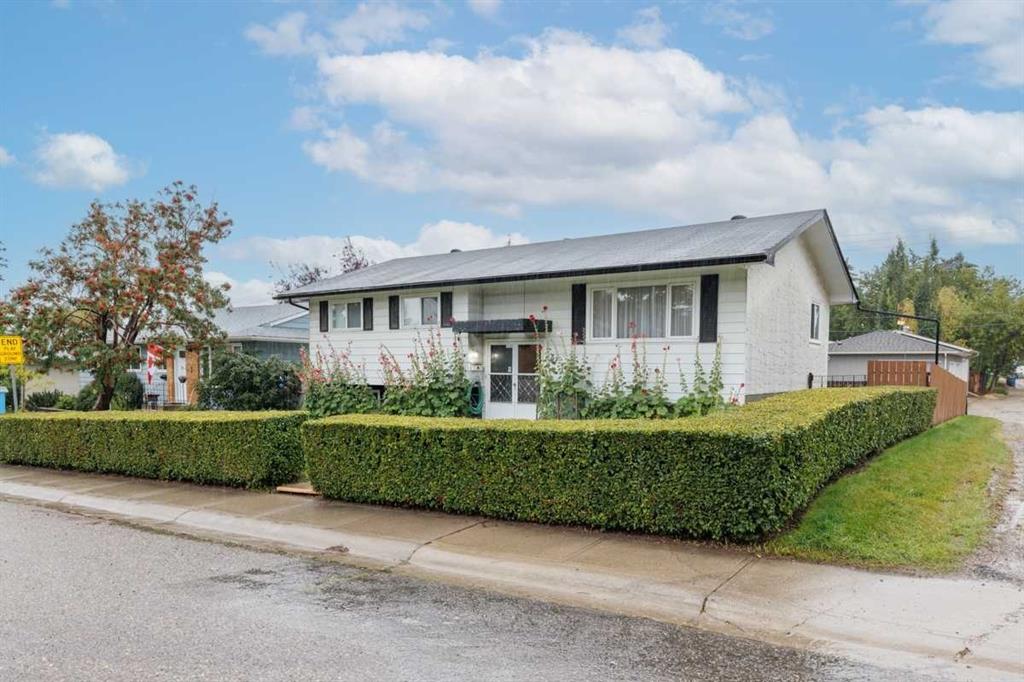
Picture of 50 Trimble Close , Red Deer Real Estate Listing
50 Trimble Close , Red Deer || $459,900

Welcome to this Beautiful MOVE-IN READY bi- level home on a pie lot in the desirable Timberstone community, offering 4 bedrooms, 3 bathrooms, A/C, and a functional layout designed for comfortable family living. The main floor features an open-concept design with vaulted ceilings, vinyl flooring, and a bright living space, a spacious kitchen which includes stainless steel appliances, tile backsplash, maple cabinetry, and ample storage. The primary bedroom offers a private 4-piece ensuite, along with two additional bedrooms and a full bathroom, completing this floor. The fully developed lower level adds extra living space with a large family room, an additional bedroom, and a full bathroom—perfect for guests or growing families. Enjoy the landscaped yard, concrete patio, and double garage with 9-ft ceilings and extra storage. Conveniently located near schools, parks, shopping, the library, and other amenities.

Listing Brokerage: Century 21 Maximum
Picture of 206 Davison Drive , Red Deer Real Estate Listing
206 Davison Drive , Red Deer || $520,000

Don’t let the charming curb appeal fool you—step inside and discover an expansive layout! Perfectly designed for comfortable everyday living and effortless entertaining, this 4-bedroom bungalow offers incredible space, thoughtful updates, and flexible options around every corner. Open the door to a welcoming living room, or relax in the cozy sitting area right off the kitchen - complete with a comforting wood burning fireplace—the ideal spot for morning coffee or evening wind-downs. The Primary Suite is a secluded retreat featuring a private ensuite bath and a generous walk-in closet. The additional main-floor bedrooms are just down the hall; the third one even has its own walk in closet! Although laundry is currently downstairs, there is the opportunity to have it moved back up to the main level, making the home an easy space to age gracefully in. The lower level offers huge potential from the massive family area that also includes a small kitchenette, potentially great for multi generational families or big family gatherings. As well as a secret kids hide-a-way that the little ones will fall in love with - tucked neatly under the stairs, a cozy reading nook or secret play haven! There is storage upon storage in the home too.. closets, rooms- there is space for everything at all stages. Including the versatile flex room, it’s ready to become your private home gym, tranquil yoga sanctuary, or a creative hobby room. The possibilities really could be endless. Outside has you covered too, literally... Step out back to a covered deck, perfect for summer barbecues and rain-or-shine outdoor relaxing. A specially reinforced gravel pad also offers possibilities—build a custom playhouse for the kids, set up an outdoor workshop space, or use it for secure, convenient RV parking! Whether you need room to grow, space to work from, or the ultimate setup for hosting, this home delivers far more than meets the eye.

Listing Brokerage: Royal LePage Network Realty Corp.
Picture of 64, 300 Marina Drive , Chestermere Real Estate Listing
64, 300 Marina Drive , Chestermere || $374,900

Positioned in Chestermere’s sought-after Westmere community, this 1,138.77 sq. ft. townhome combines functional living with a relaxing lakeside lifestyle. Exceptional parking convenience comes standard with both a single attached garage and a legally titled surface parking stall. The ground level features a generous foyer, a two-piece bathroom, direct garage access, and a versatile den ideal for a dedicated home office or hobby space. On the main level, the open kitchen offers granite countertops, stainless steel appliances, central island seating, and sliding doors to a sunny, west-facing balcony. The adjacent sunlit living room captures peaceful views looking out toward Chestermere Lake. Upstairs, two well-sized bedrooms offer complete privacy, highlighted by a primary suite with a four-piece ensuite, alongside a second full bathroom and upper-floor laundry. Situated steps from local grocery stores, dining, walking paths, and the lakefront.

Listing Brokerage: Royal LePage Benchmark
Picture of 29 REDSTONE Manor , Calgary Real Estate Listing
29 REDSTONE Manor , Calgary || $749,000

Welcome to 29 Redstone Manor NE! This beautifully maintained walkout home offers over 2,018 sq. ft. of living space with 5 bedrooms, making it perfect for growing families or multi-generational living. The bright, open-concept main floor features a modern kitchen with a large pantry, spacious dining area, versatile den, and convenient main-floor laundry. Upstairs you\'ll find 3 generous bedrooms, including a relaxing primary suite with a private ensuite, plus a spacious bonus room. The basement adds 2 additional bedrooms, a large recreation area, and extra living space for family or guests. Nestled on a quiet street in the sought-after community of Redstone, this home is just minutes from parks, shopping, restaurants, and major roadways. A rare combination of space, functionality, and location—don\'t miss your opportunity to make this exceptional home yours!

Listing Brokerage: Creekside Realty
Picture of 914 Maydell Palmer Vista N, Lethbridge Real Estate Listing
914 Maydell Palmer Vista N, Lethbridge || $600,000

WOW. Executive walkout bungalow with COULEE VIEWS that truly need to be seen to be appreciated. From the moment you walk in, you are greeted with an abundance of natural light and uninterrupted views that instantly set this home apart. The spacious entry leads you to a versatile front office or bedroom, perfectly positioned to overlook the front porch. As you move through the home, it opens up into a stunning main living space designed to impress. The kitchen is next level. A large island anchors the space, surrounded by custom cabinetry, a generous pantry, and a high end appliance package including a gas cooktop, built in oven, large fridge, dishwasher, microwave, and a sleek stainless hood fan. Quartz countertops run throughout, tying the space together with a clean, upscale finish. The kitchen flows seamlessly into the dining and living areas, where massive windows and a large skylight flood the home with light and frame those incredible coulee VIEWS. Step out onto the expansive balcony and take it all in. Fully landscaped and fenced yard below with direct access to the coulee. This is the lifestyle buyers are chasing. The main floor primary suite is exactly what you would expect in a home of this caliber. Wake up to coulee views, enjoy a spacious walk in closet with laundry passthrough, and unwind in a spa inspired ensuite featuring dual sinks, a telescopic skylight, and a massive steam shower. Main floor laundry and a two piece powder room complete this level. Downstairs, the fully developed walkout continues to deliver. A large family room with a gas fireplace, wetbar, and built in shelving creates the perfect space to entertain or relax. Custom bench seating lets you soak in the views from inside, with additional soft close storage built in. Two more bedrooms and a full bathroom complete the lower level. Every detail has been considered. Large closets throughout, central vacuum with toe kick sweeps, built in speaker wiring, and thoughtful design that balances character, comfort, and function. Finished off with an oversized double garage, this is a rare opportunity to own a truly standout home in an unbeatable setting. This one hits different.

Listing Brokerage: Grassroots Realty Group
Listing data is deemed reliable but is not guaranteed accurate by CREB®. Last updated: today at 3:00 a.m.

© 2026 CENTURY 21 Real Estate Foothills. CENTURY 21® is a registered trademark licensed to Century 21 Real Estate LLC. Equal Housing Opportunity. Each office is independently owned and operated.

Find Real Estate Foothills on Facebook Find Real Estate Foothills on Twitter