MLS PROPERTIES FOR SALE

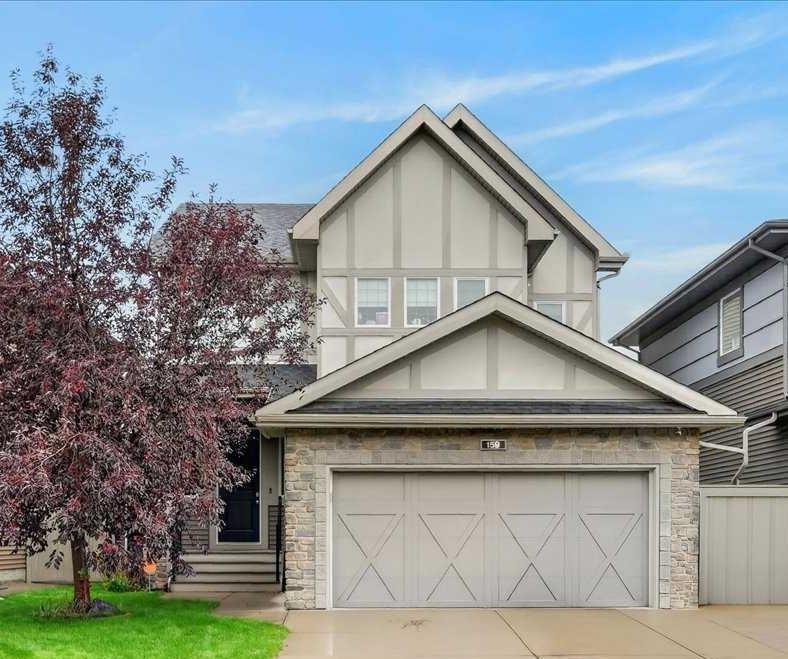
Picture of 460 Seclusion Valley Drive , Diamond Valley Real Estate Listing
460 Seclusion Valley Drive , Diamond Valley || $625,000

Located in the popular community of Seclusion Valley in the NE corner of Diamond Valley. No homes behind so lots of privacy. Beautiful 2 storey, main floor has a huge family size kitchen with centre island, great room with fireplace and main floor laundry. 3 bedrooms up, primary has a walk in closet and 4pce ensuite. The other 2 bedrooms have access to the Jack & Jill 4pce bathroom. Developed rec room down good storage area. Oversize double attached garage, plus driveway to accommodate 2 more vehicles. The large rear yard has a beautiful deck, fully fenced and very private. There are no disappointments in this well appointed home.

Listing Brokerage: Century 21 Bamber Realty LTD.
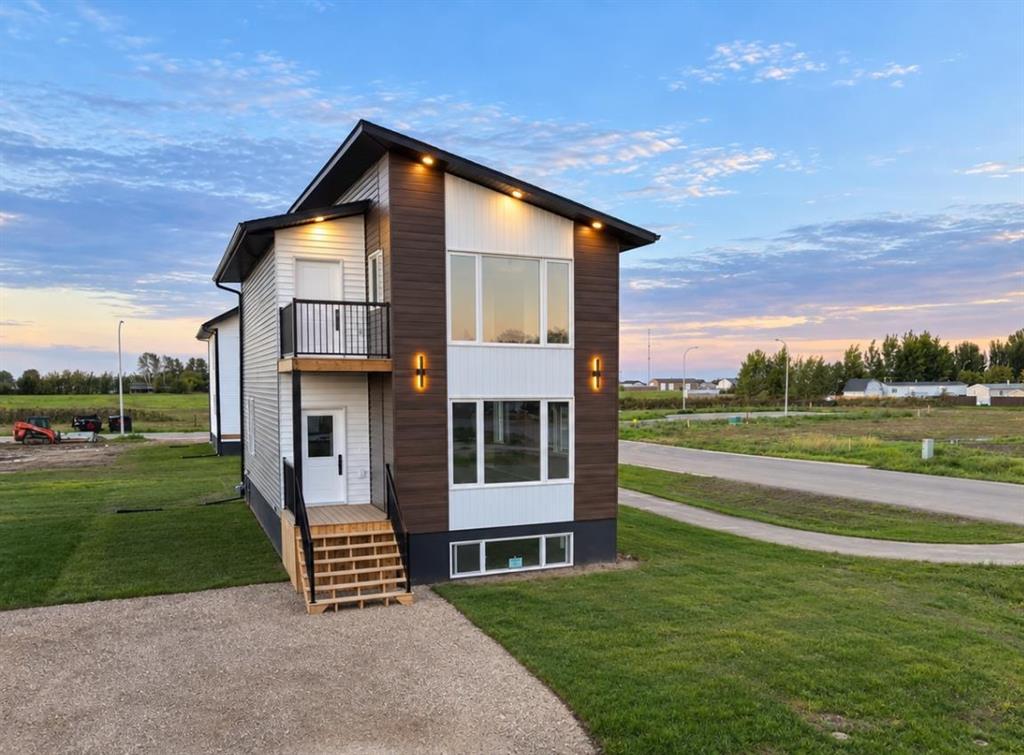
Picture of 253 Rivergrove Chase W, Lethbridge Real Estate Listing
253 Rivergrove Chase W, Lethbridge || $649,900

Built in 2022 and exceptionally well cared for, this stylish two-storey home offers the perfect blend of modern design and everyday functionality. With 1,738 sq. ft. above grade, the bright, open-concept main floor creates an inviting space where the kitchen naturally becomes the heart of the home. Featuring quartz countertops, stainless steel appliances, a generous pantry, and an oversized island perfect for gathering, it’s a space designed for both busy mornings and relaxed evenings. Upstairs you’ll find a versatile bonus room that adds valuable living space—ideal for a family room, play area, or home office—along with three comfortable bedrooms, including a spacious primary retreat complete with a luxurious five-piece ensuite that offers a welcome escape at the end of the day. An additional fourth bedroom in the fully developed basement provides flexibility for guests, a home office, or growing families. Central air conditioning keeps the home comfortable throughout the summer, while the thoughtfully designed floor plan offers a seamless flow that’s equally suited to entertaining or everyday living. Outside, the low-maintenance yard lets you spend less time on upkeep and more time enjoying your home. Still feeling fresh and modern, this home offers the appeal of new construction without the wait—move in and simply start enjoying everything it has to offer.

Listing Brokerage: Lethbridge Real Estate.com
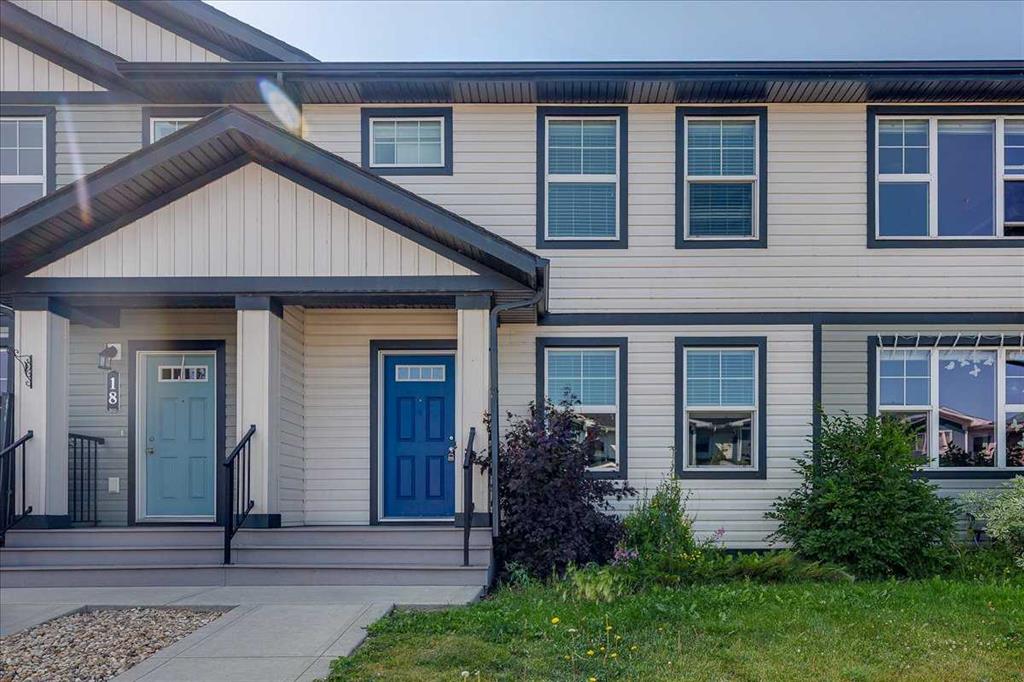
Picture of 9705 108 Avenue , Clairmont Real Estate Listing
9705 108 Avenue , Clairmont || $235,000

Welcome to this well-maintained manufactured home situated on a spacious 10,000 sqft pie-shaped lot with a garden, apple trees, and cherry trees. This home offers a functional layout with a large pantry, a separate laundry room, and cozy living space. Major updates include the roof (2020), furnace (2024), paint, flooring and trim (2026), new toilets (2025), and skirting (2025). This lot has space to build a garage or addition! Conveniently located near an elementary school with bus service to the local high school, this move-in ready home combines comfort, value, and an excellent location.

Listing Brokerage: Grassroots Realty Group Ltd.
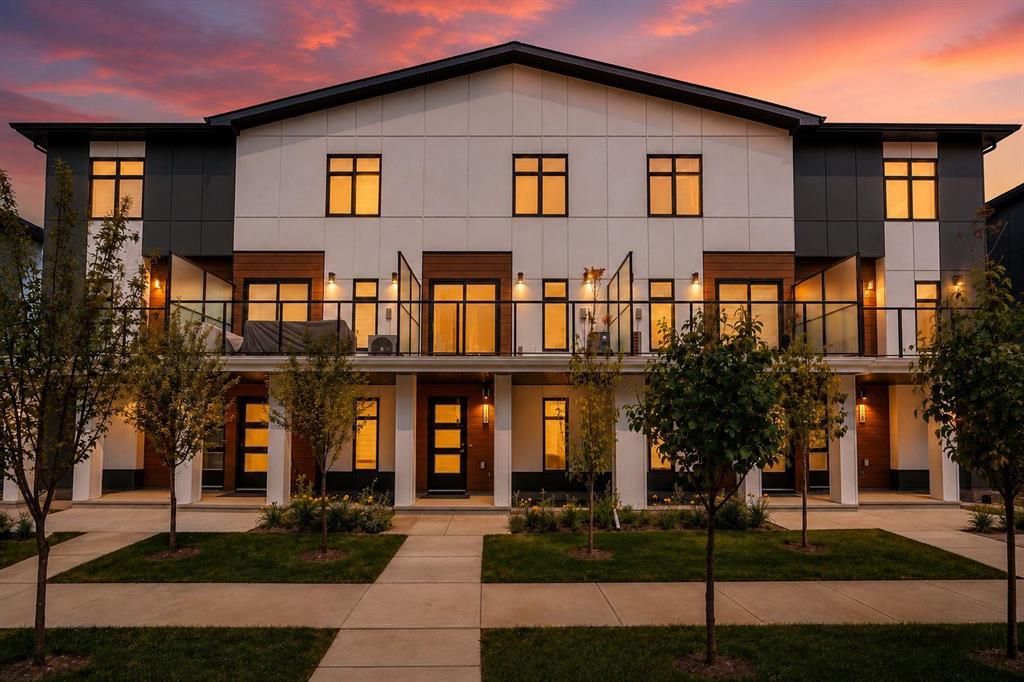
Picture of 70 Discovery Ridge Court SW, Calgary Real Estate Listing
70 Discovery Ridge Court SW, Calgary || $880,000

OPEN HOUSE – Sunday, August 2 (1-3pm) Discovery Ridge... access downtown, west to the mountains and the wonders of Griffith Woods Park a short walk from your door – this is an amazing community on Calgary’s wonderful Westside. This bungalow offers 2900 sq ft of living space over two levels, on a private lot with no neighbours behind. On arrival you will be struck by the curb appeal, a striking home from the street. Entering you will love the maple hardwoods which run through the main level, the vaulted ceilings through the Great Room and primary bedroom, offering an inviting sense of space and a volume of natural light which fills the home. The kitchen plays to the living space and enjoys a center island breakfast bar, quartz countertops and s/s appliances, including a gas stove. There is bright breakfast nook which plays to the private rear yard and a proper dining room at the entrance. On the main the primary bedroom offers direct access to the rear deck and pergola and features a 5pc bath with quartz countertops. There is a second bedroom and a full bath on the main as well. The lower level has been finished, offering a large rec room with wet bar, two additional bedrooms and a third full bath. This home has been updated with a new furnace in January 2026 and a new A/C unit in August 2023.

Listing Brokerage: RE/MAX First
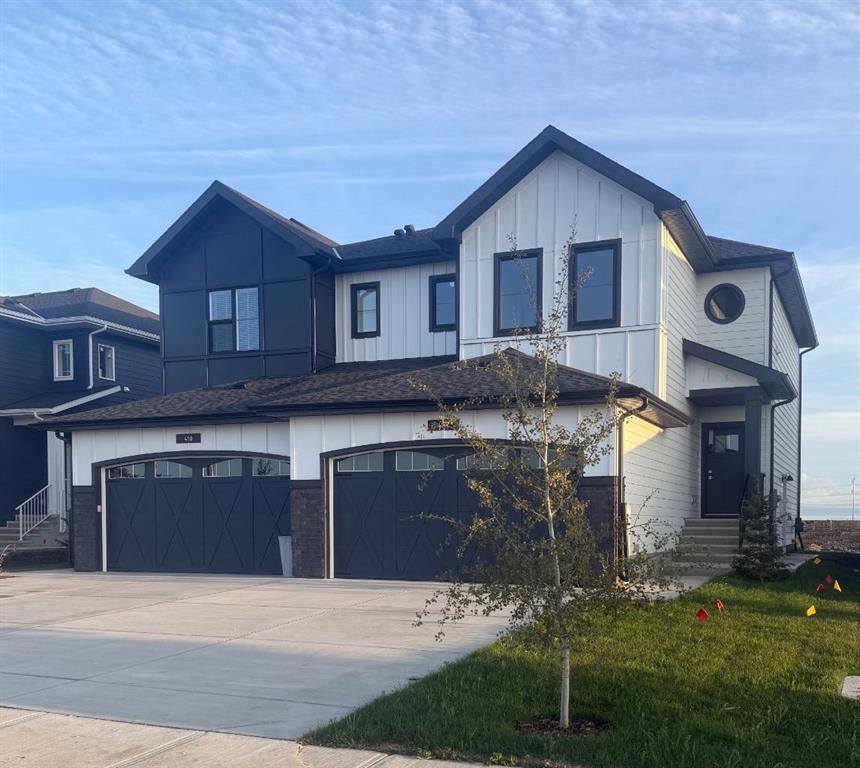
Picture of 241 25 Avenue NE, Calgary Real Estate Listing
241 25 Avenue NE, Calgary || $680,000

Rare inner-city opportunity on a 50\' × 120\' R-CG lot in Tuxedo Park. Character bungalow of approx. 824 sq. ft. above grade with one bedroom, bright kitchen, dining area, spacious living room, mudroom, a four-piece bathroom, and plenty of basement storage (plus a laundry/bathrm down). Warm wood accents, exposed beams, updated flooring and a feature fireplace give the home an inviting, individual character. The established yard includes mature landscaping, garden space, rear deck and front-drive access.

The standout feature is the oversized detached garage and workshop. Measuring approximately 26\' × 30\', this substantial space is ideal for woodworking, fabrication, restoration projects, studio use, storage or the buyer who needs far more than a conventional garage. The workshop offers high ceilings, a wide overhead door, extensive work areas and room for tools, equipment and projects. Secure enclosed yard provides additional flex space for work or recreation. Live in the existing home, renovate, hold as an investment, or investigate future redevelopment potential. Conveniently located near downtown, transit, schools and Centre Street amenities. Properties like this are difficult to find. A rare opportunity combining an inner-city location, a functional residence and an exceptional workshop.

Listing Brokerage: Real Broker
Listing data is deemed reliable but is not guaranteed accurate by CREB®. Last updated: today at 3:00 a.m.

© 2026 CENTURY 21 Real Estate Foothills. CENTURY 21® is a registered trademark licensed to Century 21 Real Estate LLC. Equal Housing Opportunity. Each office is independently owned and operated.

Find Real Estate Foothills on Facebook Find Real Estate Foothills on Twitter