MLS PROPERTIES FOR SALE

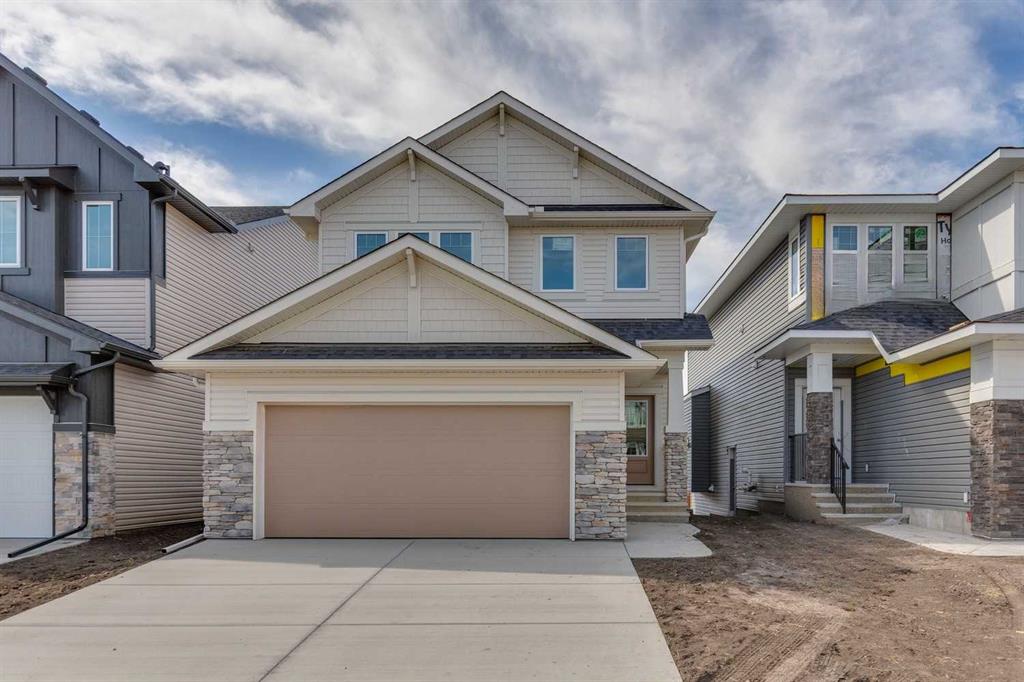
Picture of 2 Belgian Court , Cochrane Real Estate Listing
2 Belgian Court , Cochrane || $659,900

IMMACULATE and MOVE-IN READY. This showhome-condition, 2 year-old home combines all of the beautiful finishing details of a new home with the convenience of professional front and back yard completion. Welcome to this meticulously kept 2-storey home nestled in the highly sought-after community of Heartland. Enjoy a modern open-concept layout that feels exceptionally bright and spacious. The main floor features an elegant flow, with ample foyer, 1/2 bathroom, walkthrough pantry to kitchen, dining and living room. Enjoy builder-upgraded appliances in the kitchen, soft-closing cupboards and drawers, an electric stove with gas connection in place, stunning granite counters and beautiful natural light. Custom blinds throughout the home provide a balance of light and privacy. The stylish electric fireplace in the living room is included. Step outside into your fully fenced, professionally completed low-maintenance yard, sparing you the up-front landscaping cost and months of work compared to buying brand new. Upstairs, the spacious primary retreat offers a peek of the Rockies, an organized walk-in closet and spa-like 5-piece ensuite. The upstairs family room is great for movie-watching or games night. A 4-piece bath, 2 additional lovely bedrooms and laundry complete the upstairs. The Ecobee smart thermostat is included as well as air conditioning! Capitalize on an unfinished basement boasting a SEPARATE PRIVATE SIDE ENTRANCE. This exquisite home is move-in ready with quick highway access for mountain escapes or Calgary commutes, and walking distance to the river pathway system. The balance of the Alberta New Home Warranty is transferable to the buyer. Don't wait to build when you can own this pristine home today!

Listing Brokerage: MaxWell Canyon Creek
Picture of 146 Mahogany Grove SE, Calgary Real Estate Listing
146 Mahogany Grove SE, Calgary || $657,500

With over 2,200 SQ FT of fully developed living space, this exceptionally well-maintained 3+1 bedroom home is tucked into one of the most convenient pockets in Mahogany. Step inside and the first thing you notice is how well this home has been looked after. It is SPOTLESS. NEW LUXURY VINYL PLANK carries you across a bright main floor, with a sunny front living room warmed by a GAS FIREPLACE in the winter and cooled by FULL A/C (2025) in the summer. A large dining room flows through to the kitchen with a BREAKFAST BAR and includes a newer FRIGIDAIRE PROFESSIONAL SERIES REFRIGERATOR and GAS RANGE (2025). Tucked behind the stairs is a DEDICATED OFFICE space, the kind of quiet corner that makes working from home genuinely easy. A 2 piece bath completes the level. Upstairs, the PRIMARY RETREAT has vaulted ceilings, easily holds a king bed, and opens to a 5 PIECE ENSUITE with a soaker tub. Two more teen sized bedrooms, a 4 PIECE MAIN BATH and UPPER FLOOR LAUNDRY sit just down the hall, so laundry day never involves the stairs. The BASEMENT WAS PROFESSIONALLY FINISHED WITH ALL PERMITS. SOUNDPROOF INSULATION runs throughout with double soundproofing in the 4TH BEDROOM. You also get a FULL 4 PIECE BATHROOM, a LARGE BONUS ROOM, and a handy flex space ready for a work station or dedidcated exercise equipment. PREMIUM UNDERLAY AND CARPET make the basement feel warm and comfortable, and TWO SEPARATE STORAGE AREAS add real utility to the home. The WEST FACING BACKYARD soaks up the afternoon and evening sun and is the part people fall in love with! The LOT RUNS 115 FEET DEEP, so you get a LARGE DECK for summer entertaining and a REAL GRASS YARD large enough for an above ground pool. A BUILT IN STORAGE SHED keeps things tidy and the deck's FENCING IS INCLUDED. The DOUBLE DETACHED GARAGE IS HEATED AND FULLY INSULATED with a convenient workshop space and 220V. You are right by the entrance to Mahogany, so coming and going is quick and easy, and you are a TEN MINUTE WALK from WEST BEACH and TWO ELEMENTARY SCHOOLS. The home is also zoned for Joane Cardinal-Schubert High School and Lakeshore Junior High. The owner is the listing agent.

Listing Brokerage: REMAX Innovations
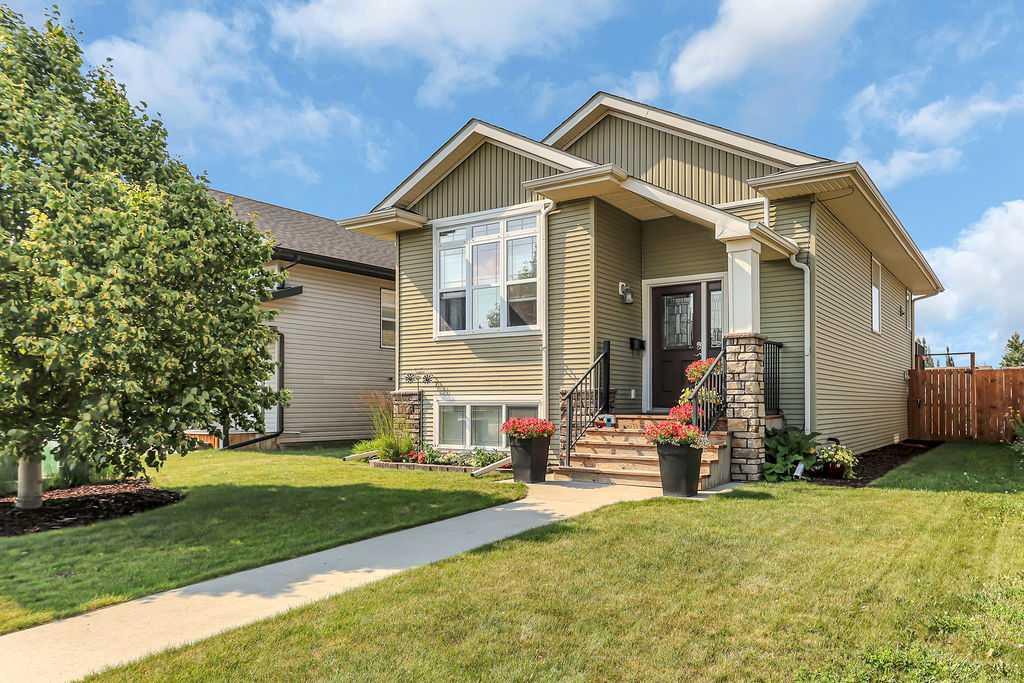
Picture of 3603 29A Avenue SE, Calgary Real Estate Listing
3603 29A Avenue SE, Calgary || $329,900

Why rent, when you can own? 3 bedroom half duplex located in Dover. Nice and bright living room has LVP flooring and large windows. Good sized dining room has hardwood flooring and glass door leading to the deck and yard. Kitchen has updated cabinets to ceiling and tile flooring. Lower level is fully developed with 3 bedrooms, 4 piece bathroom and a laundry/storage room. There is an updated high efficient furnace and on demand hot water. Large fenced yard with lots of trees and room for the kids to play. Parking pad with room for 2 cars. Close to all amenities including schools, shopping and more.

Listing Brokerage: RE/MAX Landan Real Estate
Picture of 401, 81 Midtown Boulevard SW, Airdrie Real Estate Listing
401, 81 Midtown Boulevard SW, Airdrie || $469,900

END UNIT!!! CHIC | MODERN | LIKE NEW! THE TOWNS IN MIDTOWN! This contemporary townhome offers the young professional, family or downsizer a gorgeous city vibe featuring gorgeous finishes from floor to ceiling! It offers large open spaces, designer lighting, quartz counters, high ceilings and windows galore for all day natural light! A MAIN LEVEL welcoming entrance opens up to a FLEX ROOM that can be a 4TH BEDROOM, 2ND OFFICE, GYM OR STUDIO! A roughed in 2 piece bath, closet with ample storage, furnace utility room and HUGE DOUBLE ATTACHED GARAGE are all conveniently located on this level. Upstairs, the 2ND LEVEL opens up to an expansive living area featuring LARGE KITCHEN WITH QUARTZ COUNTERS, DESIGNER PENDANT LIGHTING, EXQUISITE TILE BACKSPLASH, STAINLESS STEEL APPLIANCES, AND CENTRAL ISLAND WITH SEATING! Formal and family meals are served and enjoyed in the DINING ROOM and after dinner relax and unwind in the comfortable adjoining LIVING ROOM where entertaining family and friends, movie night, game night or just pure relaxation are part of the everyday. This fashionable townhouse also features an UPPER LEVEL OFFICE which can be also featured as a relaxing lounge area! A convenient HALF BATH and access to the deck and BBQ with gas line are also located on this level. UPSTAIRS offers a comfortable and spacious floor plan offering the PRIMARY SUITE with WALK IN CLOSET & 3 PIECE ENSUITE BATH, 2 ADDITIONAL good sized BEDROOMS, 4 PIECE MAIN BATH and UPPER LAUNDRY for ease and convenience of everyday living. THE TOWNS in MIDTOWN are centrally located amongst an array of services and amenities that are accessible without a vehicle! This townhome is the perfect home for a single professional, a couple wanting a lock up and go lifestyle or a family with children! COME SEE.......

Listing Brokerage: CIR Realty
Picture of 728 Shawnee Drive SW, Calgary Real Estate Listing
728 Shawnee Drive SW, Calgary || $650,000

Enjoy life in the prestigious community of Shawnee Slopes - just STEPS FROM FISH CREEK PARK, the LRT, schools, shopping, and more! This unique WALKOUT two-storey home offers 4 bedrooms, 3.5 bathrooms, and a huge bonus room. Elegant bow and bay windows add character and sophistication to the home's design. Enter through the foyer into a large, spacious living room offering many layout options and plenty of room for huge gatherings. The OPEN CONCEPT FLOOR PLAN features an ABUNDANCE OF WINDOWS, filling the home with tons of NATURAL LIGHT. The living room flows into the dining room, which easily accommodates a large, family-sized table. This space is open to the UPDATED KITCHEN with STAINLESS-STEEL APPLIANCES. It features French doors that lead to a large wood deck overlooking the beautifully treed backyard. The main floor is completed by a laundry area and a convenient half bathroom. Upstairs feels grand, with French doors leading to a huge bonus room complete with a GAS FIREPLACE, WET BAR, and SKYLIGHT that provides even more natural light. The spacious master bedroom easily accommodates a king-sized bed and furniture and leads to a generous ENSUITE featuring a JETTED TUB and separate shower, along with a private water closet. The second bedroom has direct access to a 4pc bathroom, creating an ensuite-like setup. The third bedroom features French doors with window coverings for added privacy and shares the main bathroom. The lower walkout level, which is very rare in this area, is FULLY DEVELOPED with a fourth bedroom, a large recreation/family room, and a 3pc bathroom. The walkout provides direct access to the PRIVATE BACKYARD, with concrete steps along side of home leading to the front yard or side entrance to garage. The backyard offers excellent privacy from the back lane, which is barely visible thanks to the abundance of mature trees. A front attached double garage completes this home. The property has received updates over the years, including a HIGH-EFFICIENCY FURNACE (2018) which has been maintained yearly including duct cleaning. Hot water tank (2018), and microwave and dishwasher (2022). The cedar shingles were maintained/repaired in 2022, and re-inspected in 2024 after a hailstorm. The LOCATION IS AMAZING! It’s just a short few-minute walk to the LRT station, making this an ideal home for commuters. A school bus stop is a 1 minute walk away. Shawnee Slopes is an area designed with green spaces and walking paths in mind. The surrounding area is filled with acres of green spaces, making it ideal for hiking, dog walking, bike rides, and enjoying the outdoors. Fish Creek Park is also only blocks away! Shopping, schools, playgrounds, and other amenities are also nearby. This wonderful community is one you’ll want to see, and live in! With its EXCEPTIONAL LOCATION, SPACIOUS LAYOUT, WALKOUT BASEMENT, and EXTENSIVE FEATURES, this is one of the most affordable homes in the area.

Listing Brokerage: RE/MAX Landan Real Estate
Listing data is deemed reliable but is not guaranteed accurate by CREB®. Last updated: today at 1:00 a.m.

© 2026 CENTURY 21 Real Estate Foothills. CENTURY 21® is a registered trademark licensed to Century 21 Real Estate LLC. Equal Housing Opportunity. Each office is independently owned and operated.

Find Real Estate Foothills on Facebook Find Real Estate Foothills on Twitter