MLS PROPERTIES FOR SALE

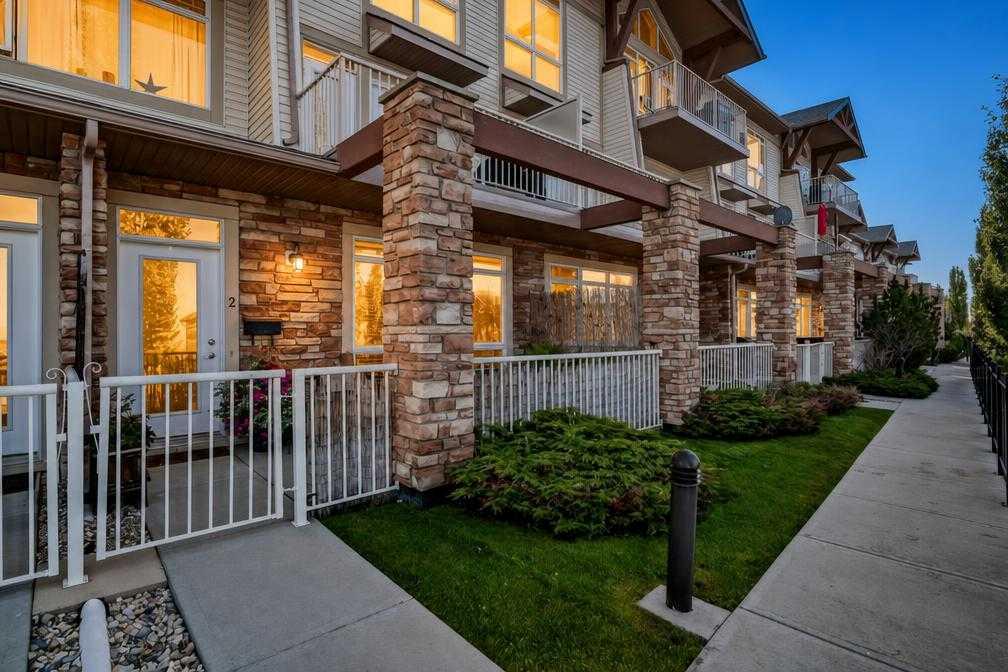
Picture of 804, 115 Sagewood Drive SW, Airdrie Real Estate Listing
804, 115 Sagewood Drive SW, Airdrie || $365,000

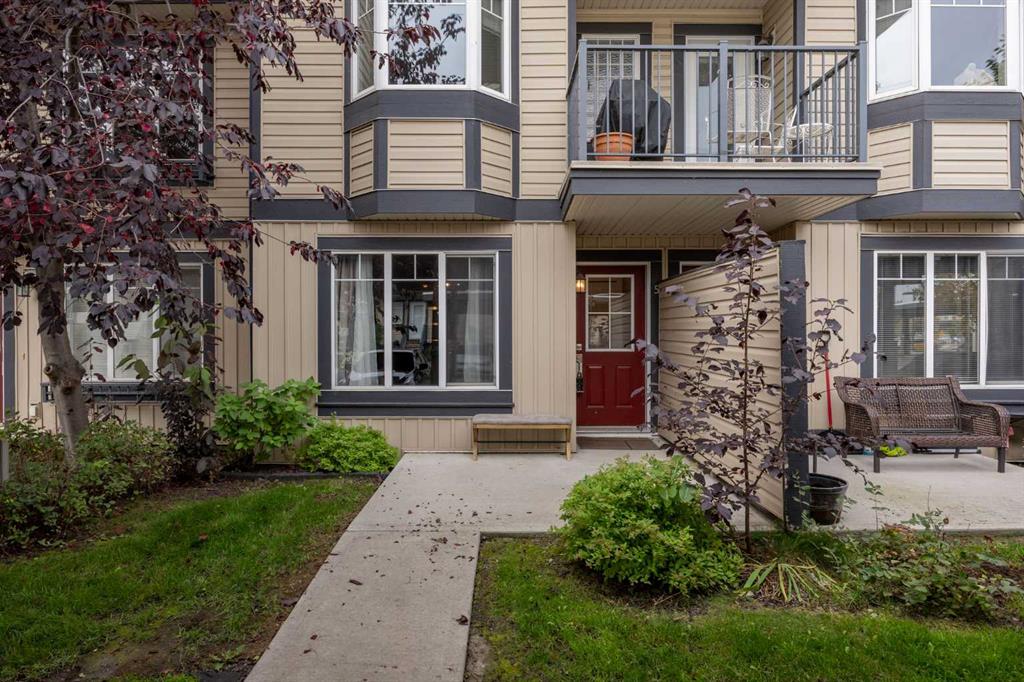
Welcome to this stylish and thoughtfully designed townhome in The Canals of Airdrie, ideally located close to schools (K-5 and 6-9), restaurants, shopping and the extensive pathway system that winds throughout this popular community. With three finished levels, an attached garage and a lovely courtyard setting, this home offers a smart layout with plenty of flexibility. Step inside to a bright entry level where you’ll find a versatile flex room that can easily adapt to your lifestyle—create a comfortable family room, home office, fitness space or hobby area. A convenient mudroom provides direct access to the attached garage. Upstairs, the main living level is bright, open and inviting. The modern kitchen features quartz countertops, stainless steel appliances, plenty of cabinetry and a large peninsula with seating for four. It flows seamlessly into the living and dining areas, creating an easy space for both everyday living and entertaining. There’s even a cozy little reading corner tucked alongside the living space. Patio doors off the dining area lead to your covered balcony overlooking the beautifully maintained courtyard—a peaceful spot for morning coffee or relaxing at the end of the day. A convenient 2-piece bathroom completes this level. The upper floor offers two bedrooms, two full bathrooms and laundry. The spacious primary bedroom easily accommodates a king-size bed and features a generous walk-in closet and private 4-piece ensuite with dual vanities and a large walk-in shower. The second bedroom also has its own walk-in closet and is conveniently located next to the main 4-piece bathroom. With approximately 1,579 sq. ft. of developed living space, an attached garage, excellent storage and a functional floor plan that makes great use of every level, this is an appealing option for first-time buyers, professionals, downsizers or anyone looking for low-maintenance living in one of Airdrie’s established communities. Enjoy the courtyard just outside your front door, explore the nearby Canals pathways, and come home to a space that feels both comfortable and connected.

Listing Brokerage: Yates Real Estate Ltd
Picture of 90, 7205 4 Street NE, Calgary Real Estate Listing
90, 7205 4 Street NE, Calgary || $319,900

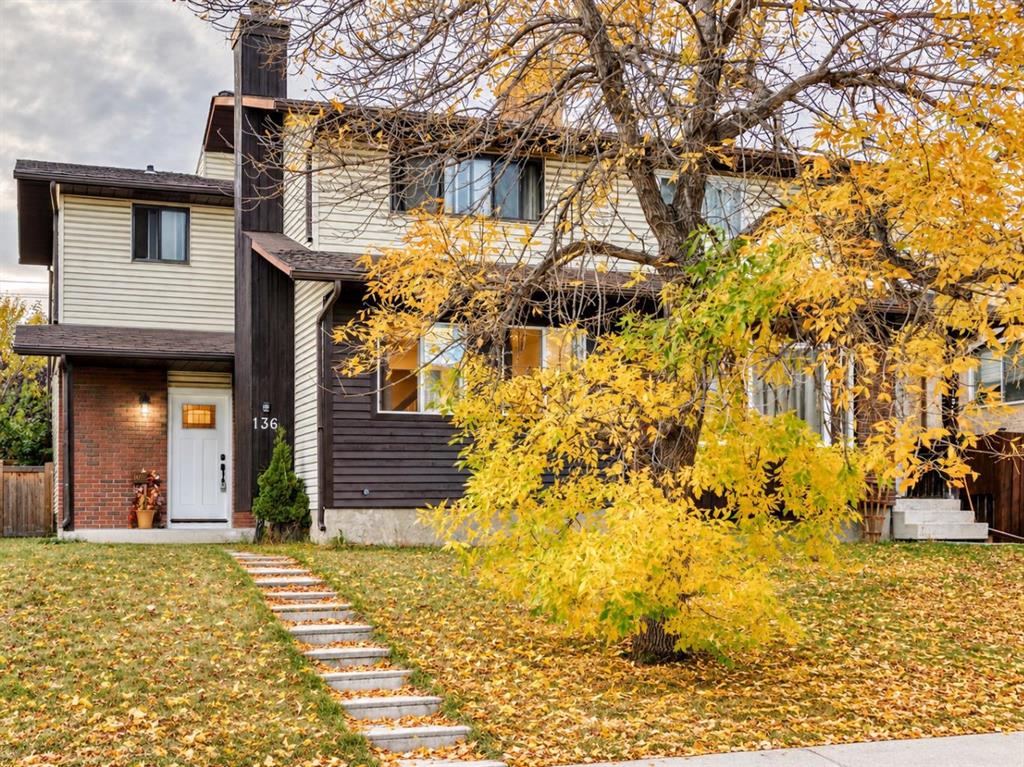
OPEN HOUSE SATURDAY 19th SEPT 2-5pm!! Welcome to this beautifully RENOVATED end-unit townhouse in the desirable community of Huntington Hills. Offering a rare combination of privacy, outdoor space, and modern updates, this move-in-ready home is ideally situated close to schools, parks, shopping, recreation, and major roadways. The main floor features updated vinyl plank flooring throughout, a bright and functional kitchen with stainless steel appliances and quartz countertops, and a spacious dining area. The sun-filled living room offers large windows and access to a private balcony, creating a comfortable space for relaxing or entertaining. A convenient 2-piece bathroom and main-floor laundry complete this level. Downstairs, you'll find 3 good-sized bedrooms, including a spacious primary bedroom, along with a renovated 4-piece bathroom featuring quartz countertops. Additional highlights include an end-unit location, fenced yard, assigned parking, and no neighbours directly beside or in front of the property. Mature trees surrounding the home provide a peaceful and private setting. Enjoy convenient access to Centre Street and Deerfoot Trail, with Nose Hill Park, schools, playgrounds, shopping, recreation facilities, Deerfoot City, and Calgary International Airport all within easy reach. A great opportunity to own a thoughtfully renovated townhouse in an established Calgary community!

Listing Brokerage: Century 21 Bravo Realty
Picture of 253 Gladstone Bay , Fort McMurray Real Estate Listing
253 Gladstone Bay , Fort McMurray || $439,900

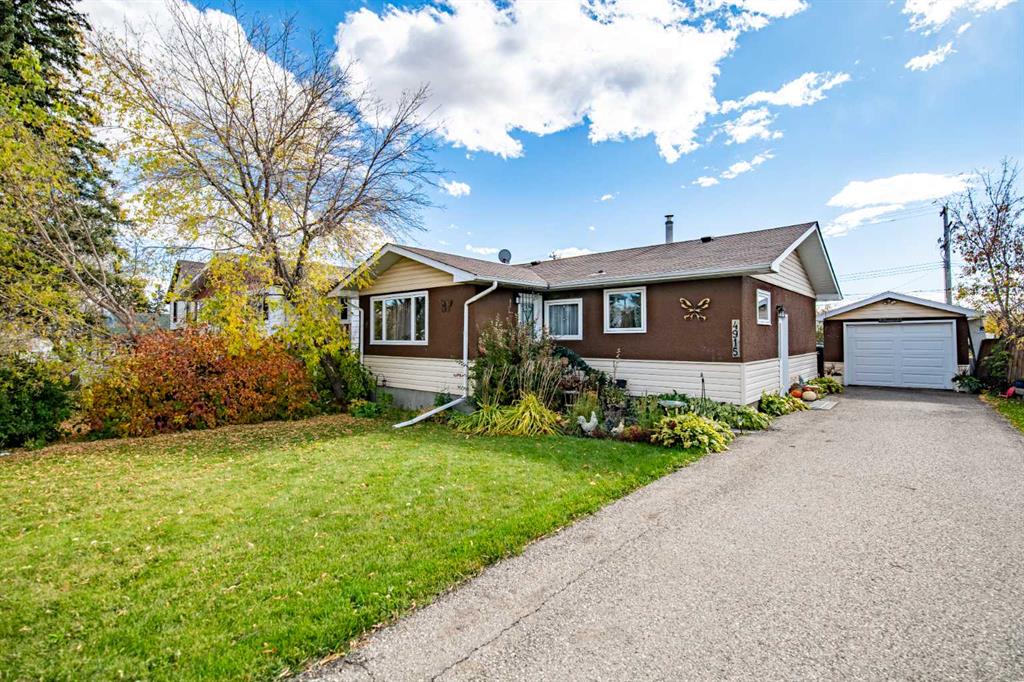
TREELINE!! DOUBLE ATTACHED HEATED GARAGE! CUL-DE-SAC! Welcome to 253 Gladstone Bay, a well-maintained home in an incredible location! On the main floor you will find a spacious kitchen with plenty of cabinet and counter space, a separate dining area, and a comfortable living room highlighted by a wood-burning fireplace. A convenient half bath and main-floor laundry complete this level. Upstairs you’ll find three bedrooms, including a generous primary bedroom with three closets and a full ensuite bathroom. The main 4-piece bathroom and ensuite have both been updated with new toilets, sinks and faucets. The 2nd floor also offers 2 bedrooms can be sold with the existing furniture if desired. The fully developed basement provides a large rec room with another wood fireplace, a gorgeous wet bar-perfect for entertaining, additional half bathroom, storage and plenty of space for entertaining. The double attached garage is gas-heated and offers the potential for hot and cold water connections. Recent improvements include shingles (2015), most main floor windows replaced in 2021, a new back door in 2021, hot water tank in 2022, exterior paint in 2026, a new exterior door to the garage in 2026, and all toilets replaced in 2026, along with several updated sinks and faucets and some interior paint. The furnace was serviced in 2026. Outside you will find LOADS OF PARKING on the concrete driveway, and out back you will love back deck which looks over the fenced yard that backs onto a GREEN SPACE! Call now for your personal showing.

Listing Brokerage: ROYAL LEPAGE BENCHMARK
Picture of 1110 14 Avenue SW, Calgary Real Estate Listing
1110 14 Avenue SW, Calgary || $449,900

***OPEN HOUSE*** Saturday, September 26, 1-3 p.m. UNBELIEVABLE VALUE IN THE BELTLINE. Priced 85K and 70K below the last two sales in the complex. Discover a sophisticated blend of quiet community and urban pulse in the heart of the Beltline. This bright townhouse offers a level of privacy and space rarely found in the city center, nestled within a boutique 28-unit enclave defined by a peaceful interior courtyard and a history of meticulous management. Because of the superior quality and a strong sense of community, homes in this project are seldom available, often seeing only one or two listings per year. The main level is designed for both comfort and connection, where natural hardwood floors lead you into a light-filled living area centered around a classic wood-burning fireplace with marble detailing. The kitchen balances style and utility with granite countertops, matching stainless steel appliances, and ample cabinetry, flowing seamlessly into a dining area scaled for hosting groups of all sizes. Refined details like high-end bottom-up blinds and central air conditioning ensure the home remains a comfortable, private retreat throughout the changing seasons. The upper floor serves as a dedicated sanctuary, featuring two oversized bedrooms that offer generous space for relaxation. The ensuite bathroom offers everything you need with dual sinks and a large soaker tub, while the large closet offers all the space you need. To finish this level, the highly functional laundry room is placed exactly where it’s needed most—directly adjacent to the bedrooms. The lower level expands the home's footprint with a versatile flex space, ideal for a quiet home office, a private gym, or a hobby room. Uniquely for the inner city, this property includes an attached double under-drive garage, perfect for our changing weather. This provides a level of convenience, security, and storage capacity that is a true luxury for the area. Located directly across from the greenery of Connaught Park and the historic St. Stephen’s Anglican Church, the setting feels remarkably residential despite being steps from the energy of 17th Avenue. Residents enjoy immediate access to over 400 local shops, boutiques, and world-class dining options, all while being within easy walking distance of the downtown core and local off-leash areas. This property represents an incredible opportunity for long-term value in one of Calgary’s most sought-after locations.

Listing Brokerage: RE/MAX First
Picture of 138 Hawkstone Manor NW, Calgary Real Estate Listing
138 Hawkstone Manor NW, Calgary || $449,900

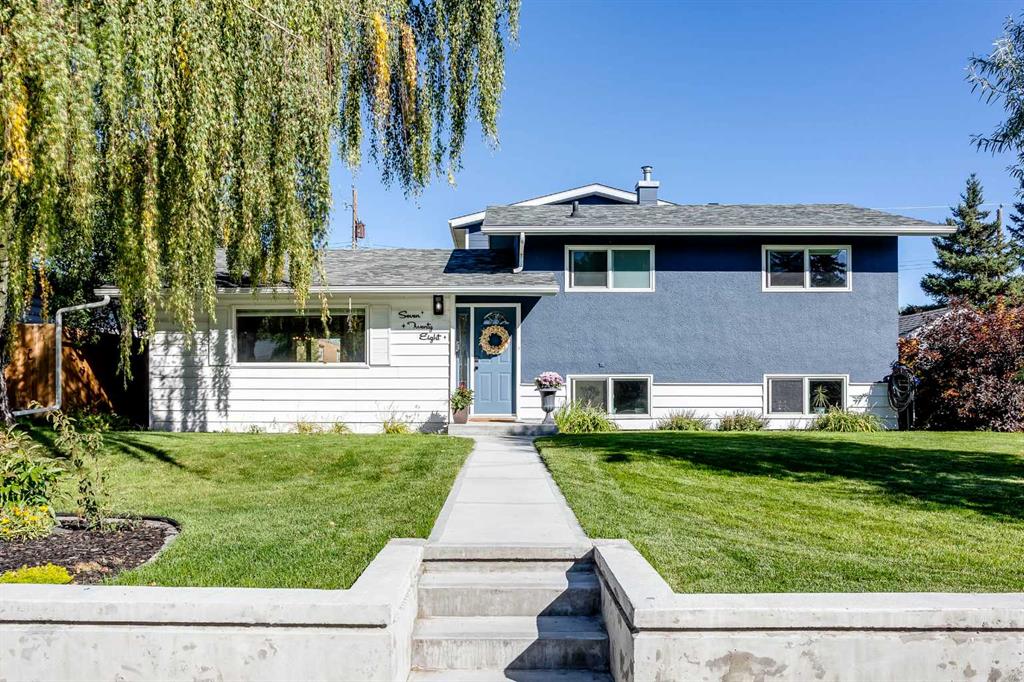
Welcome to this beautifully maintained 3-bedroom, 2-bathroom bungalow villa in desirable Hawkwood Manor, offering the comfort and convenience of maintenance-free living. From the moment you step inside, you’ll appreciate the warm inviting atmosphere and beautiful hardwood flooring throughout the spacious main level.
The kitchen, dining area, and living room flow seamlessly together, creating an ideal space for everyday living and entertaining. Gather around the cozy fireplace during the cooler months, or step outside onto the private rear deck to relax and enjoy the peaceful surroundings.
The main floor features a generous primary bedroom with a private ensuite, a second bedroom, an additional full bathroom, and the convenience of main-floor laundry. Downstairs, you’ll find a spacious recreation area with new vinyl plank flooring, a large third bedroom, and an abundance of storage space.
Additional peace of mind comes from having all Poly-B plumbing replaced, along with a hot water tank installed in 2020. The attached garage adds year-round comfort and convenience, no more clearing snow off your vehicle on cold Calgary mornings.
Enjoy a low-maintenance lifestyle without sacrificing space, comfort, or privacy. Quality bungalow villas like this are rarely available for long. Book your private showing today!

Listing Brokerage: Real Broker
Listing data is deemed reliable but is not guaranteed accurate by CREB®. Last updated: today at 1:00 a.m.

© 2026 CENTURY 21 Real Estate Foothills. CENTURY 21® is a registered trademark licensed to Century 21 Real Estate LLC. Equal Housing Opportunity. Each office is independently owned and operated.

Find Real Estate Foothills on Facebook Find Real Estate Foothills on Twitter