MLS PROPERTIES FOR SALE

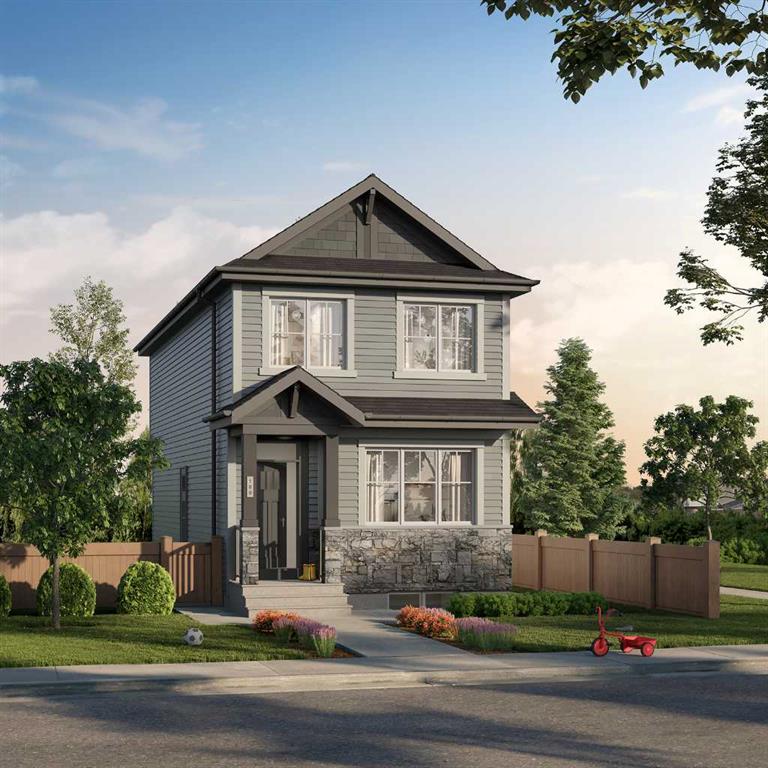
Picture of 36 Howse Heights NE, Calgary Real Estate Listing
36 Howse Heights NE, Calgary || $595,000

Welcome to this beautifully designed, 2-storey detached laned home, located in the vibrant and rapidly growing community of Livingston NE, Calgary. Offering a perfect blend of style, functionality, and investment potential, this home is ideal for families and savvy buyers alike.
Step inside to discover a bright and open-concept main floor, thoughtfully designed for modern living. The spacious layout seamlessly connects the living room, dining area, and contemporary kitchen, creating the perfect space for entertaining and everyday comfort.
Upstairs, you’ll find 3 generously sized bedrooms and 2 full bathrooms, including a primary suite featuring a private 4-piece ensuite**, providing a relaxing retreat at the end of the day.

The sunny basement adds incredible value with a 1-bedroom illegal Mother In Law suite, complete with a separate entrance—perfect for extended family or rental income potential.
Community & Location Highlights :

* Access to the exclusive Livingston Community Hall with amenities that can serve all your entertainment needs and events.
* Beautiful parks, playgrounds, and green spaces nearby
* Just minutes to Stoney Trail for easy commuting
* Approximately 5 minutes to shopping, amenities, and services
* Close to Northwest Transit Hub with a direct bus route to Downtown Calgary
This home offers exceptional value in one of Calgary’s most desirable new communities—whether you’re looking to live, invest, or both!

Don’t miss your chance to own in Livingston—book your private showing today!

Listing Brokerage: First Place Realty
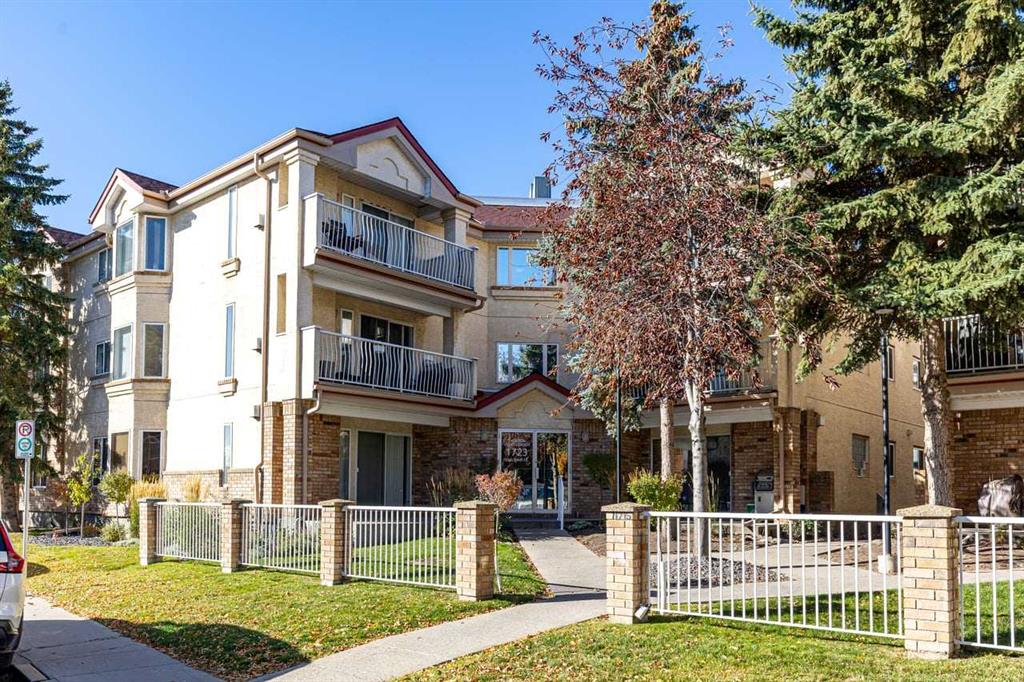
Picture of 1905, 525 River Heights Drive , Cochrane Real Estate Listing
1905, 525 River Heights Drive , Cochrane || $467,000

Welcome to 1905, 525 River Heights Drive, a beautifully designed walkout townhome offering modern finishes and an exceptional low-maintenance lifestyle in the sought-after community of Riversong. Still protected by the NEW HOME WARRANTY, this home may also qualify for a GST REBATE for eligible buyers, making it an outstanding opportunity for first-time buyers, families, or investors alike.

Step inside to discover a bright and inviting main floor featuring a thoughtfully designed open-concept layout that blends style with everyday functionality. The light and airy kitchen serves as the heart of the home, showcasing elegant QUARTZ COUNTERTOPS, WHIRLPOOL STAINLESS STEEL APPLIANCES, SOFT-CLOSE CABINETRY, and a GENEROUS CENTRAL ISLAND WITH SEATING that provides plenty of space for meal preparation, casual dining, and entertaining family and friends. The kitchen flows seamlessly into the dining and living areas, where expansive windows fill the home with natural light. LUXURY VINYL PLANK FLOORING extends throughout the main level, creating a warm and contemporary atmosphere. A convenient POWDER ROOM and a dedicated MUDROOM off the rear entrance add practicality and organization to everyday living.

Upstairs, the spacious primary bedroom offers a peaceful retreat complete with a generous WALK-IN CLOSET and a private 3-PIECE ENSUITE. Two additional bedrooms provide flexibility for growing families, overnight guests, or a dedicated home office. A well-appointed 4-PIECE BATHROOM and a centrally located laundry area complete the upper level, making daily routines both comfortable and convenient.

The FULLY FINISHED WALKOUT BASEMENT adds exceptional versatility to the home, featuring a spacious family room that is perfect for movie nights, relaxing, or entertaining. An additional bedroom and a 4-PIECE BATHROOM create an ideal space for guests, older children, or multi-generational living. The walkout design provides easy access to the fully fenced backyard, creating a seamless connection between indoor and outdoor living.

Designed with efficiency and year-round comfort in mind, the home also features DUAL-PANE WINDOWS, a HIGH-EFFICIENCY HVAC SYSTEM, and an HRV UNIT for improved indoor air quality and energy performance.

The FULLY FENCED AND LANDSCAPED BACKYARD provides a safe and private space for children and pets, while TWO ASSIGNED PARKING STALL offers everyday convenience. With SNOW REMOVAL INCLUDED, this property allows you to spend more time enjoying your home and less time maintaining it.

Living in Cochrane, Alberta means embracing a lifestyle that perfectly balances small-town charm with modern convenience. Surrounded by spectacular mountain scenery and just a short drive from Calgary, Cochrane offers an abundance of parks, pathways, local shops, restaurants, excellent schools, and year-round recreational opportunities. Book your private showing today!

Listing Brokerage: eXp Realty
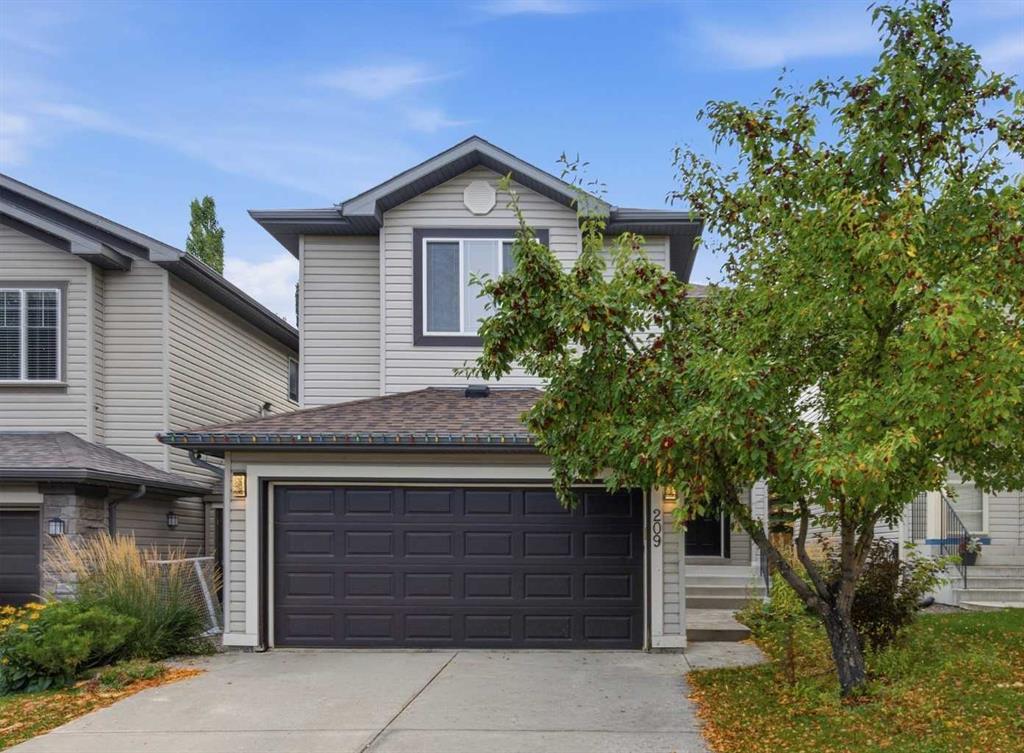
Picture of 3223 83 Street , Calgary Real Estate Listing
3223 83 Street , Calgary || $69,900

Welcome to Unit 8 – 3223 83 St NW, Calgary

Move-in ready and larger than you\'d expect — this well-maintained manufactured home offers 839.70 sq ft of thoughtfully laid-out living space in the desirable community of Bowness. A bright, open-concept living room flows into the spacious dining area (179 sq ft), ideal for entertaining, while the functional kitchen offers ample cabinetry and counter space for everyday cooking. Down the hall you\'ll find two comfortable bedrooms, including a generous primary bedroom (110 sq ft), plus a full 4-piece bathroom.

Set on a quiet street close to shopping, transit, and the river pathways, this home is a fantastic opportunity for first-time buyers, downsizers, or investors looking for an affordable entry point in a well-connected NW community. Low-maintenance living with all the essentials you need — book your showing today!

Listing Brokerage: MaxWell Canyon Creek
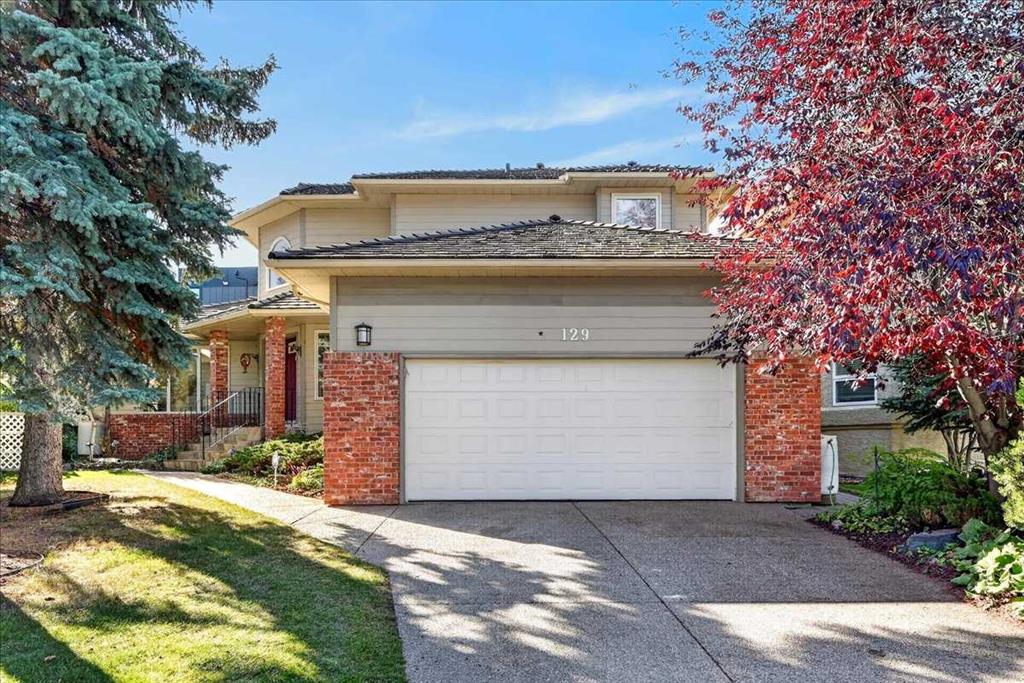
Picture of 52, 10030 Oakmoor Way SW, Calgary Real Estate Listing
52, 10030 Oakmoor Way SW, Calgary || $460,000

Welcome to this beautifully maintained 5-level split townhouse in the highly desirable community of Oakridge, offering a rare combination of space, privacy, and an unbeatable location. With five thoughtfully designed levels, this fully developed home delivers the feel of a detached property while enjoying the convenience of low-maintenance living and low condo fees.

From the moment you step inside, you\'ll appreciate the soaring vaulted cedar plank ceilings, rich hardwood flooring, and the warmth of the inviting living room, complete with a wood-burning fireplace featuring a gas lighter—creating the perfect atmosphere for cozy evenings. The functional kitchen is equipped with stainless steel appliances and overlooks the main living spaces, making entertaining effortless.

One of the home\'s standout features is the spacious primary retreat, offering an abundance of room, a private balcony overlooking the peaceful, private fenced backyard, a walk-through closet, and direct access to the beautifully renovated 5-piece ensuite/main bathroom. The bathroom has been thoughtfully updated with a new vanity countertop, lighting, mirror, custom tile surround, and shower, creating a modern and spa-inspired space. The additional bedrooms are generously sized, providing flexibility for families, guests, or a home office.

The fully finished lower level adds exceptional living space, ideal for a recreation room, media room, fitness area, or children\'s playroom. An oversized single attached garage is fully finished and heated, while the additional driveway provides convenient parking for a second vehicle.

This home has been meticulously cared for with numerous recent upgrades, including triple-pane windows, attic insulation upgraded to R50, a new washer, a new garage door, and a freshly repainted exterior completed throughout the complex, offering excellent value and peace of mind for years to come.

The location is truly exceptional. Enjoy a short drive to Glenmore Reservoir, scenic pathways, parks, and recreation, while everyday conveniences are just minutes away. Walk to Oakridge Plaza or access the nearby Co-op through the residents-only private gate. Glenmore Landing, Costco at Taza, and the future Superstore are all within a short drive, making shopping and daily errands incredibly convenient.

Offering an outstanding combination of character, functional living space, quality updates in one of Calgary\'s most established southwest communities, this is a home you\'ll be proud to call your own. Don\'t miss this exceptional opportunity!

Listing Brokerage: CIR Realty
Picture of 354096 48 Street E, Okotoks Real Estate Listing
354096 48 Street E, Okotoks || $1,499,900

This rare 5-acre, annexed-into-town parcel at the east entrance of Okotoks offers exceptional visibility as you arrive on 48 Street, with elevated topography and sweeping mountain views—an increasingly scarce premium for future commercial or mixed-use development. Positioned directly east of Drake Landing along the paved roadway, the site is surrounded by established schools, commercial services, golf, and residential neighbourhoods, creating both immediate demand and long-term growth stability. Offered strictly as land value, the extensively renovated reverse-walkout bungalow adds meaningful holding utility, featuring a bright upper level with a spacious primary bedroom and updated 4-piece ensuite, a modern 2-piece powder room, a large living room, quartz counters, stainless steel appliances, low-maintenance LVP flooring, and a generous deck capturing the mountain views. The lower walkout level includes a large family room, two additional bedrooms, a full bathroom, a laundry room, two electric fireplaces, and direct access to a concrete patio framed by a retaining wall—ideal for rental income, staff housing, or on-site use during planning and approvals. A strategic, high-exposure acquisition offering both short-term functionality and significant long-term upside in one of Okotoks’ most active and rapidly expanding corridors.

Listing Brokerage: CIR Realty
Listing data is deemed reliable but is not guaranteed accurate by CREB®. Last updated: today at 3:00 a.m.

© 2026 CENTURY 21 Real Estate Foothills. CENTURY 21® is a registered trademark licensed to Century 21 Real Estate LLC. Equal Housing Opportunity. Each office is independently owned and operated.

Find Real Estate Foothills on Facebook Find Real Estate Foothills on Twitter