MLS PROPERTIES FOR SALE

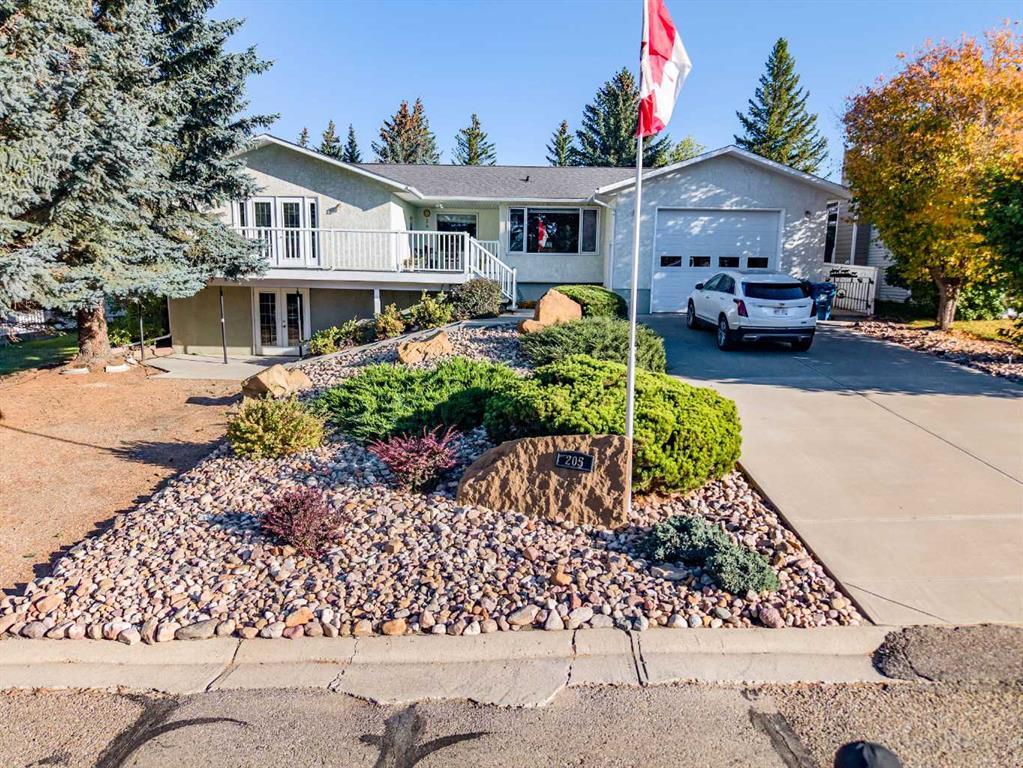
Picture of 529 53 Avenue W, Claresholm Real Estate Listing
529 53 Avenue W, Claresholm || $449,900

Welcome to this spacious and beautifully designed 5 bedroom home, perfectly situated on a quiet cul-de-sac. Offering an ideal blend of comfort, functionality, and space, this home is perfectly suited for growing families or anyone looking for room to live, work, and entertain. Step inside to a bright front living room where a large north facing picture window fills the space with natural light. The heart of the home is the impressive kitchen, featuring an abundance of cabinetry and counter space, a central island, pantry, office nook, and charming sunshine ceiling. The adjoining dining area makes entertaining effortless, while the cozy second sitting room opens onto the expansive south facing back deck perfect for indoor outdoor living. The main floor offers two bedrooms, including a spacious primary complete with a walk-in closet, an additional closet, and a private 3-piece ensuite. You’ll also appreciate the convenience of main floor laundry with direct access to the attached double garage. A well-appointed 4-piece bathroom with a relaxing soaker tub and generous linen storage completes this level. The fully finished basement provides even more living space with a large family room featuring a cozy gas fireplace, three oversized bedrooms two with walk-in closets, a versatile flex area ideal for a home office, study space, or playroom, along with a 3-piece bathroom and plenty of storage. Outside, the impressive yard has something for everyone. The front features a spacious driveway and underground sprinklers, while the fully fenced backyard boasts a partially covered deck, lower concrete patio, raised garden boxes, back alley access, and a grassy area for children, pets, or simply relaxing outdoors. Located just minutes from schools and amenities, this exceptional home offers the space, layout, and location you’ve been searching for. Don’t miss your opportunity to make it yours!

Listing Brokerage: Century 21 Foothills Real Estate
Picture of 1150, 64 Homestead Gate NE, Calgary Real Estate Listing
1150, 64 Homestead Gate NE, Calgary || $750,000

Excellent opportunity to own a premium retail condo bay offering approx. 1,120 sq. ft. in the rapidly growing community of Homestead, NE Calgary. Strategically located in a busy commercial plaza surrounded by established anchor tenants, including Tim Hortons, a gas station, and a fitness centre, this unit benefits from exceptional exposure and steady customer traffic. Ideal for a wide range of retail, professional, or service-based businesses (subject to condo bylaws and municipal approvals). With the surrounding residential neighbourhood continuing to expand, this is an outstanding opportunity for both owner-users and investors seeking long-term growth in one of Calgary\'s fastest-developing communities.

Listing Brokerage: Century 21 Bravo Realty
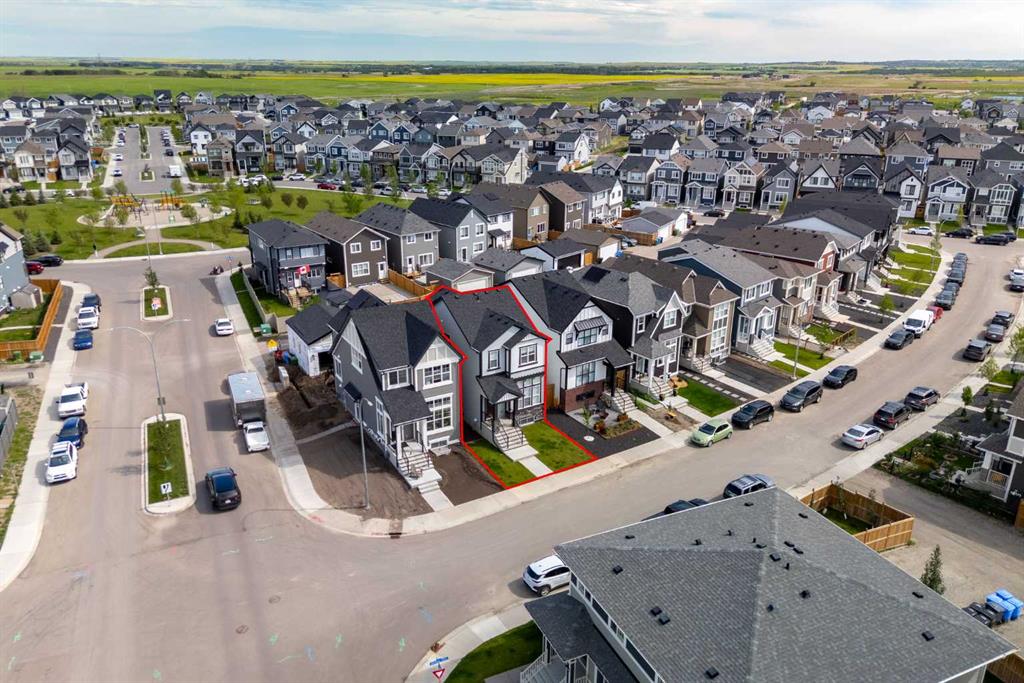
Picture of 321 20 Street E, Brooks Real Estate Listing
321 20 Street E, Brooks || $360,000

Welcome to 321 20th St. E. A brand-new, modern build in the heart of Meadowbrook, ideally located in a highly convenient, family-friendly neighbourhood just minutes from baseball diamonds, Medicine Hat College – Brooks campus, the French school, and the Brooks golf course.
This thoughtfully designed home offers 3 spacious bedrooms and 2 beautifully finished bathrooms, including the primary bedroom with a walk-in closet and ensuite. Each bedroom is generously sized, providing comfort and flexibility for families, guests, or a dedicated home office.
At the centre of the home is a bright, open-concept kitchen, dining, and living area, where large vinyl windows fill the space with natural light and create an inviting, airy feel. The kitchen combines modern style with practical function, showcasing a large island, stainless steel appliances, a spacious pantry and coffee bar with extra cabinetry in the dining room
Throughout the home, clean contemporary finishes create a cohesive, elevated look that’s ready for your personal touch.
Outside, the property will be fully completed with sod in both the front and backyard, and a parking pad is already in place for added convenience.

A fresh, modern home that’s simple, refined, and completely move-in ready.

Listing Brokerage: eXp Realty
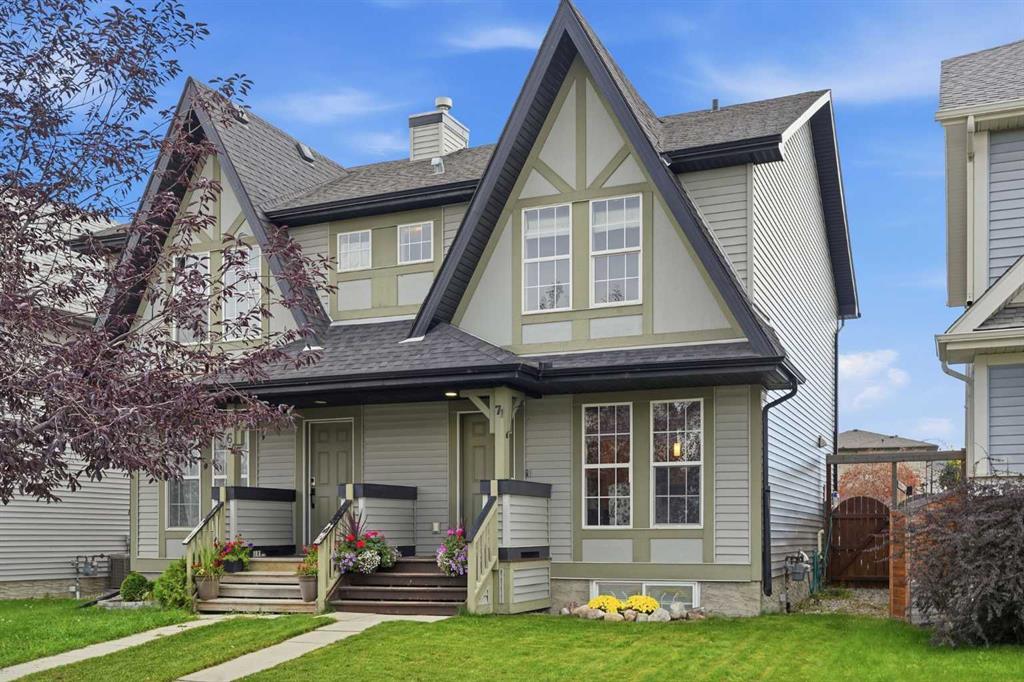
Picture of 76 Sunlake Gardens SE, Calgary Real Estate Listing
76 Sunlake Gardens SE, Calgary || $499,900

Exclusive Lake Access Meets Modern Luxury in Highly Desirable Sundance
Perfect for families, professionals, or anyone seeking the best of lake community living, this extensively renovated 3-bedroom, 2.5-bathroom townhouse offers a rare combination of premium upgrades, exclusive lake access, an attached heated garage, and remarkably low condo fees of just $370/month. Thoughtfully renovated from top to bottom, this move-in-ready home blends contemporary style with everyday comfort and functionality.
From the moment you step inside, the quality is evident. Updated flooring, refinished stairs, fresh paint, modern doors and hardware, stylish lighting, and new blinds create a bright, cohesive space that feels both welcoming and refined. The inviting living room is anchored by a beautifully refreshed fireplace, adding warmth and character to the main living area.
The kitchen has been thoughtfully redesigned with extended and refinished cabinetry, quartz countertops, a stylish backsplash, modern sink and faucet, updated hardware, a built-in pantry, and a practical water filtration system—offering the perfect balance of style and everyday convenience.
Upstairs, you\'ll find three spacious bedrooms, including a relaxing primary retreat featuring a renovated closet and its own fireplace—an uncommon feature that creates a warm and inviting sanctuary. The bathrooms have been tastefully refreshed with updated vanities, fixtures, lighting, and finishes for a clean, modern feel.
The fully developed lower level provides exceptional additional living space, complete with a dedicated home theatre area and a second fireplace, making it the perfect place for movie nights, entertaining, or simply relaxing.
Recent upgrades continue throughout the home with a newly installed air conditioning system, smart thermostat, keypad entry, video doorbell, upgraded laundry area, and a heated attached garage with added storage solutions, delivering both comfort and peace of mind.
Located in the highly sought-after lake community of Sundance, you\'ll enjoy exclusive year-round lake access along with nearby schools, parks, shopping, restaurants, transit, and convenient access to Macleod Trail and Stoney Trail. Combining exceptional renovations, an unbeatable location, and low-maintenance living, this is a rare opportunity to own a beautifully updated home in one of Calgary\'s most established and desirable lake communities.

Listing Brokerage: Town Residential
Picture of 229 Mawdsley  , Grande Cache Real Estate Listing
229 Mawdsley , Grande Cache || $154,900

Location, location, location. Perfectly positioned on a south-facing corner lot, this well-kept 3-bedroom, 2-bathroom home captures stunning Rocky Mountain views from the living room, dining area, primary bedroom, and the brand-new front deck. Large windows fill the home with warm natural light throughout the day, while the front deck offers the perfect place to enjoy peaceful sunrises and soak in the breathtaking scenery. Situated on an owned lot with no pad rental fees, this property delivers the freedom of homeownership without the added monthly costs. The spacious lot is a rare find, featuring ample parking, a generous front yard with mature trees, and a fully fenced backyard with plenty of room for kids, pets, gardening, or entertaining. Inside, you\'ll appreciate the functional layout, complete with a 4-piece main bathroom and a private 4-piece ensuite off the primary bedroom. Combining exceptional outdoor space, incredible mountain views, and one of the best locations in the community, this is a property that offers a lifestyle as remarkable as its surroundings.

Listing Brokerage: RE/MAX Grande Prairie
Listing data is deemed reliable but is not guaranteed accurate by CREB®. Last updated: today at 3:00 a.m.

© 2026 CENTURY 21 Real Estate Foothills. CENTURY 21® is a registered trademark licensed to Century 21 Real Estate LLC. Equal Housing Opportunity. Each office is independently owned and operated.

Find Real Estate Foothills on Facebook Find Real Estate Foothills on Twitter