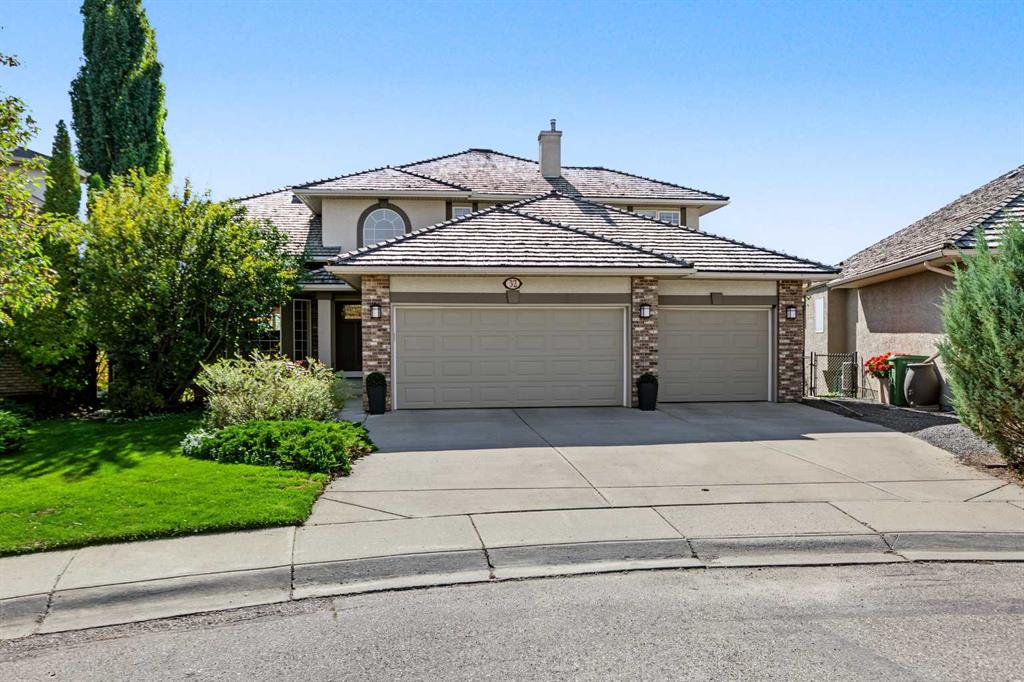
MLS PROPERTIES FOR SALE

Picture of 107, 35 Bennett Street , Red Deer Real Estate Listing
107, 35 Bennett Street , Red Deer || $159,000

Beautiful lower lever condo with patio directly across from Bower Mall. Located in the South of Red Deer this condo is perfect for anyone looking to be close to shopping, work, stores, playgrounds and community centers. Great investment opportunity with 2 bedrooms, 1 bath and a good size storage room. Laundry is inside the building, and comes with 1 assigned parking stall. The primary is a large spaced room with good closet space, galley kitchen with dishwasher leads into an open dining room. Lower level patio brings the outdoors in with being able to sit outside enjoy the sun or a bbq.

Listing Brokerage: Red Key Realty & Property Management
Picture of 502, 626 15 Avenue SW, Calgary Real Estate Listing
502, 626 15 Avenue SW, Calgary || $179,900

2 BEDROOMS + DEDICATED WORKSPACE | RENOVATED | HEATED UNDERGROUND PARKING | 360° ROOFTOP PATIO | $179,900

An incredible opportunity to get into Calgary's Beltline at a price point that is becoming increasingly difficult to find. Suite 502 at The Mariposa offers approximately 760 sq. ft. of thoughtfully designed living space with two bedrooms, a dedicated office/computer nook, generous living and dining areas, extensive recent updates and heated underground parking, all just one block from 17th Avenue SW.

Set on a quieter one-way street lined with mature trees and a dedicated bike lane, this location delivers the best of inner-city living without feeling like you're in the middle of the action. Walk to restaurants, cafes, grocery stores, boutique shopping, fitness studios, parks and transit, with downtown, the Stampede grounds and Calgary's growing entertainment district only minutes away. For buyers looking to get into an established inner-city neighbourhood while major investment and redevelopment continue throughout the surrounding downtown core, this is a location worth paying attention to.

Inside, south- and east-facing windows bring in excellent natural light throughout the day. The open living and dining areas offer surprising space, including room for a full-size dining table and a large, comfortable living room. Tucked around the corner is a dedicated office/computer nook with network cabling, creating an ideal work-from-home setup without sacrificing either bedroom.

Nearly every surface has been refreshed, including luxury vinyl plank flooring throughout the main living areas, closets and laundry room, new carpet in both bedrooms, fresh paint, updated LED lighting, and modern screwless switches and outlets.

The renovated bathroom features a quartz-topped vanity with matching backsplash, soft-close drawers, updated mirror and lighting, and a newer toilet.

The bright kitchen features an eat-up breakfast bar overlooking the living space and updated appliances, including a refrigerator with water and ice dispenser. The existing layout functions well while also offering future potential for a buyer interested in exploring a more open kitchen design, subject to condominium approval.

Both bedrooms feature floor-to-ceiling mirrored closets, and the primary comfortably accommodates a queen-sized bedroom suite.

Head upstairs to one of The Mariposa's best features: a spectacular 360-degree rooftop patio with panoramic skyline views, BBQs, picnic tables, gardening space and front-row views of the Stampede fireworks.

The professionally managed concrete building also features updated common areas, modernized elevators and only four residences per floor.

At $179,900, the value is difficult to ignore. Whether you're a first-time buyer, investor or downsizer, this renovated home offers an affordable entry into the Beltline with two bedrooms, dedicated workspace, excellent walkability and a location just steps from 17th Avenue and minutes from downtown.

Listing Brokerage: Real Broker
Picture of 77 Saddleland Drive NE, Calgary Real Estate Listing
77 Saddleland Drive NE, Calgary || $699,900

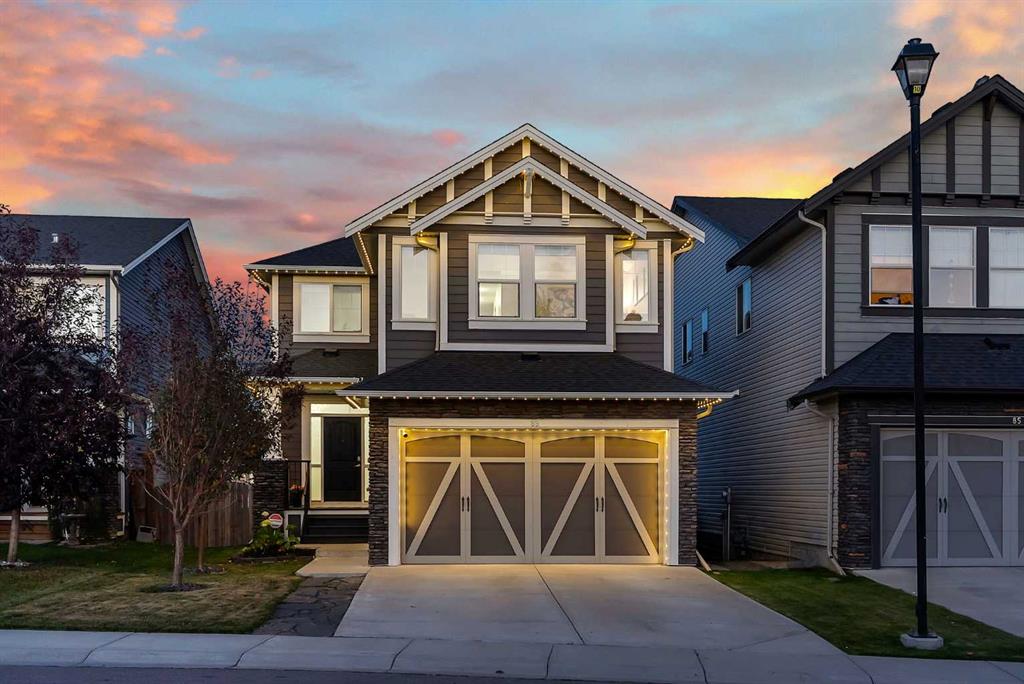
Welcome to this thoughtfully designed home offering a bright and functional main floor layout in a desirable Calgary location. The inviting front porch leads into a spacious foyer, setting the tone for the well-planned interior. The heart of the home features an impressive kitchen with a large pantry and plenty of space for everyday living and entertaining. The kitchen flows seamlessly into the dining area and spacious living room, creating an open-concept atmosphere filled with natural light. At the main floor, you're welcomed with an open floor plan with a dining area, a huge living area with a gas fireplace, and a huge kitchen with an island. Upstairs, there are 3 bedrooms, a large bonus area, 2 full bathrooms, where primary comes with its own 4pc ensuite. Basement is fully developed and comes with an ILLEGAL SUITE featuring a full bedroom, 4pc bathroom, a large kitchen, a huge family area and tons of storage. 

Listing Brokerage: Prep Realty Inc.
Picture of 203, 275 Lebel Crescent NW, Calgary Real Estate Listing
203, 275 Lebel Crescent NW, Calgary || $1,380,000

Beautiful and highly upgraded single level home with private garage. If you are considering Magna, have a look here. Exceptional open floor plan, 10ft ceiling height throughout, large windows on 2 sides, no common walls to any other units, and high end finishing. This home is presented in a nearly as new condition. The floor plan is 2 bedrooms + a large office or optional 3rd bedroom and 2.5 baths. The primary bedroom is large and boasts a lovely ensuite bath with dual sinks, free standing tub, a large shower, heated floors, and upgraded plumbing fixtures. The kitchen has a very large island and upgraded appliances including a 3 door SubZero fridge. Other specialties include motorized custom blinds and curtains, H2O on demand, a high velocity furnace, water softener, water filtration, and AC. The private garage is a huge tandem configuration (630ft) with massive storage potential, is heated, has an epoxy floor, and the high ceilings allow for a car lift. This is a west facing corner unit with great sun to the unit and to the good sized balcony. The Capella is set up for privacy with just 3 units/floor and just 8 units in the building. A separate building has a very well equipped gym. This is an ideal University District location with parks, entertainment, dining, and shopping just up the street.

Listing Brokerage: Cornerstone Real Estate Group
Picture of 209 Yardmaster Avenue , Coaldale Real Estate Listing
209 Yardmaster Avenue , Coaldale || $170,000

Here is an opportunity to enjoy spacious, one-level living in Coaldale! Offering approximately 1,205 sq. ft., this mobile home features 3 bedrooms and 2 full bathrooms, including a primary bedroom with its own ensuite.

The layout feels comfortable and spacious, with everything conveniently located on one level. Several important updates have already been taken care of, including a new fridge, new dishwasher, new hot water tank and newer roof. The home was also re-levelled approximately two years ago.

Outside, there is even more to enjoy. The deck and patio areas give you plenty of options for relaxing, BBQing or spending time outside, while the backyard offers additional outdoor space with a nice sense of privacy.

The location adds another bonus. Enjoy everything Coaldale has to offer, including local amenities, the golf course and the Alberta Birds of Prey Nature Centre, while still being conveniently located near Lethbridge.

With 3 bedrooms, 2 full bathrooms, approximately 1,205 sq. ft. and everything on one level, this property offers plenty of space and an opportunity for the next owner to make it their own.

Please note: This mobile home is located on leased land. Buyers should verify current lease fees, park requirements and the park approval process directly with park management.

Photo Disclosure: Some listing photos have been digitally/AI enhanced to remove personal belongings and contents. Buyers are encouraged to view the property and the available virtual tour for a complete representation of the home's current condition.

Listing Brokerage: RE/MAX REAL ESTATE - LETHBRIDGE
Listing data is deemed reliable but is not guaranteed accurate by CREB®. Last updated: today at 1:00 a.m.

© 2026 CENTURY 21 Real Estate Foothills. CENTURY 21® is a registered trademark licensed to Century 21 Real Estate LLC. Equal Housing Opportunity. Each office is independently owned and operated.

Find Real Estate Foothills on Facebook Find Real Estate Foothills on Twitter