MLS PROPERTIES FOR SALE

Picture of 1203, 1203 Sienna Park Green SW, Calgary Real Estate Listing
1203, 1203 Sienna Park Green SW, Calgary || $309,900

Offering an impressive combination of space, natural light, views and an outstanding lifestyle, this very special home is designed for those who appreciate both comfort and community.

Step inside and immediately appreciate the expansive layout and abundance of windows. The living and dining rooms are wrapped in windows, creating a bright, inviting atmosphere while showcasing beautiful mountain views. The spacious corner design provides an exceptional sense of openness, with plenty of room to relax, entertain and enjoy everyday living.

The generous kitchen is sure to impress, featuring an abundance of cabinetry, making meal preparation both practical and enjoyable. From the kitchen, step onto your first balcony, complete with a gas line for your BBQ—perfect for morning coffee or summer grilling. The second, west-facing balcony is a peaceful retreat surrounded by leafy trees, offering a wonderfully private place to unwind and enjoy the afternoon and evening sun.

The extra-large primary bedroom is a true retreat, offering tons of closet space and a convenient 3-piece ensuite bath. An in-suite laundry room with additional storage includes a washer and dryer, adding everyday convenience and functionality.

Located in a well-established 55+ complex with no pets, residents enjoy an incredible selection of amenities. The clubhouse features a fully equipped kitchen, modern fitness room, library, pool tables and a party room complete with a dance floor. There are also plenty of opportunities to participate in social events and connect with neighbours, creating a welcoming and active community.

A convenient parkade, with this unit having the best and closest spot in the complex! With public transit just steps away and Signal Hill Shopping only five minutes away, convenience is right at your doorstep.

Spacious, bright, beautifully laid out and offering two balconies plus mountain views—this is far more than a condo; it’s a lifestyle worth discovering.

Listing Brokerage: REMAX Innovations
Picture of 69 Chaparral Valley Crescent SE, Calgary Real Estate Listing
69 Chaparral Valley Crescent SE, Calgary || $589,900

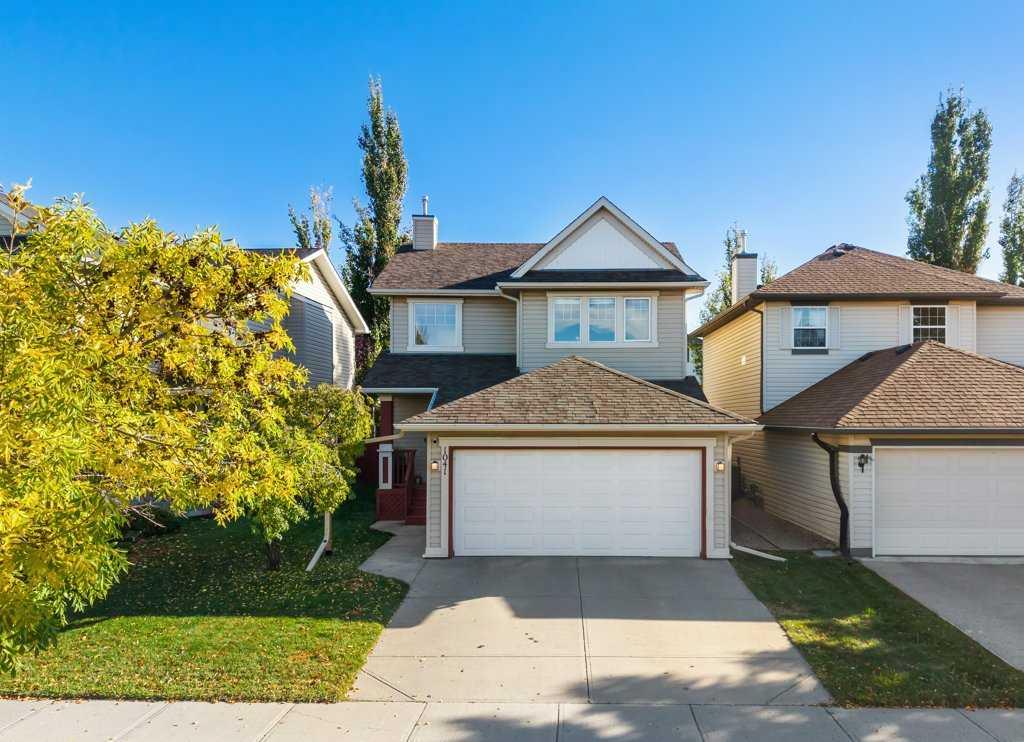
Welcome to 69 Chaparral Valley Crescent SE, a beautifully maintained and tastefully updated two-storey home offering a bright, functional layout in one of southeast Calgary’s most scenic family-friendly communities. The open-concept main floor is designed for both everyday living and entertaining, with large south-facing windows filling the home with natural light. The stylish kitchen features quartz countertops, rich full-height cabinetry, stainless steel appliances, a contemporary backsplash and a large central island with seating. The kitchen flows effortlessly into the spacious dining area and comfortable living room, while direct access to the backyard makes indoor-outdoor entertaining easy. Upstairs, the generous bonus room provides the perfect second living area, media room or children’s play space. Three well-proportioned bedrooms include a spacious primary retreat with a private ensuite, while an additional full bathroom complete the floor. Outside, the sunny south-facing backyard offers plenty of room to relax and play, with a large deck, an expansive patio, a well-kept lawn, established garden beds and a storage shed. The oversized single attached garage and extra-wide driveway provide excellent parking and storage options. Chaparral Valley is loved for its peaceful natural setting and convenient access to Fish Creek Provincial Park, the Bow River pathway network and Blue Devil Golf Club. Nearby parks, playgrounds, schools, shopping and restaurants make daily life easy, while quick connections to Stoney Trail, Macleod Trail and Deerfoot Trail keep the rest of the city within reach. Offering thoughtful finishes, flexible family space and a fantastic outdoor lifestyle, this is a home that checks all the right boxes.

Listing Brokerage: Charles
Picture of 1009 18 Street N, Lethbridge Real Estate Listing
1009 18 Street N, Lethbridge || $360,000

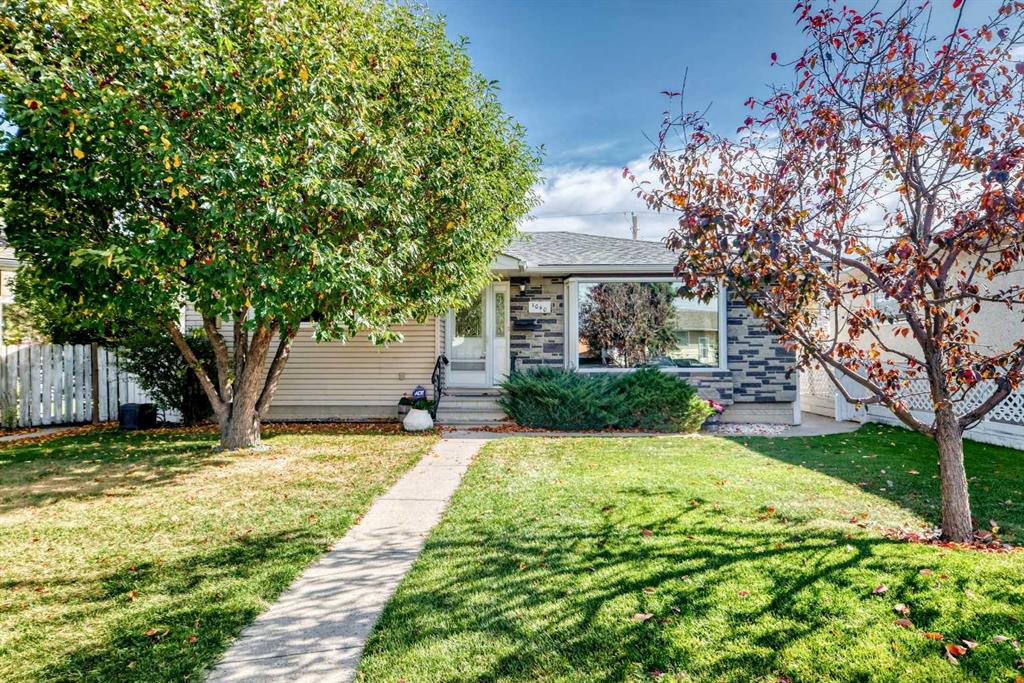
This well-maintained and nicely updated home delivers an exceptional living experience, featuring beautiful hardwood floors, a bright and inviting floor plan, and a stylishly remodelled bathroom. Offering incredible value at this price point, the property also includes an impressive, oversized 24 x 24 foot heated double garage located off the paved back lane, and a highly coveted, sheltered, East-facing backyard. The central, yet remarkably quiet neighbourhood is close to schools, parks, and public transit, and the neighbours are fantastic! This is a wonderful home in a superb location!!! Please note that the basement bedroom window does not currently meet egress requirements.

Listing Brokerage: SUTTON GROUP - LETHBRIDGE
Picture of 9940 88 Avenue , Grande Prairie Real Estate Listing
9940 88 Avenue , Grande Prairie || $275,000

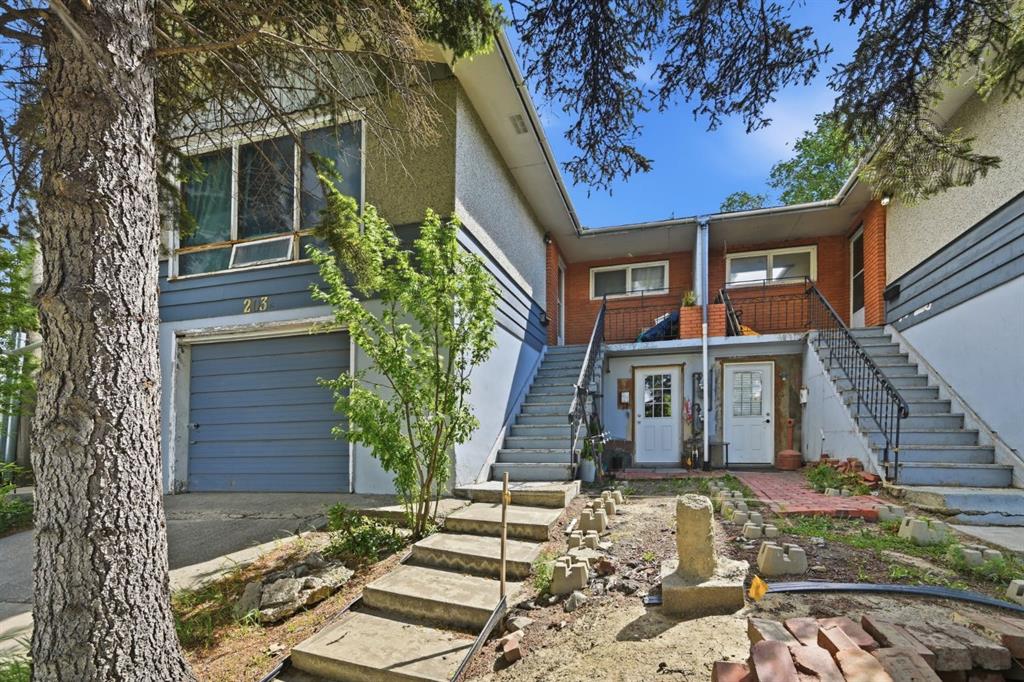
4-bedroom, 2-bathroom home in desirable Highland Park! The main floor features 3 roomy bedrooms, a full bathroom, classic kitchen, and comfortable living room, plus brand-new carpet in all three bedrooms and the hallway. The partially finished basement offers plenty of possibilities, including a large bedroom with a kitchenette and its own ensuite bathroom—great potential as a mortgage helper(currently an illegal suite) or rec room with a wet bar! You’ll also find a huge storage room with shelving and an unfinished room that could become a future 5th bedroom. Outside, enjoy the huge, private backyard with mature trees, two storage sheds, and back-alley access with a gate for RV or toy parking—and keep your eyes peeled, as you may even spot a few bunnies! Several windows have been upgraded to vinyl, including the upstairs bedroom windows and kitchen window. Highland Park is an excellent location, just 4 blocks from Muskoseepi Park, within walking distance of 3 schools, and less than a block to Lions Park playground and Splash park, an incredible family destination.  ** DO NOT USE TOILETS OR SINK, WATER IS TURNED OFF**

Listing Brokerage: Sutton Group Grande Prairie Professionals
Picture of 216 Oakridge Place SW, Calgary Real Estate Listing
216 Oakridge Place SW, Calgary || $1,170,000

Welcome to Eleanor—an elegant, elevated, and exceptionally well-crafted home in the sought-after community of Oakridge. A fully renovated down to the studs home with over $600,000+ INVESTED (including all-new plumbing, electrical, and HVAC runs completed with all required city permits). Nestled on a quiet, tree-lined street, this home offers four bedrooms, a dedicated office and 2,366+ sq ft of living space, and an additional 500+ sq ft of crawl-space storage (not included in total living space). Situated on an expansive ~7,000 sq ft lot, only minutes away from South Glenmore Park, scenic pathways, and steps from Louis Riel School, Oakridge Community Centre, Stoney Trail, and more. The exterior of the home is striking yet inviting, featuring Hardie and Smart Panel siding, stained cedar soffits, new roofing and eavestroughs, and meticulously designed landscaping. The entry is equally refined, with a cedar-covered patio, garden-ready planters, and a stunning entrance inviting you home. Inside, sunlight fills every room through new triple-pane windows, white oak floors, curved oak arches, columns, beams, and white-oak butcher block shelving throughout. The main level features a Nordic-inspired kitchen with Taj Mahal counters, chocolate coloured white oak cabinetry, dovetail drawers and fluted detailing, a ~10-foot island with drop-down seating, a built-in coffee bar, and a glass wine display. Built-in appliances include a Fisher & Paykel fridge, freezer, and dishwasher, a Bosch 6-burner range, ZLINE convection oven, and Silhouette dual-temp wine fridge. The kitchen connects to the rear deck, creating a seamless transition between indoor and outdoor living. On the same level is the formal dining room and first living area, centred around a striking fireplace feature wall. Steps down, the main living room boasts dark oak ceiling beams, a second fireplace framed by custom arched cabinetry, a refined wet bar, and access to the backyard patio. This level also includes a glass-enclosed office, powder room, laundry, mudroom, and access to the finished oversized double car garage with epoxy floors and EV and garage heater rough-ins. Upstairs, the primary is a serene retreat featuring a fluted soaker tub, oversized double shower, champagne bronze fixtures, a walk-in closet, and a built-in makeup vanity. Two additional well-sized bedrooms with built-in closets and a beautifully finished full bath complete the level. The basement includes a rec room/flex room, an additional fourth bedroom, a three-piece bath with spa-calibre shower, cedar sauna and ample storage. Heated floors and champagne bronze fixtures are featured in all bathrooms. There’s new batt and blow-in insulation, a tankless water heater, central A/C, sump pump, solid core doors, smart home features, camera CAT-6 roughed-in, new drywall and a BBQ gas line on the deck. Eleanor embodies refined design and understated luxury—a rare opportunity to make her your home!

Listing Brokerage: TREC The Real Estate Company
Listing data is deemed reliable but is not guaranteed accurate by CREB®. Last updated: today at 1:00 a.m.

© 2026 CENTURY 21 Real Estate Foothills. CENTURY 21® is a registered trademark licensed to Century 21 Real Estate LLC. Equal Housing Opportunity. Each office is independently owned and operated.

Find Real Estate Foothills on Facebook Find Real Estate Foothills on Twitter