MLS PROPERTIES FOR SALE

Picture of 304, 141 Mountain Street , Cochrane Real Estate Listing
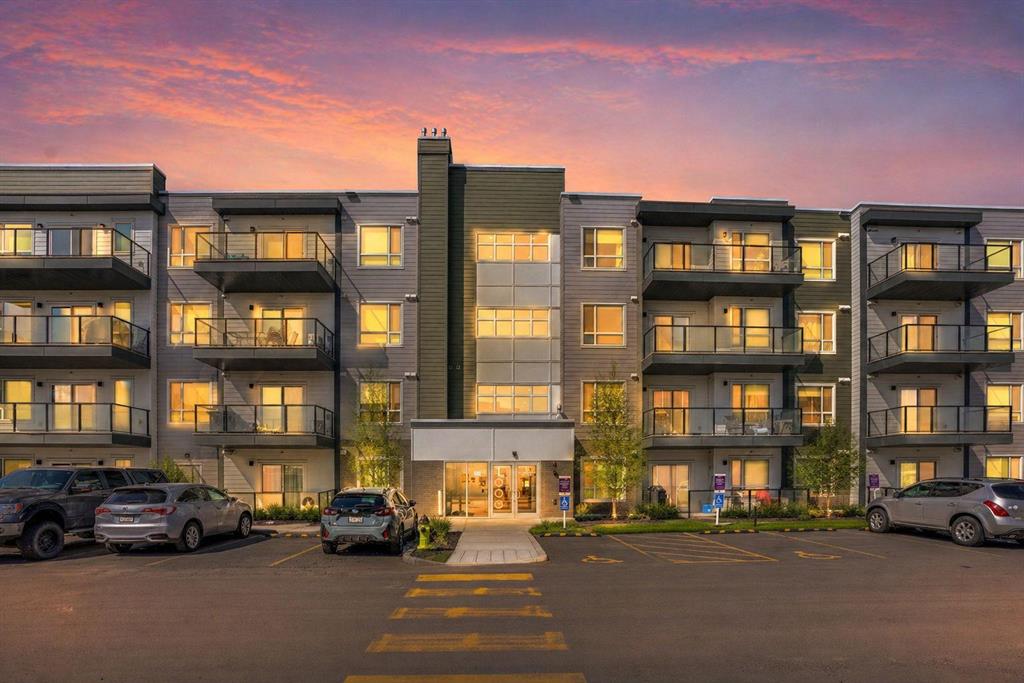
304, 141 Mountain Street , Cochrane || $294,900

One of the most unique and sought-after condos in Cochrane, this spacious unit offers an exceptional blend of style, comfort, and convenience. Featuring a rare two-level layout with the primary suite on its own upper level, this bright and airy home is designed for those who appreciate both functionality and a lock-and-leave lifestyle. Expansive south-facing windows flood the home with natural light while showcasing breathtaking mountain views. The open-concept main floor is perfect for entertaining, complete with granite countertops, a generous island, stainless steel appliances, a cozy gas fireplace, in-suite laundry, and a convenient 2-piece powder room.

Upstairs, the impressive primary retreat provides the perfect space to unwind, with room for a reading nook or home office, his and her closets, and a private 4-piece ensuite.

One of the standout features of this home is its unique dual elevator access from both the third and fourth floors, making moving in effortless and providing added everyday convenience. Located on the quiet back side of the building, you\'ll enjoy peace and privacy while remaining just minutes from shopping, restaurants, walking paths, and quick access to Highway 1A for an easy commute to Calgary or a weekend escape to the Rockies.

Additional highlights include a titled parking stall in the heated underground parkade and condo fees that cover heat, water, gas, snow removal, and exterior maintenance, offering true low-maintenance living.

Whether you\'re a professional, downsizer, or someone looking for a truly distinctive place to call home, opportunities to own a loft-style condo like this are incredibly rare. Don\'t miss your chance to experience executive living with some of Cochrane\'s most beautiful mountain views.

Listing Brokerage: CIR Realty
Picture of 3903 49 Avenue , Ponoka Real Estate Listing
3903 49 Avenue , Ponoka || $519,900

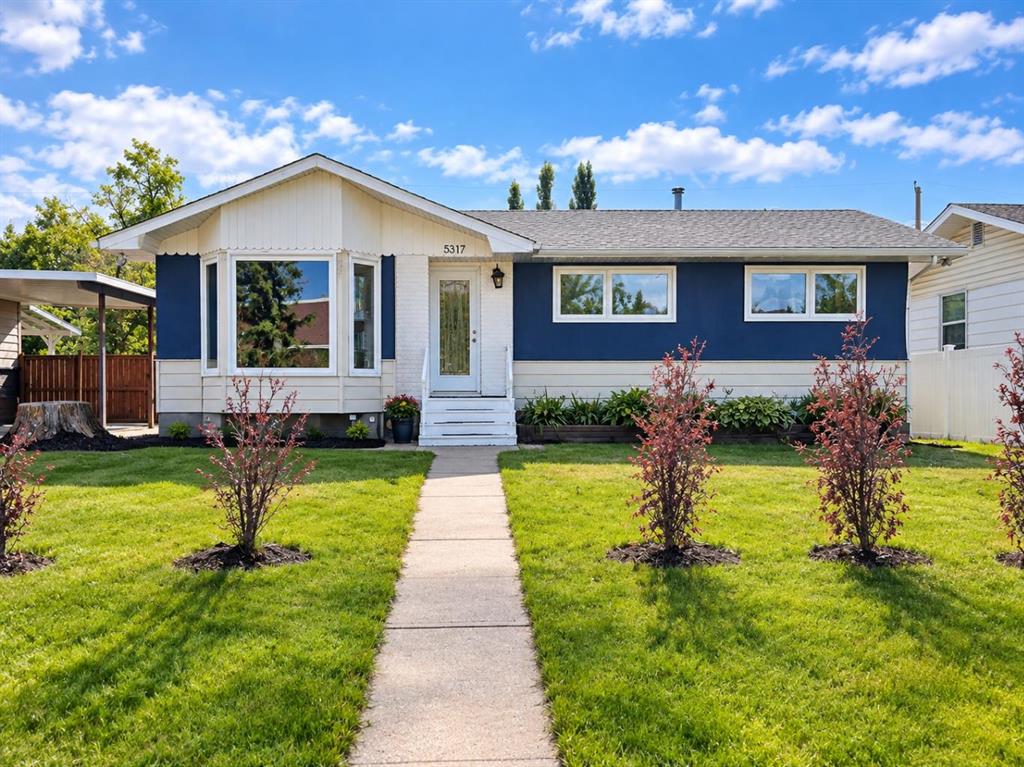
Welcome to this well-cared-for, custom-built bungalow in Ponoka’s desirable Riverside community. Offering four bedrooms and three full bathrooms, this home combines convenient main-floor living with plenty of additional space for family and entertaining.
The open-concept layout, tall ceilings and south-facing windows create an impressive sense of space while filling the main living area with natural light. The spacious kitchen features abundant cabinetry, a pantry, stainless steel appliances and a large island overlooking the dining and living areas. A beautiful tray ceiling and gas fireplace add warmth and character.
The main floor offers two bedrooms and two full bathrooms, including a spacious primary suite with a walk-in closet featuring custom shelving. The spa-inspired ensuite includes a freestanding tub and glass corner shower. The convenient laundry and mudroom off the garage includes a custom bench with built-in storage.
The finished basement provides two additional spacious bedrooms, another full bathroom, generous storage and an expansive recreation room—perfect for family gatherings, games, movies or a home gym.
This carpet-free home features vinyl plank flooring throughout. Outside, enjoy the completed deck with gazebo and the fenced backyard—an inviting setting for relaxing and entertaining. Additional highlights include a heated double garage, plus roof and siding replacement completed in 2022.
A thoughtfully designed and carefully maintained home offering space, comfort and valuable updates in the welcoming Riverside community.

Listing Brokerage: eXp Realty
Picture of Calgary Real Estate Listing
Calgary || $1,499,000

An exceptional opportunity to acquire a versatile commercial property featuring both restaurant and event-hosting capabilities, ideally situated in one of Northeast Calgary’s fastest-growing commercial corridors. The property is surrounded by a strong mix of established retail, commercial, and service-oriented businesses, with convenient access to major transportation routes including Stoney Trail, Métis Trail, and Deerfoot Trail. The main floor features a fully operational restaurant with a functional layout and equipped commercial kitchen, offering an excellent opportunity for an owner-operator or investor. The upper level includes a spacious banquet hall ideally suited for weddings, private functions, corporate events, and other large gatherings, creating significant potential for additional revenue streams. The combination of restaurant operations and event hosting under one roof provides flexibility and strong business potential for a wide range of buyers. An NDA included in the supplements is required to be signed prior to disclosing the precise location and detailed financial information. Contact us today for further information and to schedule a viewing!

Listing Brokerage: Prep Realty Inc.
Picture of 28 Whiteram Close NE, Calgary Real Estate Listing
28 Whiteram Close NE, Calgary || $532,000

*OPEN HOUSE SUNDAY AUG 2nd - 2:30pm - 4:30pm* Welcome to this fully renovated, 1,269.6 sq. ft. bungalow situated on a quiet, tree-lined street in the desirable community of Whitehorn! Showcasing modern finishes and high-end upgrades throughout, this turn-key property is move-in ready. The bright main level features fresh new paint, brand-new non-vinyl flooring, new baseboards, and a completely transformed kitchen outfitted with new modern cabinets and sleek quartz countertops. The main floor boasts 3 spacious bedrooms and 2 full bathrooms, including a primary bedroom with a private 3-piece en-suite bathroom. The fully developed lower level with a separate entrance includes an illegal basement suite with 1 bedroom and 1 washroom, plus a massive recreation room and dedicated storage. Complete with separate laundry facilities for both the main level and the basement, this home offers ultimate functionality and convenience. Major exterior updates include a brand-new roof replaced in June 2026.Unbeatable location—just minutes to the LRT station, local grocery stores, shopping malls, popular restaurants, and major highways for an effortless daily commute. Don\'t miss this opportunity—call your favorite Realtor today to schedule a private viewing! - Some images were virtually staged via Gemeni

Listing Brokerage: MaxWell Capital Realty

Picture of 4210, 92 Crystal Shores Road , Okotoks Real Estate Listing
4210, 92 Crystal Shores Road , Okotoks || $319,900

Welcome to the perfect combination of low-maintenance living, outstanding amenities, and one of Okotoks\' most sought-after communities. Located in the desirable Mesa at Crystal Shores, this beautifully maintained condominium offers the lifestyle today\'s buyers are searching for.
As a resident of Crystal Shores, you will enjoy exclusive access to Okotoks\' only private lake, where you can spend your summers swimming, kayaking, paddleboarding, fishing, relaxing on the beach, or enjoying family picnics by the water. Throughout the year, the lake transforms into a true four-season destination with skating and outdoor winter activities. Combined with nearby walking pathways, parks, schools, shopping, restaurants, golf, and recreation facilities, Crystal Shores continues to be one of Okotoks\' premier communities.
The Mesa complex further enhances your lifestyle with exceptional resident amenities, including a fitness centre, games room, owners\' lounge, outdoor courtyard, and ample visitor parking, providing outstanding value beyond your front door.
Inside, the thoughtfully designed floor plan offers bright, open-concept living through the kitchen, dining area, and living room, creating an inviting space for both everyday living and entertaining. The living room is anchored by a cozy gas fireplace, while the kitchen features granite countertops, updated stainless steel appliances, and plenty of workspace for preparing meals and gathering with family and friends.
The primary suite provides a comfortable private retreat with generous closet space and its own full ensuite bathroom. A second bedroom and full bathroom make this home equally well suited for guests, family members, or a roommate. The versatile den provides the perfect space for a home office, reading area, or hobby room, while the in-suite laundry adds everyday convenience.
One of this home\'s standout features is the inclusion of two separately titled parking stalls. One secure underground stall and one surface stall. Offering exceptional flexibility for two vehicles.
Move-in ready and offering the perfect balance of comfort, convenience, and lifestyle, this home combines two bedrooms, two full bathrooms, a flexible den, two titled parking stalls, and outstanding community amenities in one exceptional package. If you have been searching for maintenance-free living without compromising on lifestyle, this Crystal Shores opportunity deserves your attention.

Listing Brokerage: RE/MAX Realty Professionals
Listing data is deemed reliable but is not guaranteed accurate by CREB®. Last updated: today at 3:00 a.m.

© 2026 CENTURY 21 Real Estate Foothills. CENTURY 21® is a registered trademark licensed to Century 21 Real Estate LLC. Equal Housing Opportunity. Each office is independently owned and operated.

Find Real Estate Foothills on Facebook Find Real Estate Foothills on Twitter