MLS PROPERTIES FOR SALE

Picture of 610 2 Avenue W, Hanna Real Estate Listing
610 2 Avenue W, Hanna || $2,000,000

Own a well-established supermarket business along with the 18,000-square-foot commercial building and land in a thriving community with a steadily growing population. This is a rare opportunity to purchase a turnkey business in an excellent location with strong visibility, a loyal customer base and outstanding potential for future growth.

Situated on a large lot with ample parking and easy access, the property offers room for future expansion while benefiting from a strong community presence.

The fully equipped supermarket features dedicated areas for:

* Full-service bakery
* Meat processing facility and fresh meat department
* Frozen foods
* Fresh produce (fruits and vegetables)
* Pharmacy location
* General retail merchandise

A valuable addition is the 90\' x 20\' self-contained greenhouse, providing opportunities for seasonal plants or expanding your product offerings and a additional 1,200 sq. ft. warehouse/storage area with high-bay pallet racking.

The sale includes the operating business, the commercial building and the land, allowing a new owner to step into an established operation with significant growth potential. The spacious, versatile layout also offers flexibility for additional retail concepts or future business expansion.

Located in a growing community with increasing demand and an excellent location, this property is an exceptional investment for entrepreneurs, investors or established operators looking to expand.
Don\'t miss this rare opportunity to purchase a successful business, own the real estate and invest in your future. Contact us today for more information or to arrange a private viewing.

Listing Brokerage: Real Estate Centre
Picture of 75 Miners Road W, Lethbridge Real Estate Listing
75 Miners Road W, Lethbridge || $749,900

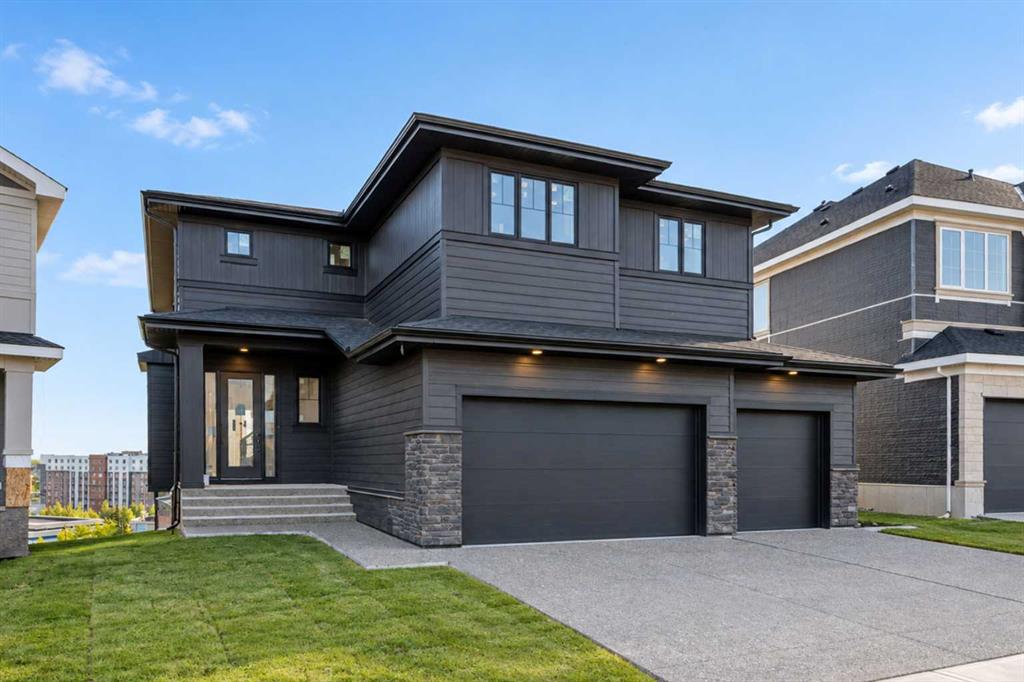
Welcome to the Kinley, a stunning brand-new home by Stranville Living Master Builder, perfectly positioned in Copperwood backing directly onto a green strip and Coalbanks Elementary School. With no neighbours behind you, this exceptional location offers direct access to basketball courts, a playground, and expansive green space, creating the perfect setting for families and anyone who appreciates extra privacy and outdoor living.

Designed to impress, this home features a triple attached garage and a walkout basement that opens onto a full-width concrete patio, while the main level extends onto a full-length covered deck, providing multiple spaces to relax and enjoy the peaceful views.

Step inside and you’ll immediately appreciate the thoughtful layout. Just off the front entrance is a private main floor office, ideal for working from home or creating a quiet study space. Beyond the entry, the home opens into a spacious main living area centred around a beautifully designed U-shaped kitchen. Offering an abundance of cabinet and counter space, this kitchen is as functional as it is stylish. Premium finishes include quartz countertops, Stranville Living’s signature appliance package featuring a paneled refrigerator and paneled dishwasher that blend seamlessly into the cabinetry, an induction cooktop, and a built-in oven and microwave. A spacious butler’s pantry provides even more storage and prep space while offering convenient access to the triple attached garage.

Upstairs, you’ll find three generous bedrooms, a spacious bonus room, and a full-size laundry room thoughtfully located on the same level as the bedrooms. The primary suite is a true retreat, offering beautiful park views, a spacious walk-in closet, and a luxurious ensuite complete with dual vanities, a deep soaker tub, and a fully tiled glass shower.

Backing onto one of Copperwood’s best outdoor spaces while offering premium finishes, a triple garage, and a walkout basement, this home delivers an exceptional combination of luxury, functionality, and location that’s difficult to find. Best of all, the purchase price includes GST, and the home is backed by a comprehensive 10-Year New Home Warranty, offering added confidence and peace of mind for years to come.

Listing Brokerage: REAL BROKER
Picture of 212 Cedar Square , Blackfalds Real Estate Listing
212 Cedar Square , Blackfalds || $369,900

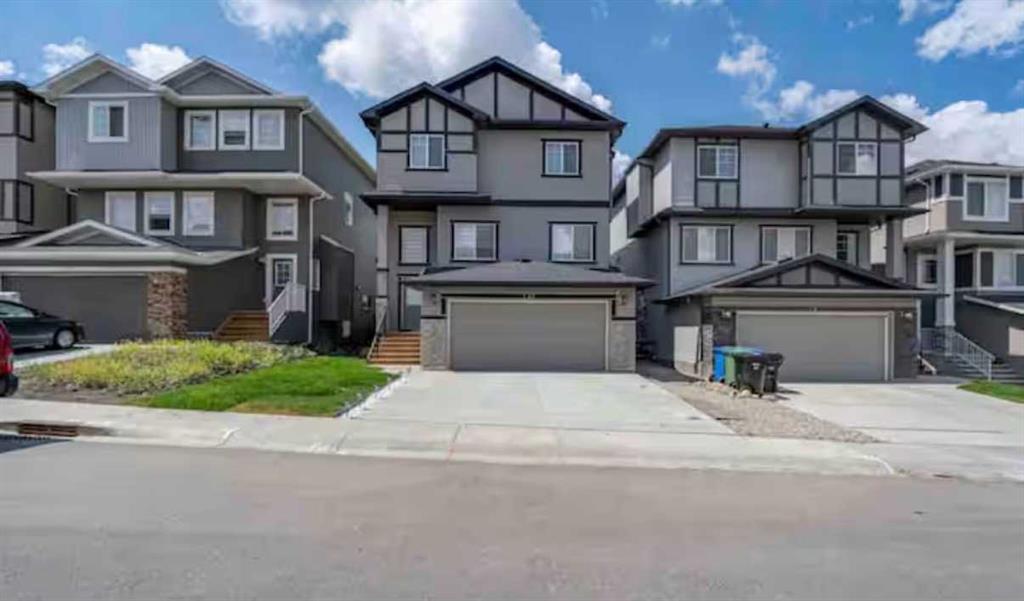
2 BEDROOM, 1 BATHROOM BI-LEVEL BUILT BY FALCON HOMES ~ ORIGINAL OWNER HOME IN PRISTINE CONDITION ~ GATED RV PARKING PAD ~Beautifully landscaped front yard provides excellent curb appeal and welcomes you ~ Step inside to a sun-filled foyer featuring high ceilings and a generous coat closet~ The inviting living room showcases cathedral ceilings, lighted sconces, and floor to ceiling windows overlooking the front yard, filling the space with an abundance of natural light ~ The dining area features tile flooring and provides plenty of room for family meals or entertaining guests ~ The functional kitchen offers rich stained oak cabinetry with crown moulding, ample counter space, a counter-height eating bar, full tile backsplash, window above the sink, stainless steel appliances, large wall pantry, and garden door access to the deck with enclosed storage below ~ The spacious primary bedroom easily accommodates a king-size bed and additional furnishings, with excellent closet space ~ Second generous-sized bedroom with ample closet space is located nearby~ 4 piece bathroom conveniently situated between the bedrooms ~ The unfinished basement provides excellent potential for future development, featuring large above-grade windows, a layout ideal for a future family room and additional bedrooms, bathroom plumbing rough-in already in place, and convenient laundry ~ The fully fenced backyard offers excellent functionality with back alley access, enclosed storage beneath the deck, raised garden beds, a large parking pad, and an oversized RV gate providing easy access for recreational vehicles, trailers, or additional parking ~ Located steps to schools, parks, playgrounds, walking trails, with tons of shopping, dining and all other amenities close by ~ This original-owner, non-smoking, pet-free home has been lovingly maintained and is move-in ready!

Listing Brokerage: Lime Green Realty Central
Picture of 4309 2 Street W, Claresholm Real Estate Listing
4309 2 Street W, Claresholm || $539,900

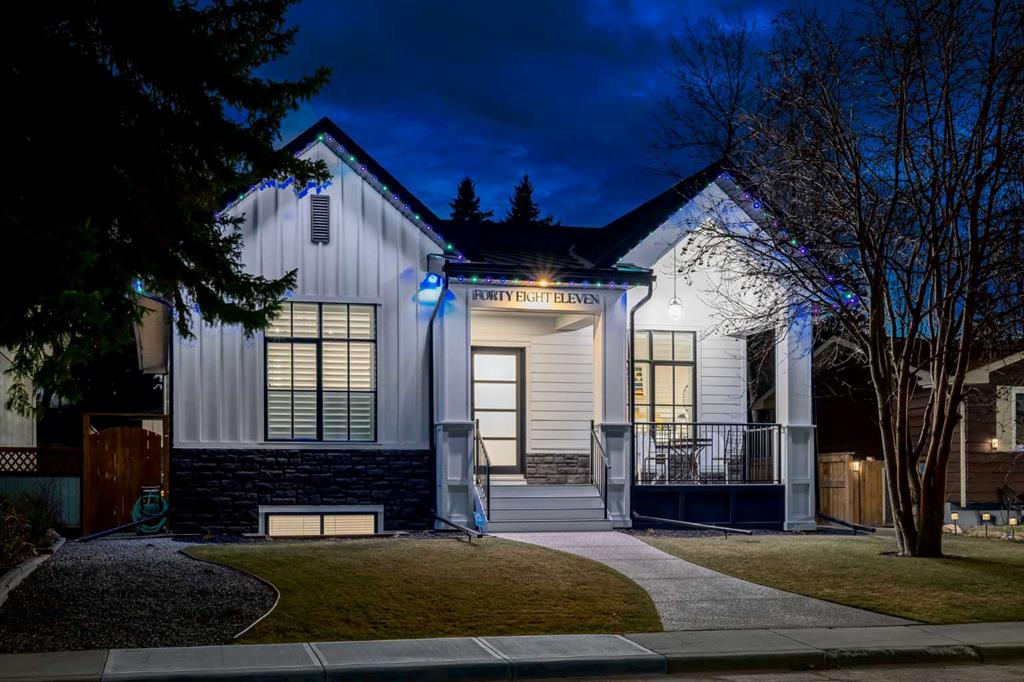
Step into a timeless masterpiece where historic charm meets comfort. Built in 1919, this remarkable estate is one of Claresholm\'s most iconic homes. Rich in character and beautifully updated, this one-of-a-kind property seamlessly blends preserved architectural details with thoughtful modern improvements. Situated on four beautifully treed lots, mature landscaping and a large privacy hedge create a peaceful, park-like setting. The impressive curb appeal begins with a sprawling 300+ sq. ft. covered front porch with stately pillars that welcomes family and guests alike. Inside, the grand foyer showcases a stunning refinished original hardwood staircase, beautifully restored hardwood floors, classic wainscoting, and period wallpaper accents. To the right, the elegant room features untouched solid wood wainscoting, a built-in china cabinet, and a wood-burning fireplace. To the left, the spacious living and sitting rooms are flooded with natural light and offer soaring ceilings, an elegant archway, and a second WETT-certified wood-burning fireplace.The beautifully renovated farmhouse-inspired kitchen is the heart of the home, featuring soft-close cabinetry, open shelving, new appliances, and stylish finishes while remaining true to the home\'s character. The adjoining breakfast nook offers plenty of space for family meals.The main floor also includes a convenient 2-piece bath, a 4-piece bathroom with an updated tub, tile surround, and modern fixtures, plus a charming parlor that could easily serve as a main-floor bedroom or home office. Original hardwood floors and built-ins continue throughout.Upstairs, you\'ll find four oversized bedrooms with generous closets, additional built-ins, and a spacious bonus area ideal as a reading nook, sitting room, or office.Offering over 2,700 sq. ft. of living space on two levels, this home provides room for the entire family while showcasing craftsmanship rarely found today. The partial basement includes a large cold/storage room, laundry with updated washer and dryer, and the utility room. Much of the original woodwork has been preserved in its natural finish, including the oversized baseboards and trim. The boiler heating system has received recent maintenance and upgrades. Additional improvements include a roof (2012), hot water tank (2019), comprehensive electrical upgrade with new panel (excluding the previously added kitchen area), fresh interior paint, newly painted exterior, upgraded landscaping, updated lighting. The expansive four lot property offers endless possibilities with ample room for gardens, RVs, trailers, or recreational toys. A single detached garage with an attached workshop provides excellent storage and workspace. Rich in history and full of original character this exceptional home is move in ready while still offering opportunity to make it your own. Book a showing today and experience the timeless charm of this truly remarkable home!

Listing Brokerage: Century 21 Foothills Real Estate
Picture of 35 Walden Mount SE, Calgary Real Estate Listing
35 Walden Mount SE, Calgary || $749,900

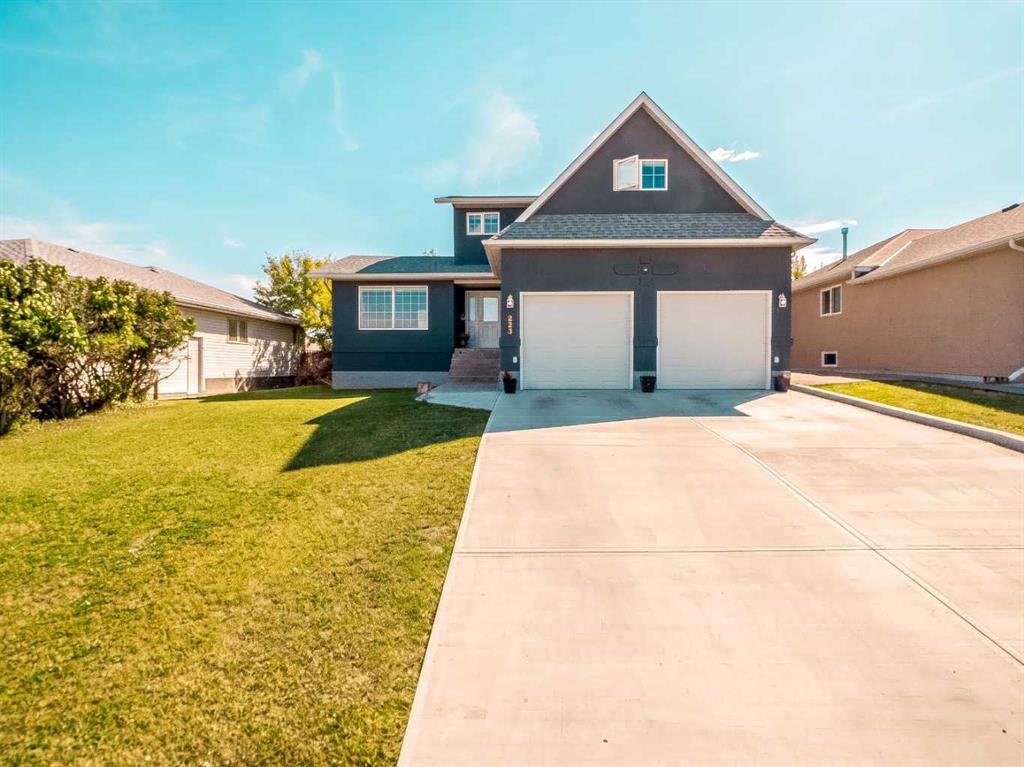
DISCOVER this beautiful 4 Bedroom Home tucked in a quiet cul-de-sac offering over 2600 sq. ft. of exceptional living space in the desirable Walden Community. Entry on the main level offering a bright & functional open concept layout made especially for everyday living. Step inside on hardwood flooring to a spacious living room filled with natural light, an inviting atmosphere of warmth from gas fireplace and 9ft ceilings. Stylish 2pc bath decorated in black & white wallpaper and two spacious coat closets on main level. The dream gourmet kitchen showcasing granite countertops, large island with seating ideal for family life & entertaining; abundance of raised white cabinets upper to ceiling and TWO pantries with ample storage; stainless steel appliances; chimney-style hood fan; and tiled backsplash. Separate Circuit 30AMP/240V on main floor. Also displayed is a generous & bright dining area with patio door to outside 2-tier decks; upper deck enjoying barbecues [gas line to BBQ] & warm evenings with abundant green space seen allowing for unobstructed view & privacy. Steps leading down to the lower wooden deck to fully fenced & landscaped backyard showcasing a fire pit stoned area for those cozy outdoor nights with family & friends. Upper level displays generous central bonus room for family living watching TV, video games, etc. Two additional bedrooms; 4pc bathroom & convenient laundry room with rough-in plumbing for potential sink. Master retreat with walk-in-closet; luxurious spa 5pc bathroom with soaker tub, shower & dual quartz sinks. Professionally finished walk-out basement offers a 4th bedroom, Barn doors leading into a 5th bedroom or office/den; 4pc bathroom; recreational game room & direct access to the backyard. Also has a Heat Recovery (HRV) ventilation system improving air quality & reducing heating costs and managing moisture. Double attached garage provides secure parking and additional storage space. Upgrades include the installation of new hot water tank in 2021, Air Conditioning in 2023, New Garage Door Springs in 2026 and New Smoke Detectors in 2026. Prime location close to schools, parks, golf course, shopping centers, transit, walking paths, Walden Pond and South Health Campus. Fantastic neighborhood that offers space, comfort & amazing entertaining features inside and out. \"A MUST SEE!! THIS IS THE ONE \'YOU WILL CALL HOME!!\"

Listing Brokerage: Diamond Realty & Associates Ltd
Listing data is deemed reliable but is not guaranteed accurate by CREB®. Last updated: today at 3:00 a.m.

© 2026 CENTURY 21 Real Estate Foothills. CENTURY 21® is a registered trademark licensed to Century 21 Real Estate LLC. Equal Housing Opportunity. Each office is independently owned and operated.

Find Real Estate Foothills on Facebook Find Real Estate Foothills on Twitter