MLS PROPERTIES FOR SALE

Picture of 206 Riviera View , Cochrane Real Estate Listing
206 Riviera View , Cochrane || $849,900

WELCOME TO RIVIERA — WHERE LUXURY, NATURE, AND MODERN LIVING COME TOGETHER. Situated on a desirable pie-shaped lot in one of Cochrane\'s most sought-after communities, this stunning fully developed home offers over-the-top upgrades, exceptional craftsmanship, and a lifestyle that\'s hard to match. From the moment you step inside, you\'ll be captivated by the grand open-to-below foyer, soaring windows, exposed ceiling beams, and abundance of natural light. The thoughtfully designed main floor features a dedicated home office, elegant feature walls, and an inviting open-concept layout perfect for everyday living and entertaining. The chef-inspired kitchen is the heart of the home, showcasing upgraded appliances, a gas cooktop with range hood, quartz countertops, an oversized island, and designer finishes throughout. The adjoining living room is equally impressive, anchored by a floor-to-ceiling stone fireplace that creates a warm and sophisticated gathering space. Upstairs, you\'ll find a spacious bonus room, three generously sized bedrooms, and a luxurious primary retreat designed for relaxation. Enjoy your own private fireplace, automated blinds, tinted windows, a spa-inspired 5-piece ensuite with soaker tub and tiled shower, and a walk-through closet complete with custom organizers and a stylish barn door. The professionally finished basement elevates entertaining to the next level with 9-foot ceilings, a wet bar with bar fridge, custom beam details, and a spacious theatre room perfect for movie nights, game days, or hosting family and friends. Step outside and discover your own backyard oasis. The west-facing yard has been professionally landscaped and features an expansive composite deck with glass railings spanning the back of the home, a beautiful pergola-covered seating area, and a stunning stone fire pit. Enjoy peaceful evenings, breathtaking sunsets, and peek-a-boo river views, with mature privacy to come as the surrounding trees continue to grow. Additional highlights include central air conditioning, Nest Smart Home integration, multiple custom feature walls, and countless thoughtful upgrades throughout. Located just steps from scenic river pathways and nature trails, and minutes from Spray Lakes Recreation Centre, residents enjoy access to swimming, skating, climbing, pickleball, basketball courts, soccer fields, and the popular summer Farmers\' Market. This exceptional Riviera home offers the perfect blend of luxury, comfort, technology, and outdoor living. A rare opportunity in an incredible location.

Listing Brokerage: eXp Realty
Picture of 2 Traynor Close , Red Deer Real Estate Listing
2 Traynor Close , Red Deer || $749,900

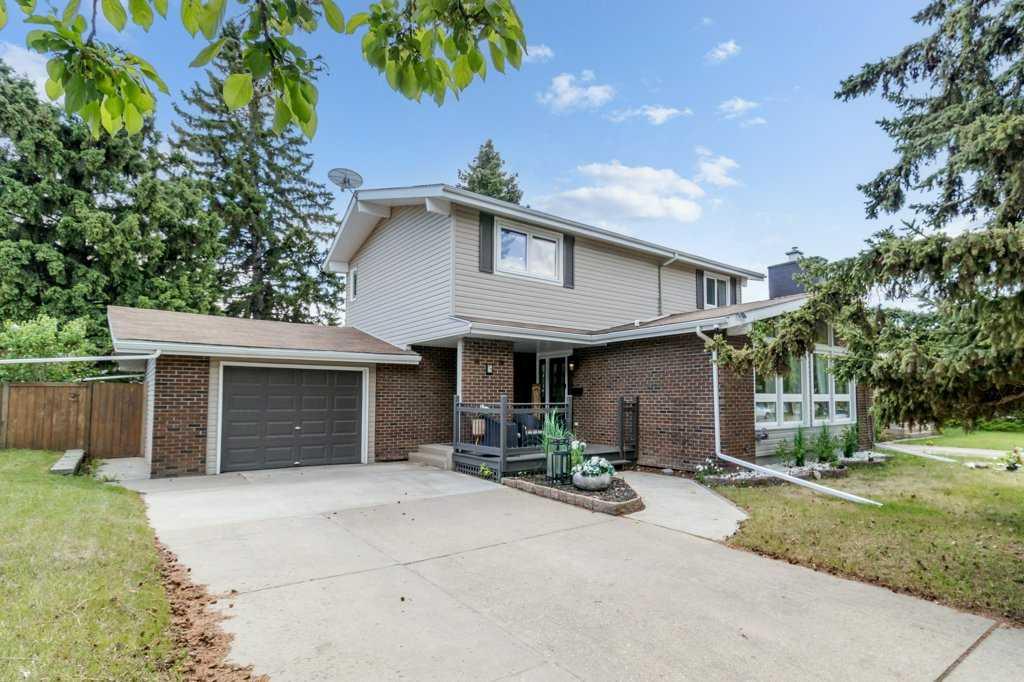
Welcome to this beautifully maintained 4 bedroom, 3-1/2 bath home in Timber Ridge. Just under 3200 sq. ft. plus a 24x30 heated triple car garage. Property offers central air conditioning, built in audio throughout, 9\' ft. ceilings on both floors, granite counter tops, 2 zone in-floor heat in basement, wet bar, fully equipped theater set up with surround sound, security system and more. An open concept kitchen, dining and living with an abundance of dark maple cabinetry, large pantry and coffee/beverage bar complete with wine fridge. The primary bedroom includes a 5 piece ensuite with large walk in closet. A second bedroom/office, 2 piece bath and laundry room complete the main floor. A finished basement with large family room, wet bar, 2 bedrooms with walk in closets (one of the bedrooms has a private 3 piece bath) plus a main 4 piece bath. The backyard has RV access, a garden shed. School bus pickup and a full playground green space just across the street.

Listing Brokerage: Royal LePage Network Realty Corp.
Picture of 1444 43 Street SW, Calgary Real Estate Listing
1444 43 Street SW, Calgary || $945,000

Welcome to Refined Living in Rosscarrock ! Crafted for those who appreciate fine design and smart investment.

Luxury, comfort, and convenience come together beautifully at 1444 43 Street SW, an exquisite modern infill designed for today’s lifestyle. Perfectly positioned in the sought-after community of Rosscarrock, this home is within walking distance to the Westbrook C-Train Station, Westbrook Mall, Walmart, Starbucks, and local restaurants — offering true inner-city living without compromise.

Step inside and be greeted by 10-foot ceilings, an open and airy floor plan, and engineered hardwood flooring on the main level. The chef-inspired kitchen is a showstopper, featuring built-in premium appliances, a massive extended island with a dual waterfall quartz countertop, full-height cabinetry, and a sleek quartz backsplash. Designed to impress, this kitchen perfectly balances luxury and everyday functionality.

The living area exudes elegance with its feature gas fireplace, glass-railed staircase, and abundance of natural light, creating a warm and welcoming atmosphere ideal for gatherings or quiet evenings at home.

Upstairs, the primary suite is a serene retreat — highlighted by a vaulted ceiling, custom-designed closet, and a luxurious five-piece ensuite with a soaker tub, double vanity, glass-enclosed shower, and in-floor heating for a spa-like experience. Two additional bedrooms, a full bath, and a laundry room complete the upper level, designed with both comfort and practicality in mind.

A standout feature of this property is the fully LEGAL two-bedroom basement SUITE with its own private side entrance, ideal for generating rental income or hosting extended family. The suite includes a full kitchen, private laundry , and sound-reduction construction for added privacy.

Every element of 1444 43 St SW has been crafted with precision and purpose, offering an elevated lifestyle in one of Calgary’s most desirable inner-city communities.

Listing Brokerage: REMAX Innovations
Picture of 5, 297 Riviera Way , Cochrane Real Estate Listing
5, 297 Riviera Way , Cochrane || $775,800

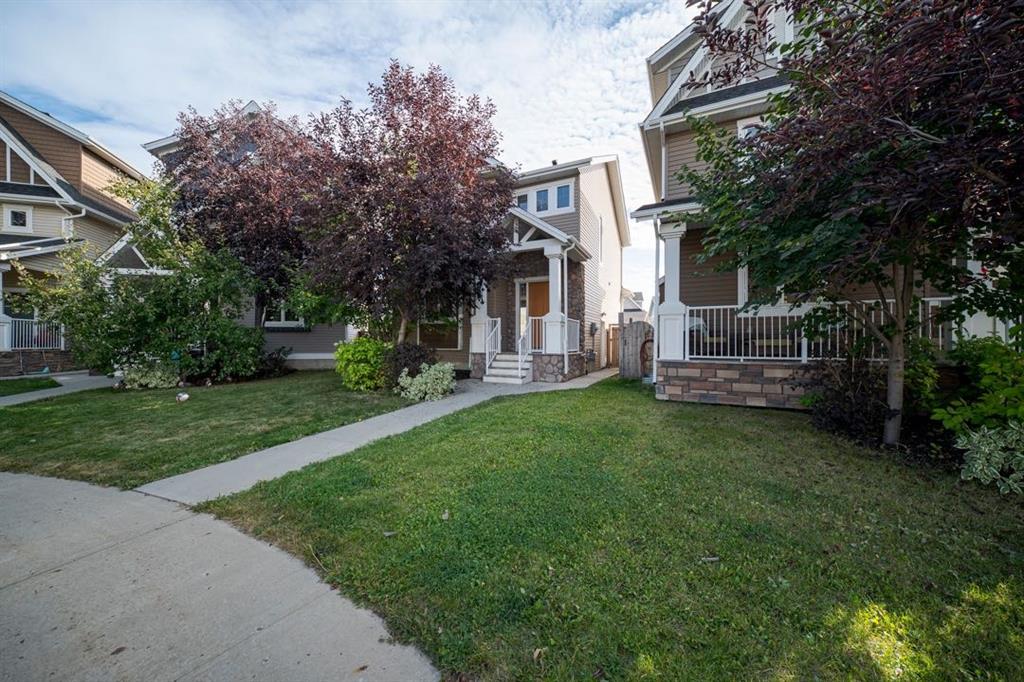
Welcome to 5, 297 Riviera Way, an exceptional home nestled in the highly sought-after community of Riviera in Cochrane, where contemporary design, quality craftsmanship, and an incredible natural setting come together to create a truly remarkable place to call home. Backing onto a peaceful treed ravine, this beautifully finished residence offers privacy, scenic views, and a thoughtfully designed floor plan that balances elegant entertaining with comfortable everyday living.

From the moment you step inside, you are welcomed by an abundance of natural light, soaring ceilings, and a modern, open-concept layout. Warm wood cabinetry, timeless finishes, and wide-plank flooring create an inviting atmosphere throughout the main living area. The heart of the home is the stunning chef-inspired kitchen, featuring built-in stainless steel appliances, a sleek range hood, extensive cabinetry, quartz countertops, a spacious island with seating, and designer pendant lighting. Whether preparing family meals or hosting guests, this kitchen is designed to be as functional as it is beautiful.

The adjoining dining and living areas flow seamlessly together, creating an ideal space for gathering with family and friends. A contemporary gas fireplace provides a cozy focal point, while expansive windows and sliding patio doors frame picturesque ravine views and fill the home with natural light. Step outside to the covered upper deck where you can enjoy your morning coffee, evening sunsets, or simply take in the peaceful backdrop of mature trees and natural green space.

Upstairs, the spacious primary retreat offers a relaxing escape with large windows overlooking the surrounding landscape and a beautifully appointed ensuite featuring dual vanities, quality finishes, and generous storage. Additional bedrooms provide comfortable accommodations for family or guests, while well-designed bathrooms continue the home\'s cohesive style with modern fixtures and timeless finishes.

The fully developed basement significantly expands the living space, offering endless possibilities for a recreation room, home theatre, fitness area, children\'s playroom, or entertaining space. Whether hosting gatherings or enjoying quiet evenings at home, this additional level enhances the home\'s flexibility for every stage of life.

Completing the property is a double attached garage, providing ample room for vehicles, storage, and outdoor gear while adding everyday convenience throughout every season.

Living in Riviera means enjoying one of Cochrane\'s most desirable riverside communities. Surrounded by scenic walking and biking pathways, the Bow River, mature trees, and abundant green space, Riviera offers a peaceful setting while remaining just minutes from schools, parks, shopping, restaurants, and Cochrane\'s vibrant downtown. With quick access to Calgary and the Rocky Mountains, this community delivers an exceptional lifestyle where outdoor adventure and natural beauty collide! Book a showing today!

Listing Brokerage: eXp Realty
Picture of 239 Vista Road , Crossfield Real Estate Listing
239 Vista Road , Crossfield || $514,500

Nearly new and meticulously maintained, this immaculate Crossfield residence offers the peace of mind of a home built just over a year ago. Stepping inside, you’ll immediately notice high-end luxury vinyl plank flooring running throughout the home, offering a seamless blend of durability and style. Designed with both daily life and effortless entertaining in mind, the bright, open-concept main floor features a builder-upgraded gourmet kitchen. Home chefs will love the white shaker cabinets running full height to the ceiling, sleek built-in oven and microwave, built-in induction cooktop, and premium granite countertops anchored by an expansive center island. Central air conditioning ensures the entire home stays perfectly cool on hot summer days.
The upper level hosts 3 bedrooms, including a primary suite complete with a walk-in closet and ensuite bath with granite finishes. A second 4-piece bathroom plus a laundry room completes this level.

Adding incredible value, the fully finished basement was professionally developed by the builder, providing additional living space, a fourth bedroom, and a full 4-piece bathroom—ideal for guests, a growing family, or office space.

Out back, the yard features a deck complete with a natural gas BBQ hookup, making outdoor dining and summer hosting a breeze. A double garage pad is ready for future garage development.

Skip the build delay and upgrade costs—book your private tour of this feature-packed, turn-key home today!

Listing Brokerage: CIR Realty
Listing data is deemed reliable but is not guaranteed accurate by CREB®. Last updated: today at 3:00 a.m.

© 2026 CENTURY 21 Real Estate Foothills. CENTURY 21® is a registered trademark licensed to Century 21 Real Estate LLC. Equal Housing Opportunity. Each office is independently owned and operated.

Find Real Estate Foothills on Facebook Find Real Estate Foothills on Twitter