MLS PROPERTIES FOR SALE

Picture of 5100 3 Avenue , Chauvin Real Estate Listing
5100 3 Avenue , Chauvin || $189,000

This 2½ storey residence is situated on a double lot in the quiet community of Chauvin, only 45 minutes South of Lloydminster and 40 minutes east of Wainwright. The Village of Chauvin, known for hosting Susie, the Worlds Largest Softball, offers amenities including a K-12 school, an arena, a curling rink, ball diamonds, a skate park, sports grounds, restaurants and grocery store. This home has been improved and maintained by the current family for 58+ years. Filled with warmth and character, the 1916 home with a 1980\'s addition showcases a large welcoming entryway with garage access, a functional U-shaped kitchen, plus a spacious dining room and living room with an exposed brick feature. There is a large office at the front of the home, a bedroom at the back of the home as well as laundry and a toilet closet on the main level. Upstairs, you’ll find 4 bedrooms and the main 4-piece bathroom. A bright and flexible loft area is currently unfinished and used for storage. This space is waiting for your design ideas and could be completed as a playroom, bedroom or private office space. The fully developed lower level adds even more versatility with a family room, 2-piece bathroom, cold room and utility room. This property also features an impressive double attached heated and insulated 26 ft X 26 ft garage with doors that are 10 ft wide and 9 ft high. Outside, the mature and beautifully landscaped yard is designed for enjoyment. The shade of the wrap around veranda, the sunny backyard deck, mature trees, perennials and shrubs create a private outdoor oasis for your enjoyment. Other value adding features include: RV parking, 30 amp RV plug, greenhouse, 2-sheds, tarp building, vinyl windows, vinyl siding, central air conditioning and 100 amp power. Call to view!

Listing Brokerage: eXp Realty (Lloyd)
Picture of 3, 3710 18 Avenue N, Lethbridge Real Estate Listing
3, 3710 18 Avenue N, Lethbridge || $10

4450 sf main floor industrial space plus 800 sf mezzanine office space, zoned IG (Industrial general) with 3 phase power. Featuring in-floor heating in the shop for efficient year-round operation, this unit offers excellent exposure and access from two high-traffic corridors - 18th Ave N and 43 St. N - ideal for businesses relying on visibility and easy logistics flow. Secured yard space is available for outdoor storage, equipment, or fleet parking. A versatile set up suited to a range of industrial warehousing, or trade-based operations.

Listing Brokerage: Bankers Commercial Real Estate
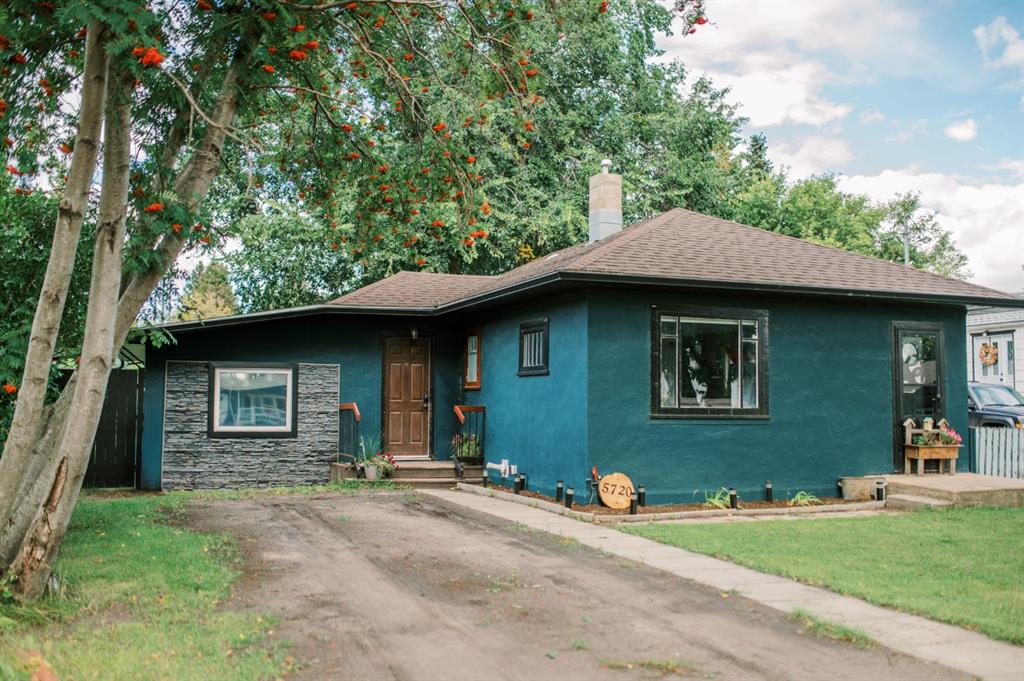
Picture of 5013 47 Street , Lloydminster Real Estate Listing
5013 47 Street , Lloydminster || $284,950

This 875 sq. ft. bungalow offers a practical two-unit setup on a residential street just off downtown. The main floor features 2 bedrooms, a 4-piece bathroom, kitchen and living room, with laundry conveniently located in the unit for the upstairs tenant. The basement suite has a separate entrance and includes 2 bedrooms, a 4-piece bathroom, kitchen and living area, with its own washer and dryer located in the furnace room. The property has seen some upgrades and offers convenient parking both on the street out front and at the rear, with back alley access. A functional opportunity for investors looking for a property with two separate living spaces and established rental potential.

Listing Brokerage: Musgrave Agencies
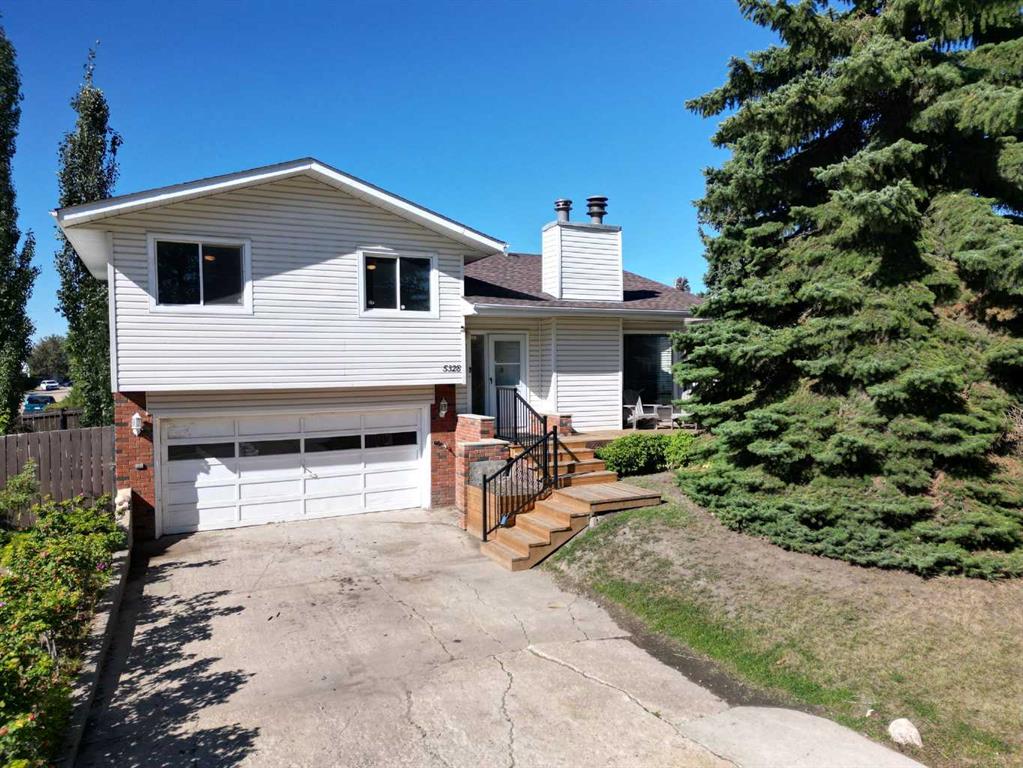
Picture of 504 Centennial Avenue , Picture Butte Real Estate Listing
504 Centennial Avenue , Picture Butte || $378,900

Your home buyers checklist has finally meet its match! This 988 sq ft bungalow style home offers up 2+2 bedrooms, 2 bathrooms, and main floor laundry just to scratch the surface! This home has had many upgrades thru the years including paving stone driveway, egress compliant windows, furnace, kitchen cupboards, bathroom, and new flooring and fresh paint in the past month. The home is situated on a massive 70\' x 125\' lot, which gives the buyer options for a detached garage, RV parking, or a private playground for your kids or pets! There is also a 12\' x 14\' rear garden shed with power and concrete floors! Comes with 5 appliances and immediate possession.

Listing Brokerage: RE/MAX REAL ESTATE - LETHBRIDGE (PICTURE BUTTE)
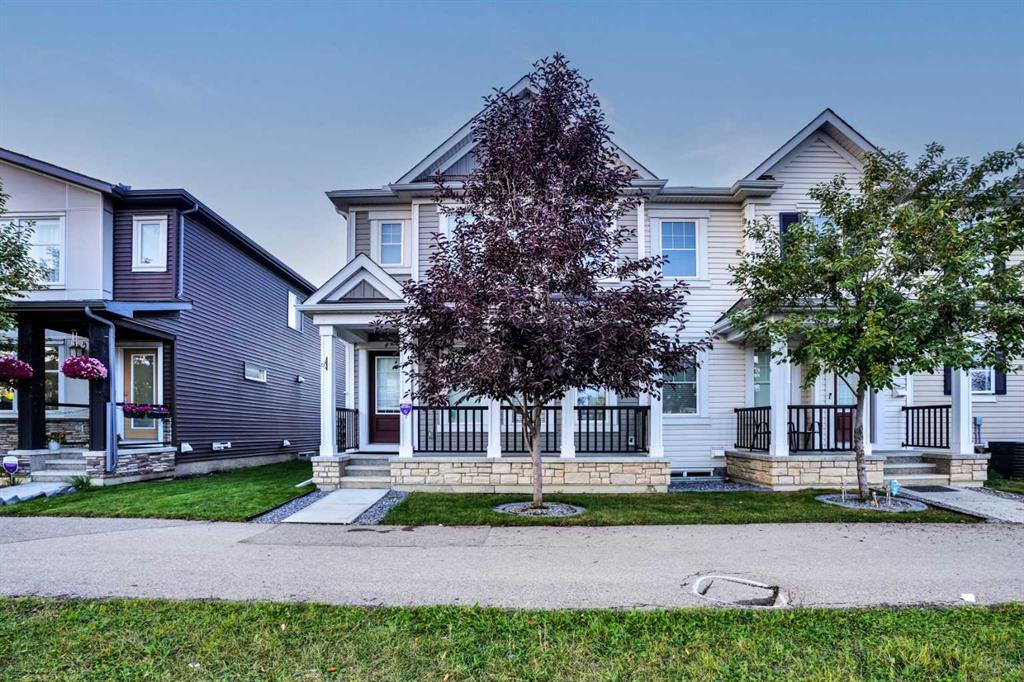
Picture of 19 Hanson Green , Penhold Real Estate Listing
19 Hanson Green , Penhold || $389,900

Welcome to this bright and beautifully maintained bi-level in the growing community of Penhold! Perfect for first-time buyers, young families, or those looking to downsize without sacrificing space or quality, this home offers an unbeatable location just one block from the Penhold Regional Multiplex, playgrounds, and green space, and only minutes from everyday amenities. Step onto the inviting covered front veranda and into the spacious entryway before heading up to the open-concept main floor. Featuring 9\' ceilings, large windows, and an abundance of natural light, this home feels spacious and welcoming. The functional kitchen showcases rich hickory cabinetry, under-cabinet lighting, an extended eating bar, and easy access to the partially covered 10\' x 10\' deck overlooking the west-facing backyard. The primary bedroom offers a private 4-piece ensuite, while a second generous bedroom and another full bathroom complete the main level. Contemporary finishes and neutral colours create a warm, modern feel throughout. Downstairs, you\'ll find a large finished family room, with the remaining space already framed and mostly drywalled for two additional bedrooms, a bathroom, and the laundry area. Large windows fill the lower level with natural light, creating a bright and inviting space.The backyard offers plenty of room to build a garage, while central air conditioning keeps you comfortable all summer long. Combining a fantastic location, a functional floor plan, and outstanding value, this home is one you won\'t want to miss!

Listing Brokerage: RE/MAX real estate central alberta
Listing data is deemed reliable but is not guaranteed accurate by CREB®. Last updated: today at 3:00 a.m.

© 2026 CENTURY 21 Real Estate Foothills. CENTURY 21® is a registered trademark licensed to Century 21 Real Estate LLC. Equal Housing Opportunity. Each office is independently owned and operated.

Find Real Estate Foothills on Facebook Find Real Estate Foothills on Twitter