MLS PROPERTIES FOR SALE

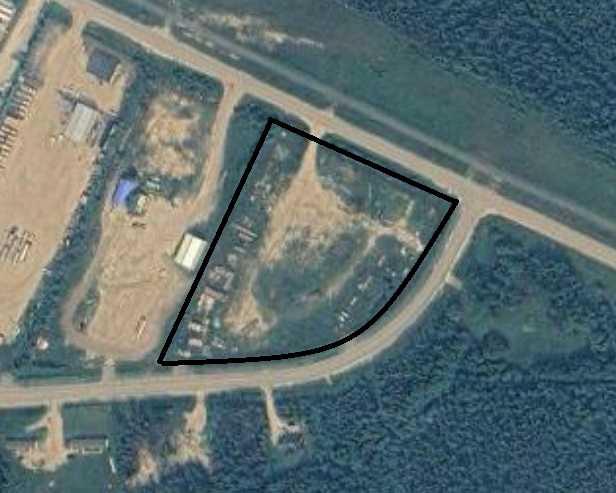
Picture of 462 Bighorn Avenue SW, Calgary Real Estate Listing
462 Bighorn Avenue SW, Calgary || $824,906

This beautiful Birkley 2 spec home was designed for style, comfort, and everyday living. The executive kitchen with built-in stainless steel appliances, gas cooktop, fridge with water/ice, waterfall island, Silgranit sink, pots & pans drawers, pendant lighting, and walk-through pantry makes cooking and entertaining effortless. Gather by the electric fireplace with maple mantle and shiplap detail, or enjoy family movie nights in the vaulted bonus room. The mudroom bench with hooks, cubbies, and shiplap keeps busy days organized. Retreat to the primary bedroom with wall detail and a 5-piece ensuite with tiled fiberglass shower. Enjoy warmer evenings on the rear deck with BBQ gas line, backing on to a beautiful green space. Includes side entrance, widened garage with 8' door, LVP main floor, quartz counters, triple pane and added windows. This energy-efficient home is Built Green certified and includes triple-pane windows, a high-efficiency furnace, and a solar chase for a solar-ready setup. With blower door testing, plus an electric car charger rough-in, it’s designed for sustainable, future-forward living. Featuring a full range of smart home technology, this home includes a programmable thermostat, ring camera doorbell, smart front door lock, smart and motion-activated switches—all seamlessly controlled via an Amazon Alexa touchscreen hub.

Listing Brokerage: Bode Platform Inc.
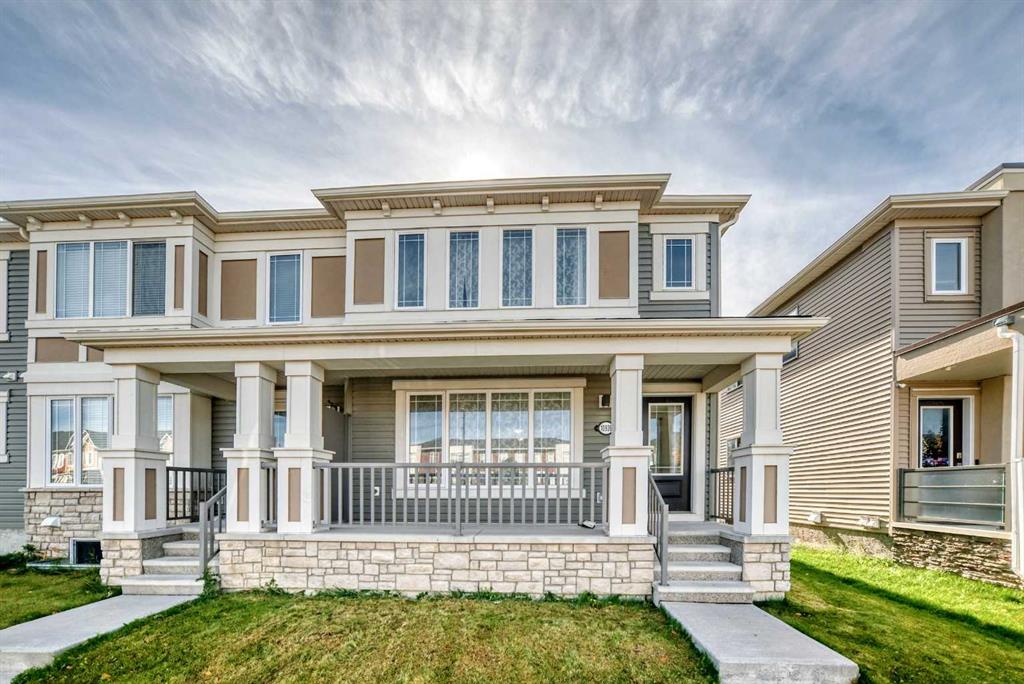
Picture of 296 Sunset Point , Cochrane Real Estate Listing
296 Sunset Point , Cochrane || $475,000

*OPEN HOUSE, Sunday Sept 13 1:00-3:00 * Welcome to effortless living in the highly desirable community of Sunset Ridge! Backing onto a peaceful green space and just steps from the picturesque Sunset Ravines and walking paths, this beautifully maintained townhome offers the perfect combination of privacy, comfort, and convenience.

Recently painted throughout, the home is bright, inviting, and truly move-in ready. The thoughtfully designed main floor is ideal for both everyday living and entertaining, featuring a spacious dining area, a warm and welcoming living room with a cozy gas fireplace, and access to two outdoor living spaces. Enjoy your morning coffee on the sunny west-facing front deck with mountain views or unwind in the evening on your private patio overlooking the tranquil green space.

The kitchen is both functional and stylish, offering stainless steel appliances, a centre island, corner pantry, and an abundance of cabinetry to make meal preparation and storage a breeze.

Upstairs, the spacious primary retreat features a walk-in closet and a private 4-piece ensuite. Two additional bedrooms, another full bathroom, and the convenience of an upper-level laundry room with full-size washer and dryer provide plenty of space for families, guests, or a home office.

The tandem attached garage offers room for two vehicles or additional storage for bikes, seasonal gear, or a workshop. Central vacuum is also included for added convenience.

Whether you're a first-time buyer, downsizer, or investor, you'll appreciate the low-maintenance lifestyle with snow removal, lawn care, and exterior maintenance all looked after for you. Located just minutes from schools, restaurants, shopping, a medical clinic, pharmacy, bakery, gas station, and more, everything you need is within easy reach. This is your opportunity to enjoy comfortable, carefree living in one of Cochrane's most sought-after communities.

Listing Brokerage: CIR Realty
Picture of 112 Pinto Lane SE, Airdrie Real Estate Listing
112 Pinto Lane SE, Airdrie || $1,299,900

OPEN HOUSE SUNDAY - SEP 6TH: 1PM-4PM**UNDER $1.3M NOW - PRICED TO SELL QUICKLY. WATCH VIDEO TOUR. THE WAIT IS OVER! It's been nearly two years since an acreage became available in the prestigious Yankee Valley Estates, making this a rare opportunity to own one of Airdrie's most sought-after acreage properties. Welcome to Yankee Valley Estates, an exclusive acreage community offering the perfect blend of peaceful country living and unbeatable city convenience. What truly sets this property apart is its exceptional location - greenspace stretches across the entire front of the home, offering wide-open views, exceptional privacy and a peaceful setting that feels miles from the city while being only minutes from CrossIron Mills, Costco, schools, restaurants, shopping, and every major amenity with Calgary just a 15-minute drive away. FULLY RENOVATED | 2 BEAUTIFULLY LANDSCAPED ACRES | ALMOST 3200 SQ FT OF LIVING SPACE | 4 BEDROOMS | 3.5 BATHROOMS | FULLY FINISHED BASEMENT | HEATED ATTACHED DOUBLE GARAGE | HEATED DETACHED DOUBLE GARAGE + 3-ROOM WORKSHOP | PAVED DRIVEWAY | GREENSPACE IN FRONT | MOUNTAIN VIEWS | NEWER WHITE VINYL FENCING | MATURE TREES | OVERSIZED DECK | HOT TUB | TWO LARGE STORAGE SHEDS | NEWER WINDOWS | SKYLIGHT. Surrounded by mature trees and beautifully landscaped grounds, this fully renovated two-storey home offers the perfect balance of luxury, comfort, and functionality. A beautifully landscaped front garden, welcoming covered front porch and grand foyer create an unforgettable first impression. The chef-inspired kitchen showcases updated cabinetry, quartz countertops, a ceramic tile backsplash, premium stainless steel appliances and abundant workspace flowing into the bright open-concept living and dining areas with newer laminate flooring, a cozy fireplace, and direct access to the expansive deck - perfect for indoor and outdoor entertaining. A spacious main-floor office, mudroom and laundry room complete the main level. Upstairs offers three generous bedrooms and beautifully renovated bathrooms including a stunning primary retreat with custom feature wall details, peaceful property views and a spa-inspired ensuite. The fully finished basement expands your living space with a massive recreation room featuring a striking stone-faced fireplace, a fourth bedroom, a full bathroom and endless flexibility for guests, a games room, home theatre or multigenerational living. Step outside and experience the lifestyle that makes acreage living so desirable. Enjoy your morning coffee on the oversized deck, relax in the hot tub while taking in the mountain views, watch the kids play across two private acres or spend weekends in the incredible heated detached workshop with three separate rooms. Book your private showing today - this is the one you've been waiting for.

Listing Brokerage: Real Broker
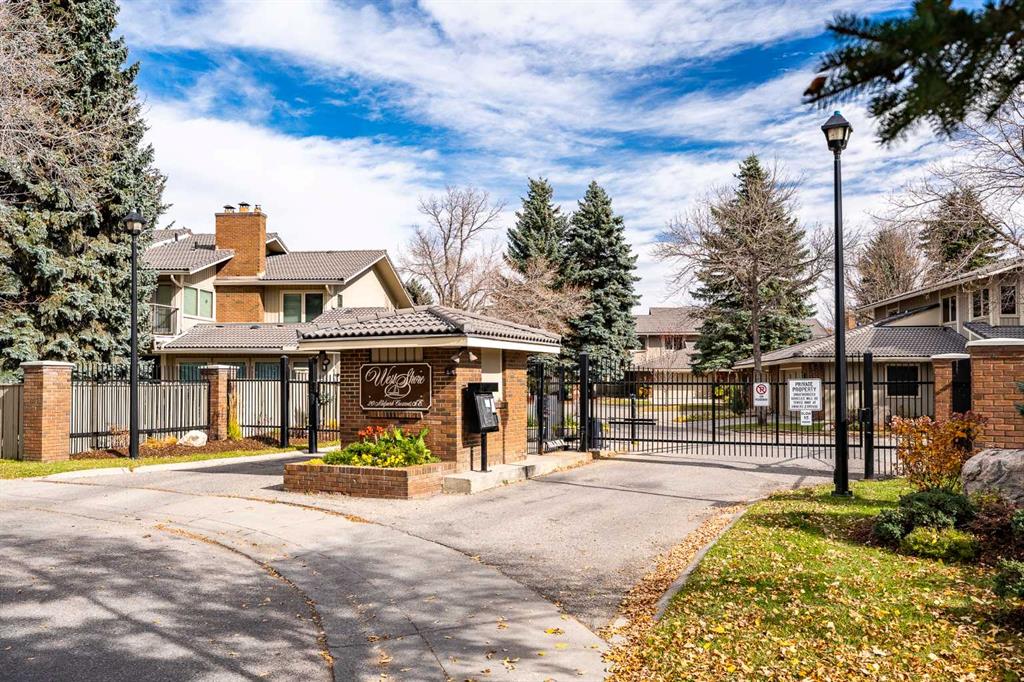
Picture of 4N, 222 Eagle Ridge Drive SW, Calgary Real Estate Listing
4N, 222 Eagle Ridge Drive SW, Calgary || $1,349,900

Enjoy unrivalled panoramic mountain & reservoir views from this expansive 2-bedroom plus den, 2-bath condo, offering over 2,000 sq. ft. of thoughtfully designed living space in an intimate 10-unit building in coveted Eagle Ridge! This spacious & airy home features hardwood floors & an abundance of natural light, highlighting the living room’s picture windows, tray ceiling & feature fireplace. The living room seamlessly connects to the dining area that provides ample space for family gatherings or elegant dinner parties. Just steps away, the well-appointed kitchen boasts granite countertops, ample storage, stainless steel appliances, & cozy breakfast nook. A walk-in laundry area with countertop space adds convenience. A private den/family room with balcony access is tucked away just off the living room—an ideal work-from-home space with more breathtaking reservoir views. The primary retreat features a walk-in closet & luxurious 5-piece ensuite with dual sinks, separate vanity, tranquil soaker tub & walk-in shower. A generously sized second bedroom and 3-piece bath provide comfortable accommodations for guests. Additional highlights include a custom-made unit entry door, TWO UNDERGROUND PARKING STALLS, an assigned storage room, self-contained guest suite & an ultra-convenient elevator that takes you directly to your front door. The prime location can’t be beat with Heritage Park & Glenmore Reservoir pathways minutes away, plus amenities such as shopping at Glenmore Landing, schools, public transit & Rockyview Hospital. Enjoy easy access to 14th St, Heritage Drive & Glenmore Trail.

Listing Brokerage: RE/MAX First
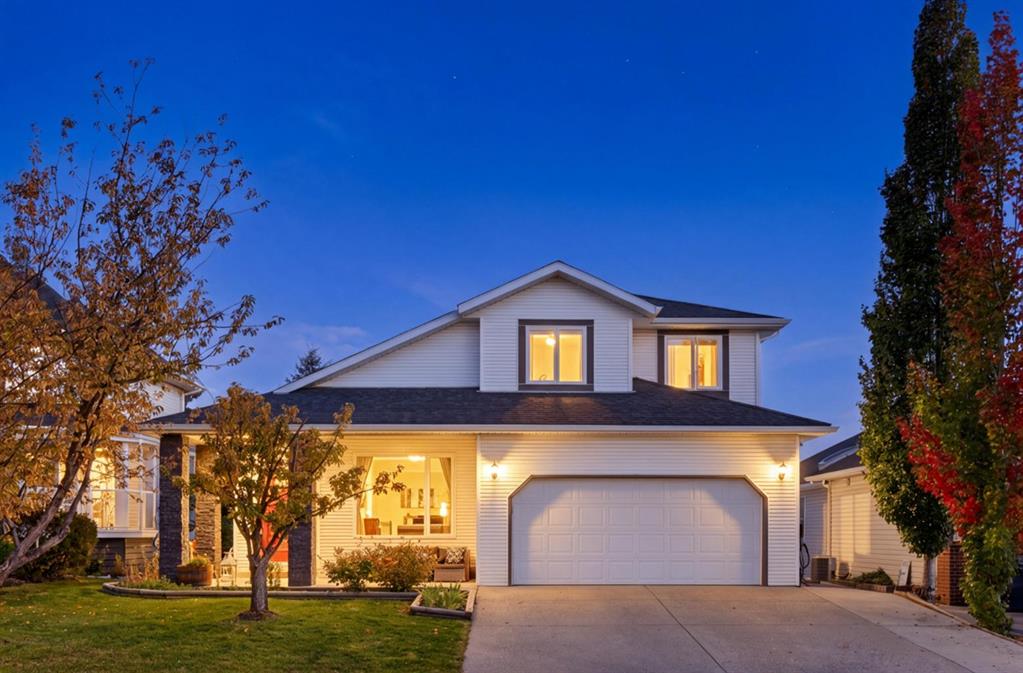
Picture of 136 Heritage Isle , Heritage Pointe Real Estate Listing
136 Heritage Isle , Heritage Pointe || $2,399,900

Welcome to this exceptional luxury estate, and perfect family home for your growing or older family, in the exclusive lake community of Heritage Pointe. Properties of this size rarely come to market, particularly in a setting like this. Buyers considering communities such as Cranston, Serenity, The pointe at Legacy, or Artesia will immediately appreciate how much more land, privacy and breathing room this remarkable property provides. This impressive two-storey walkout offers over 4,600 sq. ft. of refined living space, 6 bedrooms, 4 bathrooms, a triple heated garage, and a very rare massive 0.68-acre lot. The back yard is a kids oasis with large play structure, basketball hoop and still room to add an outdoor pool, rink or sports court. Striking curb appeal, brand new low maintenance crumb rubber overlay driveway, mature landscaping, and feature stonework set the tone for what’s inside. A grand foyer opens to soaring ceilings, a statement staircase, and a light-filled open layout enhanced by extensive recent upgrades. The chef’s kitchen is beautifully reimagined with ceiling-height custom cabinetry, crown moulding, freshly painted white finishes with black hardware, granite countertops, herringbone backsplash, premium appliances including a 6-burner gas range, and a large island. The dining area flows seamlessly to a wrap-around deck with sweeping ravine, with Heritage Pointe Golf Course directly below.The main level also includes a private office/den, walk-through pantry, mudroom with built-ins, and a stylishly updated powder room with designer finishes. Upstairs, the primary suite offers a serene retreat with a fully updated 5-piece ensuite, custom lighting and chandelier, and a walk-in closet with built-ins. Three additional bedrooms, and a spacious laundry room complete the upper level. The walkout basement is designed for entertaining, featuring tall ceilings, oversized windows, and an open layout with a wet bar and wine fridge. Two additional bedrooms/flex spaces (including a gym), a 3-piece bath, and a built-in office area complete this level, with direct access to the outdoor living space/patio and natural surroundings. A rare offering in one of Heritage Pointe’s most sought-after locations—delivering luxury, privacy, and an unmatched lake and golf lifestyle in one of the best neighbourhoods anywhere.

Listing Brokerage: eXp Realty
Listing data is deemed reliable but is not guaranteed accurate by CREB®. Last updated: today at 1:00 a.m.

© 2026 CENTURY 21 Real Estate Foothills. CENTURY 21® is a registered trademark licensed to Century 21 Real Estate LLC. Equal Housing Opportunity. Each office is independently owned and operated.

Find Real Estate Foothills on Facebook Find Real Estate Foothills on Twitter