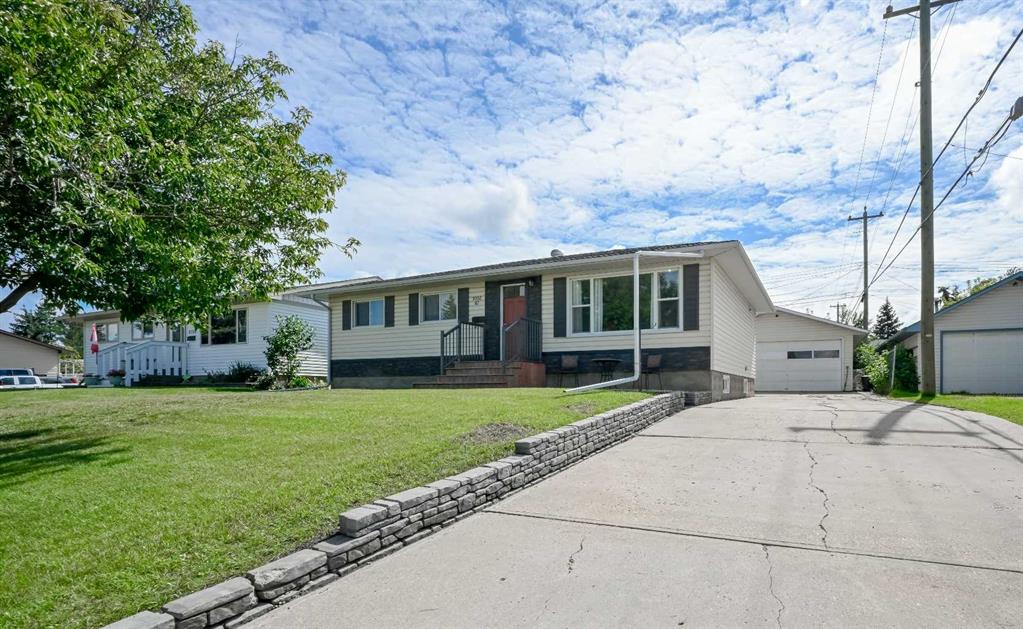
MLS PROPERTIES FOR SALE

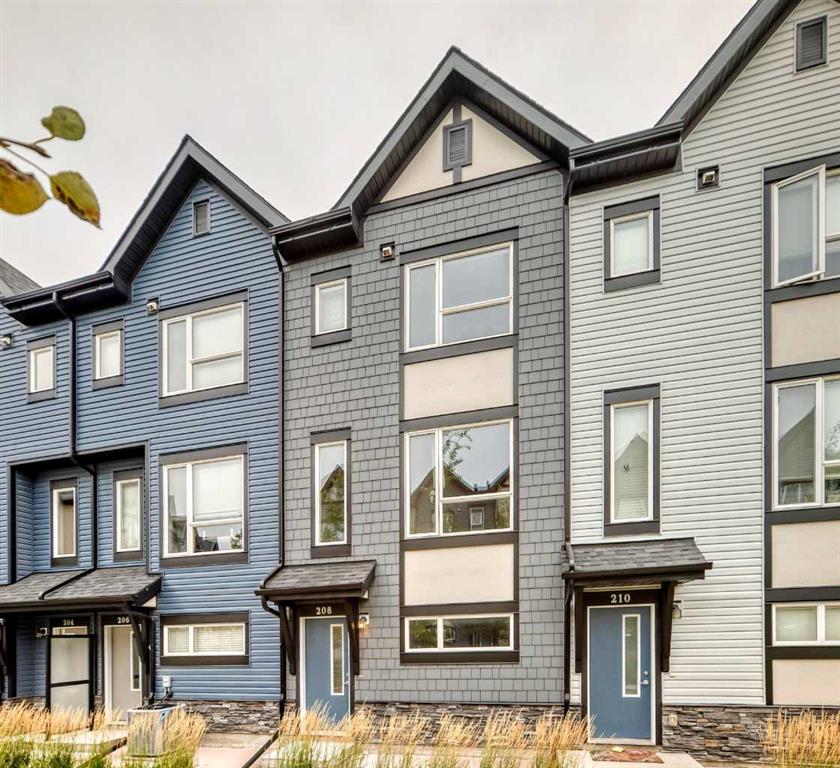
Picture of 315 Cranford Walk SE, Calgary Real Estate Listing
315 Cranford Walk SE, Calgary || $339,900

Welcome to this beautifully maintained 2-bedroom, 1-bathroom townhome offering 827 sq ft of thoughtfully designed living space in the family-friendly community of Cranston. Perfect for first-time buyers, down-sizers, or savvy investors, this quiet unit combines low-maintenance living with everyday convenience.

Step outside to tasteful curb appeal featuring durable Hardie board exterior, irrigation and a private front-facing patio complete with a BBQ gas line — ideal for summer evenings. Nearby green space adds to the peaceful feel of this well-kept community.

Inside, you\'re welcomed by a bright and spacious living area that flows into a modern white kitchen, finished with stone countertops that carry through into the bathroom — also equipped with full-size laundry for everyday ease. Two comfortable bedrooms round out the main living space, kept cool and comfortable year-round with central A/C.

Downstairs, the partially developed basement offers some extra storage space, while the attached double tandem garage provides secure parking — a rare find at this price point.

Location doesn\'t get more convenient than this: walking distance to schools, shopping, and restaurants, minutes to South Health Campus and the Seton YMCA with all of its amenities, and quick access to major roadways for an easy commute in and out of the city.

Whether you\'re starting out, scaling down, or looking for a smart addition to your portfolio, this Cranston gem checks all the boxes. Book your showing today!

Listing Brokerage: Real Estate Professionals Inc.
Picture of 439 Canals Boulevard SW, Airdrie Real Estate Listing
439 Canals Boulevard SW, Airdrie || $1,150,000

Welcome to this beautifully maintained home in the highly sought-after Canals of Airdrie, where family living, convenience, and natural beauty come together seamlessly. Ideally located just a short walk to both local schools and only steps from the scenic canals, walking paths, and biking trails, this is a home that offers an exceptional lifestyle in one of Airdrie’s most desirable neighborhoods. From the moment you step inside, the pride of ownership is unmistakable. This meticulously maintained home welcomes you with a bright, thoughtful layout and elegant finishes throughout. The main floor is designed for both everyday living and entertaining, featuring a chef’s kitchen with upgraded appliances, stone countertops, a gas range, and a large central island. A dedicated home office provides the perfect work-from-home space, while the inviting living and dining areas create a warm and comfortable atmosphere. A butler’s pantry and spacious mudroom off the garage add both function and style to this beautifully appointed main level.
Upstairs, the home continues to impress with a truly exceptional primary retreat complete with a generous 5-piece ensuite, double vanities, large soaker tub and a massive walk-in closet. Two additional oversized bedrooms, a full 4-piece bathroom, convenient upper-level laundry, and a huge bonus room provide plenty of space for the entire family.
The fully developed basement expands the living space even further, offering a large rec room, full 3-piece bathroom, spacious bedroom, exercise room, and a fantastic bar area complete with stone countertops, sink, dishwasher, and bar fridges — ideal for entertaining family and friends.
Outside, the backyard is a true highlight. Featuring a large composite dura deck, fully fenced flat yard, and plenty of room to relax or entertain, this outdoor space is ready to be enjoyed all season long.
Completing this outstanding package is the heated triple attached garage, thoughtfully designed with one double bay and one single bay, offering incredible space for vehicles, storage, and hobbies.
Set in a fantastic family-friendly neighborhood close to schools, nature, and all the amenities Airdrie has to offer, this is a rare opportunity to own a home that truly checks every box.

Listing Brokerage: Real Broker
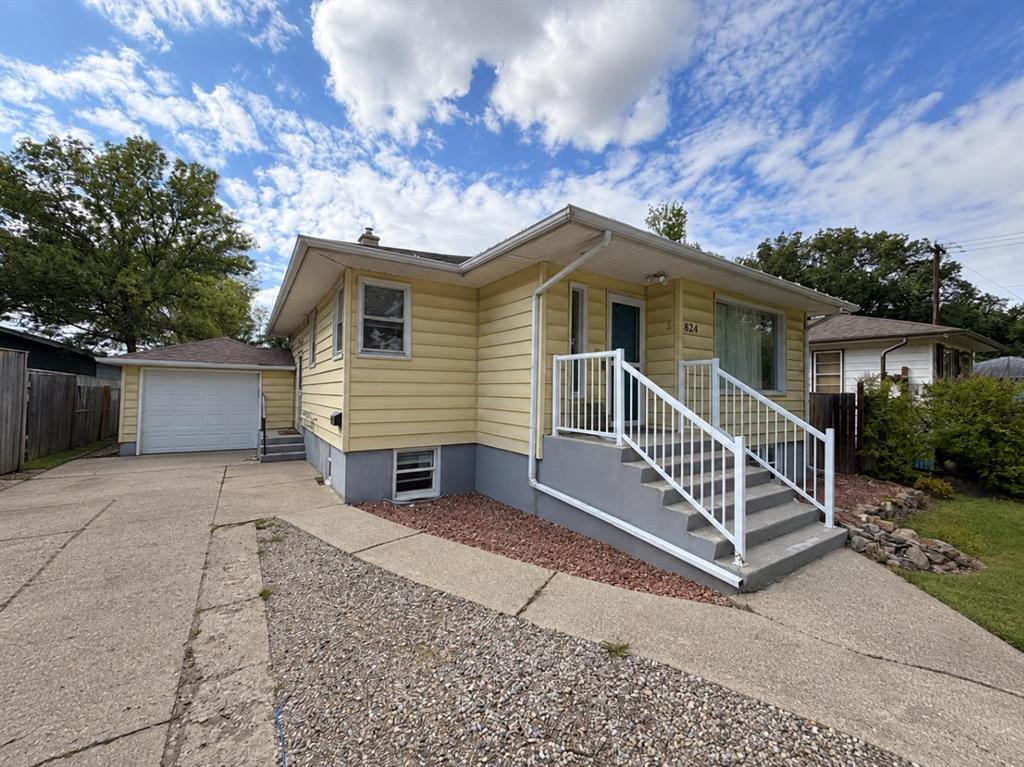
Picture of 1263 2 Avenue S, Lethbridge Real Estate Listing
1263 2 Avenue S, Lethbridge || $14

Great opportunity to have a retail, warehouse building with 3 overhead doors, off-street parking and easy access.

Listing Brokerage: Royal Lepage South Country - Lethbridge
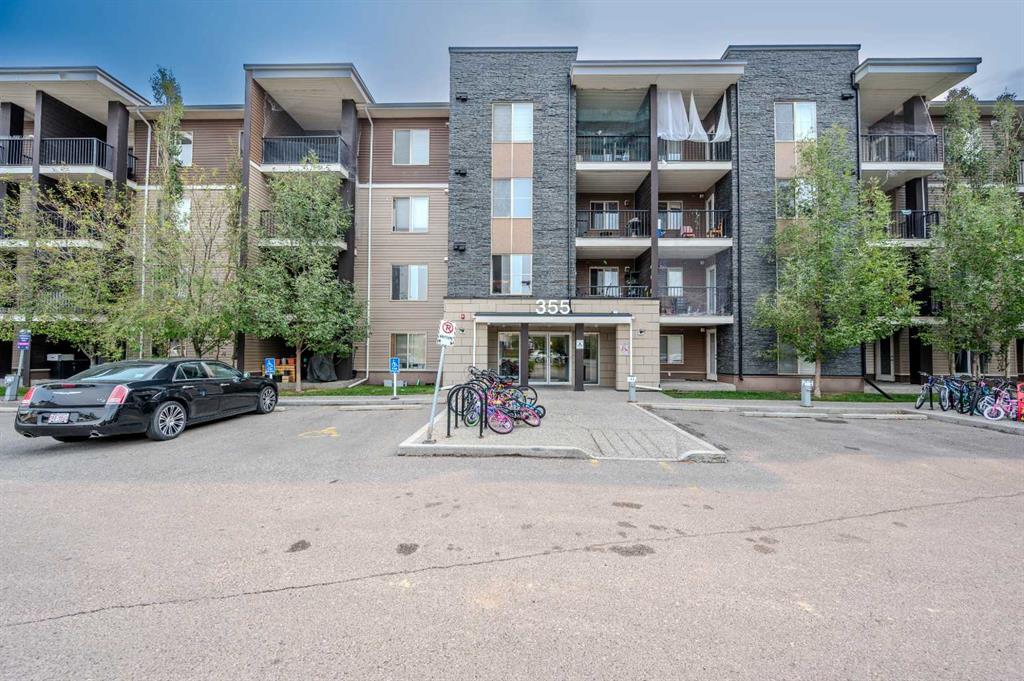
Picture of 213, 400 Auburn Meadows Common SE, Calgary Real Estate Listing
213, 400 Auburn Meadows Common SE, Calgary || $299,000

Welcome to this beautifully maintained 2 bed / 2 bath home with underground parking in a desirable lake community, offering the perfect blend of comfort and convenience! Enjoy added privacy with no neighbours at the back and soak in natural sunlight with east-facing rooms and balcony. The home features no carpet throughout, upgraded with durable and modern vinyl flooring, making it both stylish and low maintenance. The spacious kitchen is designed for everyday living and entertaining, complete with ample cabinet space and a pantry. The primary bedroom retreat boasts a double vanity and a standing shower ensuite, providing a functional and elegant space to unwind. Enjoy year-round comfort with heated underground parking included, offering convenience and protection during Calgary winters. Located just minutes from Auburn Bay and Mahogany lakes, this home offers easy access to top-tier amenities including the YMCA, shopping, schools, and Mahogany plaza. Commuting is a breeze with a bus stop right in front of the home and quick access to Stoney Trail and Deerfoot Trail. This is a perfect opportunity to enjoy modern living in a vibrant, family-friendly community!

Listing Brokerage: Prep Realty Inc.
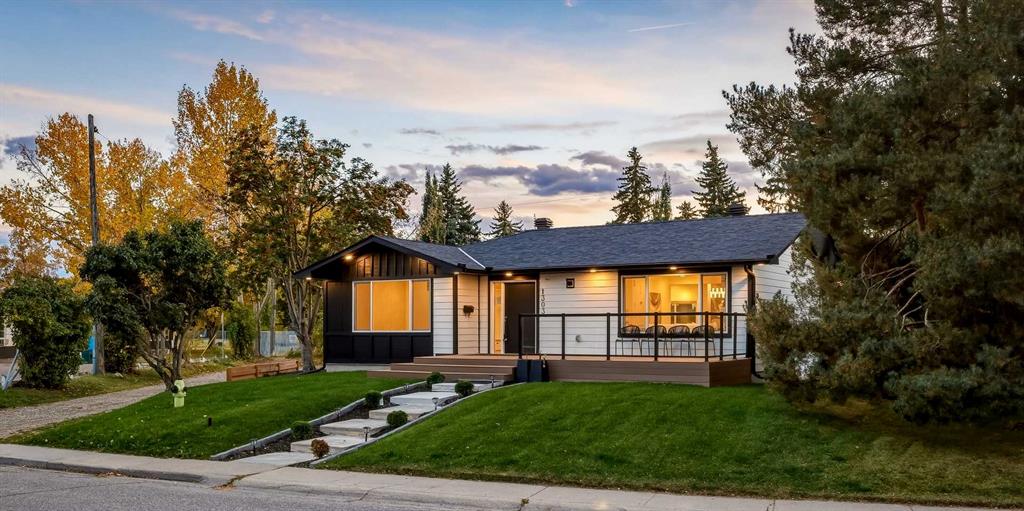
Picture of 5514 48  , Lloydminster Real Estate Listing
5514 48 , Lloydminster || $309,900

Welcome to this well-maintained and versatile home offering comfortable living spaces, a functional layout, and an incredible garage/shop setup. The main floor features two spacious bedrooms, a bright kitchen, a welcoming living room with beautiful built-in cabinetry, and a full bathroom. Downstairs, you\'ll find even more living space with a large family room, an additional bedroom, a 3-piece bathroom, and a convenient laundry area. Comfort and efficiency are top priorities with in-floor boiler heating throughout the main floor of the home as well as the attached garage. The home is also equipped with two sump pumps for added peace of mind. A standout feature of this property is the impressive garage, thoughtfully designed for hobbyists, home-based businesses, or anyone needing extra workspace. It includes a generous 21\' x 19\' shop bay, a separate 9\' x 19\' workshop, a 2-piece bathroom, and a dedicated office area—making it as practical as it is versatile. Outside, you\'ll enjoy a fully fenced backyard a great space for kids, pets, or entertaining. Located close to a park and outdoor swimming pool, this home offers the perfect blend of convenience, comfort, and functionality. Whether you\'re looking for extra workspace, room to grow, or a great family-friendly location, this property is one you won\'t want to miss!

Listing Brokerage: RE/MAX OF LLOYDMINSTER
Listing data is deemed reliable but is not guaranteed accurate by CREB®. Last updated: today at 3:00 a.m.

© 2026 CENTURY 21 Real Estate Foothills. CENTURY 21® is a registered trademark licensed to Century 21 Real Estate LLC. Equal Housing Opportunity. Each office is independently owned and operated.

Find Real Estate Foothills on Facebook Find Real Estate Foothills on Twitter