MLS PROPERTIES FOR SALE

Picture of 633 Spruce Way SE, Medicine Hat Real Estate Listing
633 Spruce Way SE, Medicine Hat || $878,500

BEAUTIFUL FAMILY HOME LOCATED IN THE HIGHLY DESIRABLE SOUTHRIDGE NEIGHBOURHOOD THAT SHOWS 10/10 & BACKS ON TO A GREEN SPACE & WALKING PATH! Welcome to 633 Spruce Way SE, a flawlessly maintained 4 bedroom (could be 5) , 4 bath home with MAIN FLOOR OFFICE & offering the perfect combination of space, comfort, and thoughtful upgrades for today\'s family! Located in one of Medicine Hat\'s most sought-after neighbourhoods, you\'ll love being just steps from Notre Dame, Roy Wilson, & only minutes from George Davidson, the French Immersion School, & Ecole St. Jon Paul.
Step inside the large foyer and you’ll discover a bright, welcoming floor plan designed for both everyday living and entertaining. To the right of the front entry is the formal living room which is perfect for your morning coffee! To your immediate left is the main floor laundry with a soaker sink and LOTS of storage! On to the cozy family room featuring a gas fireplace, creating the perfect place to relax, while the beautifully appointed kitchen offers plenty of cabinetry & an abundance of counter tops and a spacious eating area! You\'ll love the CUSTOM COFFEE BAR, built-in wine rack, and the OVERSIZED BUTLER’S PANTRY, large enough to accommodate a freezer and providing exceptional storage! Upstairs, you\'ll find 3 generously sized bedrooms, including a spacious primary suite complete with its own private 5 Piece ensuite with soaker tub, double sinks & SPA “walk in shower”. And a BONUS is the OVERSIZED WALK-IN LINEN/STORAGE CLOSET!! The fully developed basement features a second gas fireplace in the BEAUTIFUL family room, creating a warm and inviting space for movie nights! There\'s also potential to easily create a 5th bedroom, or make it your games area! It’s ideal for growing families or guests. Additional features include maintenance-free covered deck, gas line for your BBQ, and the home is wired for a hot tub on the lower level patio making outdoor entertaining effortless year-round. Outside, you\'ll appreciate the OVERSIZED, beautifully landscaped, & fully fenced yard (maintenance free) featuring underground sprinklers, a charming rock fountain, in ground trampoline and plenty of room for children and pets to play! For those warm summer nights you can choose either side of the deck whether it be the patio area with the cozy fire pit to the right, or the lower level deck to relax on :) The 24 x 26\' attached heated garage provides ample room for vehicles, tools, and extra storage. Additional updates include shingles replaced in 2018, giving you added peace of mind. This exceptional Southridge home truly has it all—beautiful living spaces, fantastic upgrades, numerous built in’s and an unbeatable location!! Don\'t miss your opportunity to make 633 Spruce Way S.E. your next home! Call today!

Listing Brokerage: ROYAL LEPAGE COMMUNITY REALTY
Picture of 711 Mandalay Link , Carstairs Real Estate Listing
711 Mandalay Link , Carstairs || $799,000

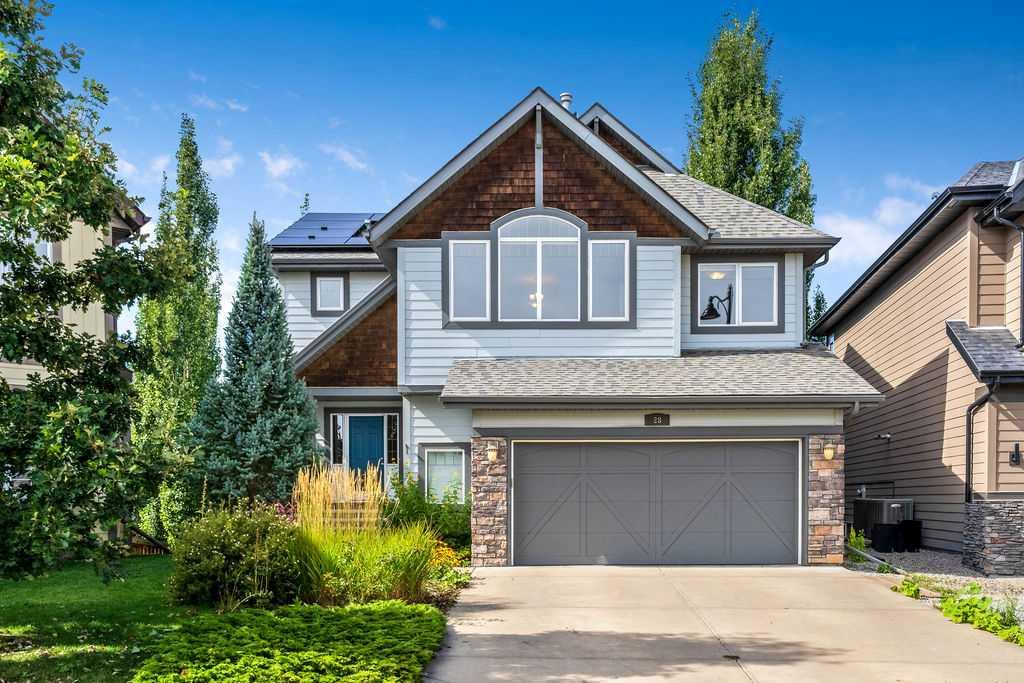
Introducing 711 Mandalay Link in the heart of Carstairs—a fully upgraded, truly turnkey home where every detail has been thoughtfully finished, allowing you to simply move in and start enjoying life.

Built by local builder Marygold Homes, this exceptional Birch model combines quality craftsmanship with timeless design, offering over three beautifully finished levels of living space. Featuring 4 bedrooms, 4 bathrooms, a spacious bonus room with soaring vaulted ceilings, upstairs laundry, and a triple attached garage, this home delivers the functionality today’s families are looking for without compromising on style.

From the moment you step inside, you’ll notice the difference. Custom wainscoting adds warmth and character throughout, while luxury vinyl plank flooring extends onto the second level for both beauty and durability. The thoughtfully designed kitchen is as practical as it is stunning, featuring abundant pull-out drawers for effortless organization, warm designer lighting, and a layout built for everyday living and entertaining alike. Every closet has been upgraded with solid shelving—no wire shelving anywhere—adding another layer of quality that’s rarely found.

The finished basement continues the home’s attention to detail, complete with high ceilings that create an open, welcoming feel and a built-in desk in the bedroom, making it an ideal space for working from home, studying, or hosting guests.

Comfort and convenience have been prioritized throughout with upgrades including central air conditioning, a heated and fully drywalled triple garage, water softener, reverse osmosis drinking water system connected to the refrigerator, blackout window coverings, and countless thoughtful touches that make daily life just a little easier.

Outside, the work has already been done. Enjoy a beautifully landscaped yard complete with fencing, retaining walls, an upgraded concrete pad, and a covered rear porch that extends your living space outdoors—perfect for morning coffee, summer barbecues, or relaxing evenings after a day spent enjoying everything Carstairs has to offer.

Finished with durable Hardie Board siding and showcasing showhome-quality finishes from top to bottom, this home offers the rare opportunity to purchase a nearly new property without the expense, time, or effort of completing landscaping, fencing, or post-possession upgrades.

Located in the welcoming community of Carstairs, where small-town charm meets everyday convenience, you’ll enjoy excellent schools, parks, walking paths, local shops, and an easy commute to Airdrie and Calgary. This is the kind of home that doesn’t simply check boxes—it elevates everyday living.

Move-in ready, meticulously upgraded, and built to impress—711 Mandalay Link is ready to welcome you home.

Listing Brokerage: CIR Realty
Picture of 15 Sorensen Close , Red Deer Real Estate Listing
15 Sorensen Close , Red Deer || $950,000

A large two storey in desirable Southbrook with a legal suite and two garages! The curb appeal is accented by the covered front veranda with duradeck and aluminum railings. The front entryway greets you with soaring two storey ceilings and acacia hardwood flooring that runs through the open style main floor. Follow the french doors to the office that has a large window looking out to the front yard. Maple staggered ceiling height kitchen cabinets are accented by full tile backsplash, pot/pan drawers, black stainless steel appliances, an expansive island with a raised, rounded eating bar, granite countertops and a walkthrough butlers pantry. The eating area has a patio door with a phantom screen to the partially covered upper deck that features 2 gas outlets. The living room has a gas fireplace with a mantle and is flooded with natural light. There is a formal dining room. The back entryway has built in cubbies for your convenience. Follow the maple and wrought iron railings upstairs to the large bonus room. The oversized primary bedroom features a walk in closet and 5 piece ensuite with a custom glass/tile shower, double vanities a separate tub and a water closet. There are 3 additional bedrooms upstais, a 4 piece bathroom and upper floor laundry with a folding counter, built-in cabinets and a hanging rack. The legal suite is wheelchair accessible. Great for investment (rental income), multi generational living or to be used as a glorified wet bar if you don\'t require a suite. The living room adjoins to the eating area and the kitchen that has maple cabinets, pot/pan drawers and room for an island. There are two more bedrooms, laundry, a 4 piece jack & jill bathroom with double sinks, a custom glass/tile shower and a linen closet. You\'ll enjoy the fully landscaped and fenced backyard that boasts a spiral staircase from the upper deck that leads to the large unistone lower level patio with a covered portion that has a gas line. There is a detached double car garage (24x24). A fantastic location within steps from a direct connection to the trails along Piper Creek in Bower/Kin Canyon.

Listing Brokerage: Century 21 Maximum
Picture of 8302 98 Street , Peace River Real Estate Listing
8302 98 Street , Peace River || $284,000

The owners\' plans have changed, creating an incredible opportunity for you!
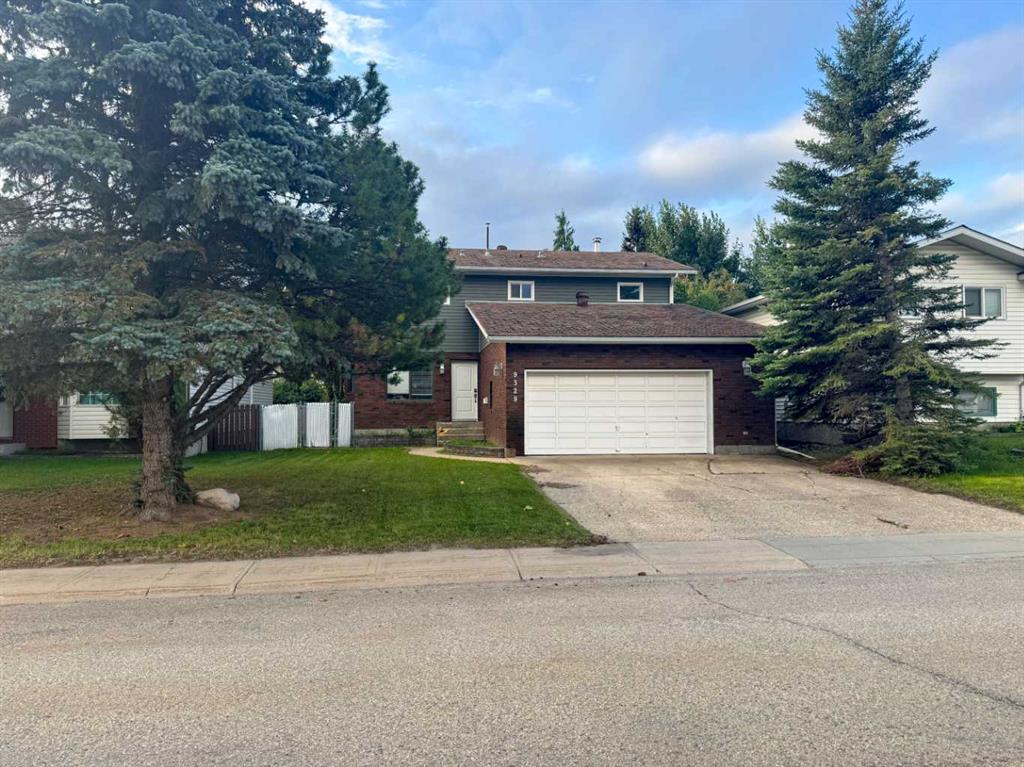
Located in the desirable north end of Peace River, this well-maintained 1,170 sq. ft. four-level split, built in 1976, is ready for its next owners. Offering three bedrooms and 2.5 bathrooms, this home provides plenty of space for a growing family while featuring numerous recent upgrades.
The upper level offers three comfortable bedrooms, a beautifully renovated four-piece main bathroom, and a convenient two-piece ensuite off the primary bedroom. The main floor features a spacious eat-in kitchen with plenty of room for family meals, along with a bright and inviting living room. On the third level, you\'ll find a cozy family room complete with a wood-burning fireplace, perfect for relaxing evenings, as well as a three-piece bathroom. The lower level includes the laundry and utility room plus a versatile bonus room that could be used as a hobby room, home office, or extra storage.
Over the past 2 years, this home has undergone numerous upgrades, including new windows, a new patio door, updated electrical switches and outlets, modern light fixtures, fresh paint, new blinds, and all new floor registers. The main bathroom was completely renovated down to the studs, and the ensuite features a new vanity. Additional improvements include a new laundry room window, laundry sink, exterior block heater outlets, and a washer and dryer that are only one year old.
If you\'ve been searching for a family home in a fantastic neighborhood with several upgrades already completed, with some more work to finish, this one deserves a look. Call or text today to arrange your private viewing!

Listing Brokerage: Royal LePage Valley Realty
Picture of 223, 75 Cornerstone Row NE, Calgary Real Estate Listing
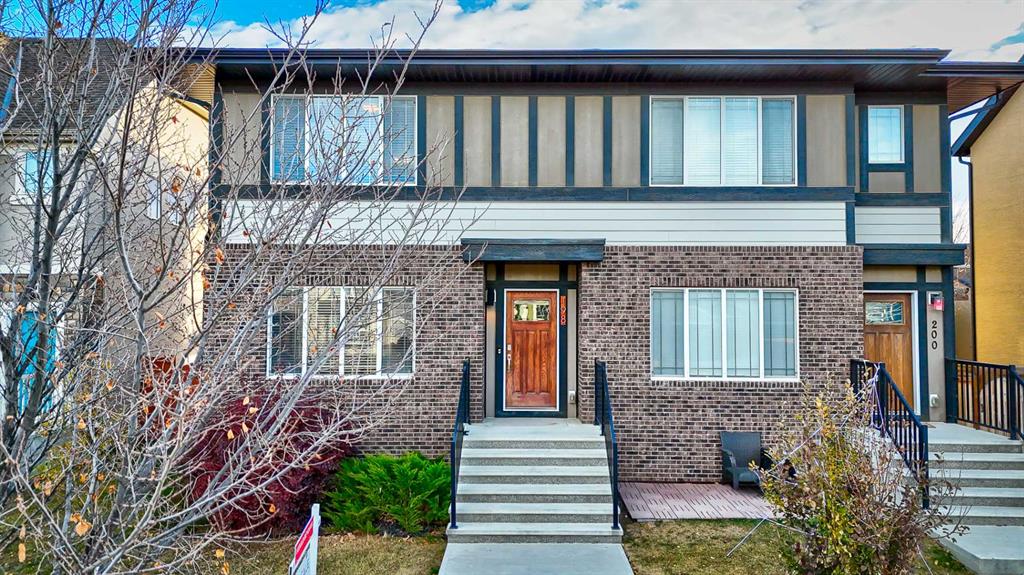
223, 75 Cornerstone Row NE, Calgary || $430,000

This west-facing home offers over 1,400 square feet of thoughtfully designed living space in the highly sought-after community of Cornerstone. Blending style and function, the main floor features durable LVP flooring throughout, while the staircase and entire upper level are finished in soft, cozy carpet for added warmth and comfort. The gourmet kitchen shines with quartz countertops, a double-bowl sink, and ceiling-height cabinetry, perfect for daily living and entertaining. Step out onto the spacious balcony—ideal for morning coffee or evening gatherings. Parking is a breeze with a tandem double attached garage plus an oversized driveway, accommodating up to four vehicles. Additional comforts include a central humidifier for year-round ease. Built by a trusted builder backed by over 20 years of experience, this community is professionally managed, with meticulously maintained landscaping and lush greenery throughout. Select images contain digitally rendered appliances for illustrative purposes.

Listing Brokerage: Bode Platform Inc.
Listing data is deemed reliable but is not guaranteed accurate by CREB®. Last updated: today at 3:00 a.m.

© 2026 CENTURY 21 Real Estate Foothills. CENTURY 21® is a registered trademark licensed to Century 21 Real Estate LLC. Equal Housing Opportunity. Each office is independently owned and operated.

Find Real Estate Foothills on Facebook Find Real Estate Foothills on Twitter