MLS PROPERTIES FOR SALE

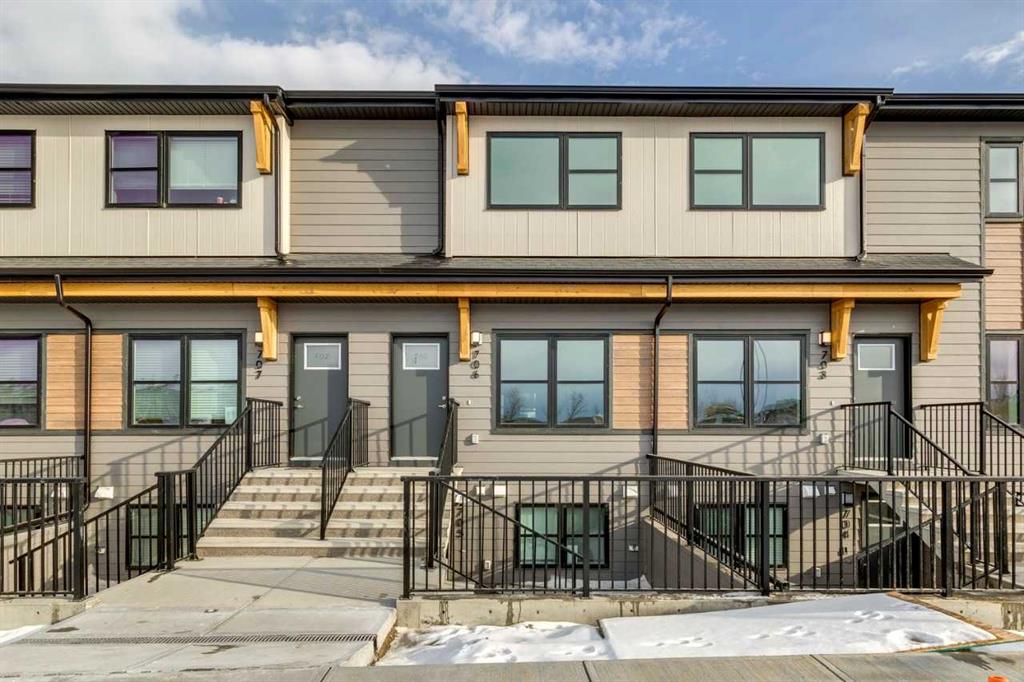
Picture of 1201, 350 Mahogany Parade SE, Calgary Real Estate Listing
1201, 350 Mahogany Parade SE, Calgary || $459,900

MORE ROOM TO LIVE! 1,528 sq. ft. Empire townhome with 3 beds, 2.5 baths, spacious living areas, high-performance features and a backyard. Discover the Empire at ZEN Mahogany, a spacious 1,528 sq. ft. townhome designed for comfortable, modern living in Calgary’s lake community. The main floor features an inviting living room, generous dining area and well-appointed kitchen, creating an easy flow for everyday living and entertaining. Upstairs, you’ll find three bedrooms, including a spacious primary bedroom with a walk-in closet, plus two full bathrooms for added convenience. Thoughtfully designed with comfort and efficiency in mind, this home features a TIGHT BUILDING ENVELOPE, TRIPLE-PANE WINDOWS, EXTRA INSULATION and a FRESH AIR SYSTEM (HRV) that continuously exchanges stale indoor air with fresh outdoor air. This home offers enhanced energy performance, improved indoor air quality and year-round comfort. Enjoy more space, thoughtful design and the lifestyle that comes with living in the four-season lake community of Mahogany. Photos are representative.

Listing Brokerage: Bode Platform Inc.
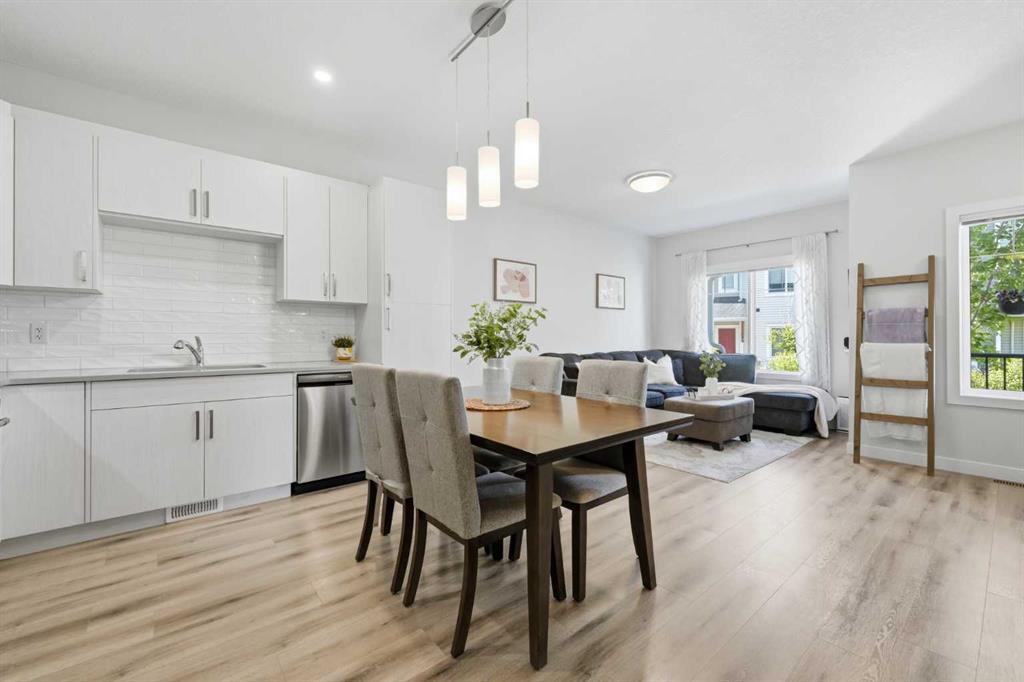
Picture of 535 Canals Crossing SW, Airdrie Real Estate Listing
535 Canals Crossing SW, Airdrie || $389,900

OPEN HOUSE SATURDAY SEPT 12: 12-2pm**Welcome Home to the Canals! This sought-after two-storey townhome offers a desirable floor plan that is not as commonly offered within the complex. The bright, open-concept main floor features 9-foot ceilings, a spacious living and dining area, and a well-designed kitchen complete with quartz countertops, stainless steel appliances, an updated gas range, a large pantry, and plenty of counter and cabinet space. A convenient half bath, custom built-in mudroom bench, attached single garage, and additional driveway parking complete the main level.

Upstairs you'll find two spacious bedrooms, including a generous primary suite with a walk-in closet and an upgraded ensuite featuring quartz countertops and a tiled shower. A second full bathroom with quartz countertops and the convenience of upper-floor laundry complete the upper level.
One of the few units in the complex with a fully developed basement, this home offers valuable additional living space with a sound-insulated third bedroom that's also ideal for a home office, a full bathroom, and a comfortable family room.
Enjoy your morning coffee overlooking the quiet green space and community planter boxes just outside your front door, with a neighbourhood park only steps away. Additional features include rough-in for central air conditioning, a gas line for your BBQ, and an unbeatable location just steps from the Canals, scenic pathways, schools, shopping, and everyday amenities.

Listing Brokerage: Real Broker

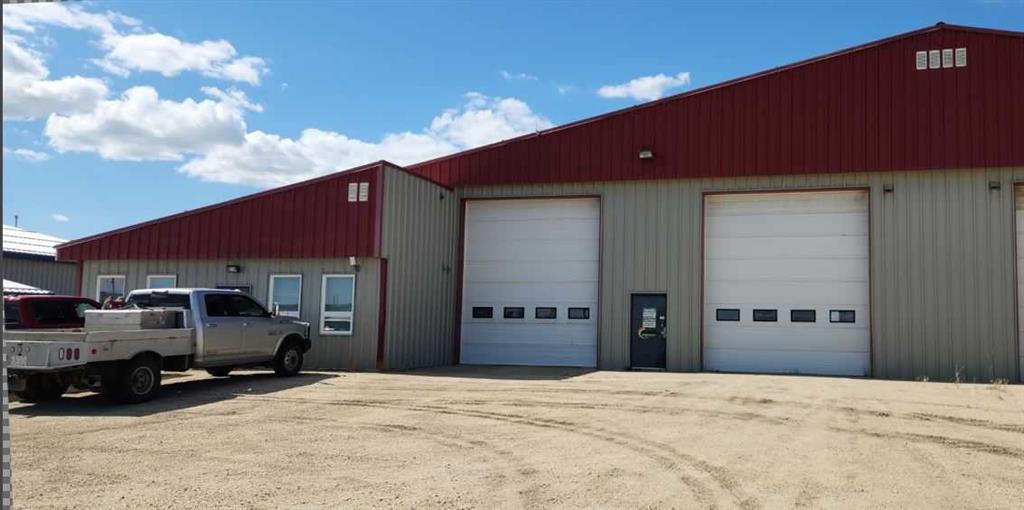
Picture of A, 8104 105 Street , Clairmont Real Estate Listing
A, 8104 105 Street , Clairmont || $15

This functional shop has a great location! It features TWO[2] 25 x 80 ft drive-thru bays, 16 ft High overhead doors, an office component includes a full washroom, a parts or lunch room and a reception area.There's also a shop-washroom. The yard is fenced and graveled with private secure access. Call your Commercial REALTOR® today for private viewing. Basic Rent = $15/sf [$6,290.00/month] Common Area = $4.53/sf [$1,900.00/month]. TOTAL monthly cost is $8,190.00/month + GST.

Listing Brokerage: Tom Shields Realty Inc.
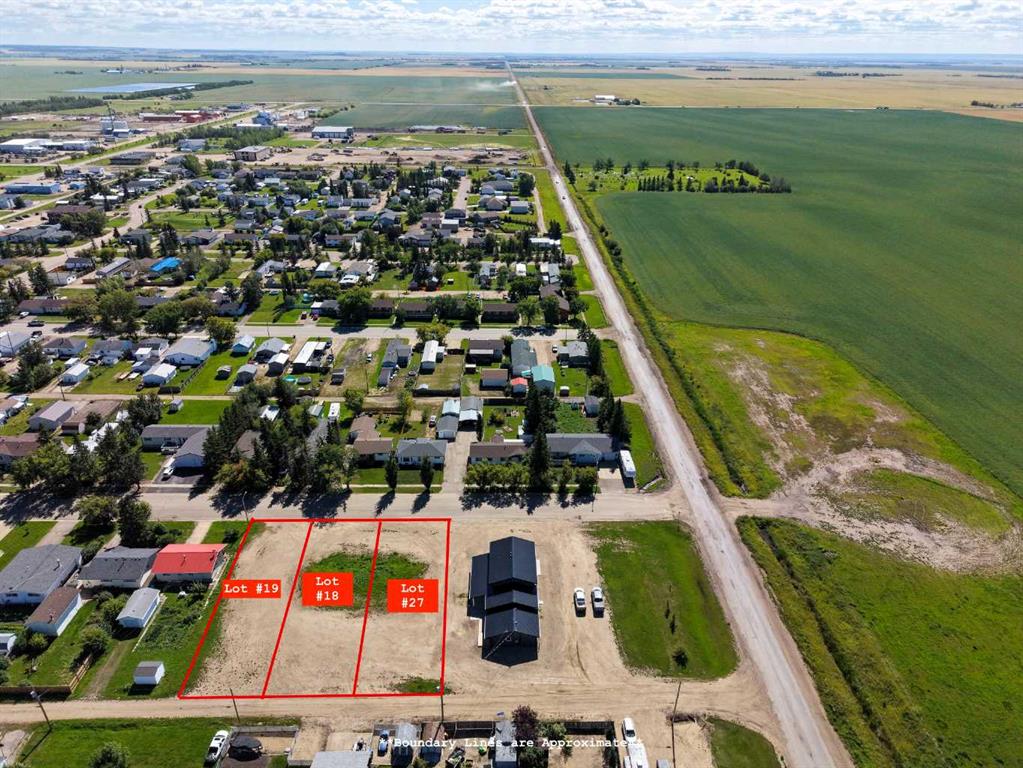
Picture of 116, 118, 120 2 Avenue SW, Falher Real Estate Listing
116, 118, 120 2 Avenue SW, Falher || $30,000

Bring Your Vision to Life! Here’s your opportunity to own vacant residential lots in a desirable location, ready for you to create something truly your own. Lots #18, #19, and #27 are nestled in a quiet, peaceful neighbourhood surrounded by well-maintained homes and properties, offering a great setting for your future build. Whether you’re a developer looking for your next project or a homeowner dreaming of building a custom residence, these lots provide a blank canvas with plenty of potential. Enjoy the freedom to design and build a home that suits your lifestyle while becoming part of an established community. Bring your plans and vision and take a look today!

Listing Brokerage: Sutton Group Grande Prairie Professionals
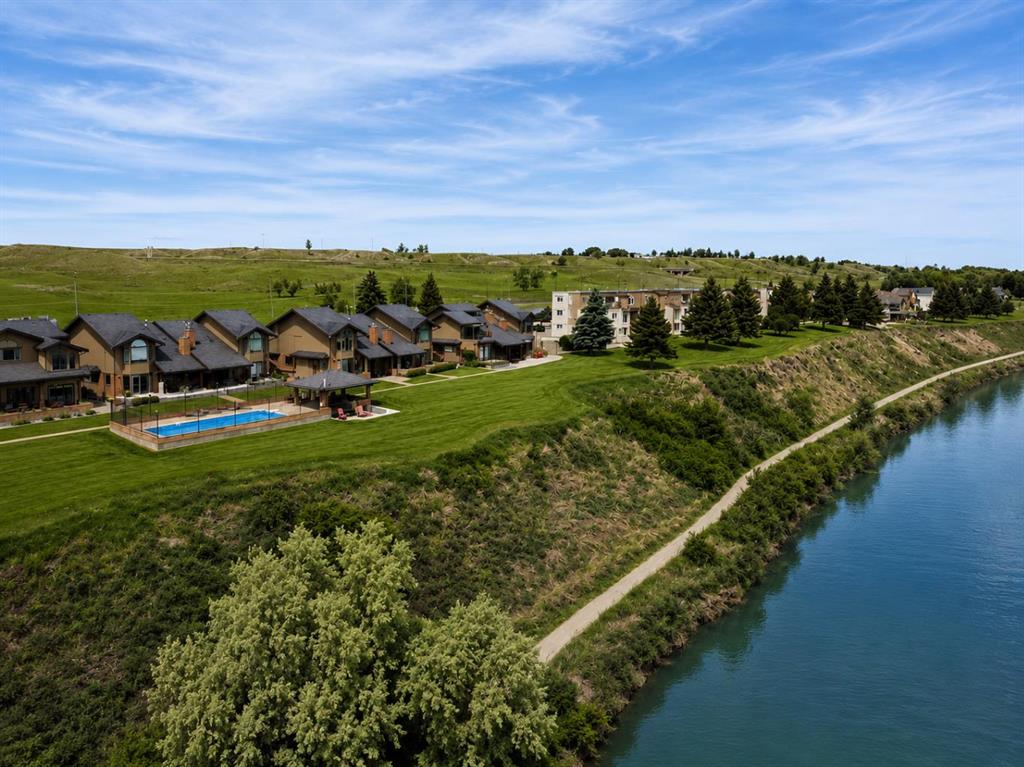
Picture of 112, 1051 3 Street NW, Medicine Hat Real Estate Listing
112, 1051 3 Street NW, Medicine Hat || $349,999

Wake up to breathtaking river views in this unique two storey condo, ideally positioned so close to the water you’ll feel like you’re living right on the riverbank. Reserved for residents aged 45+, this home offers a peaceful lifestyle with a private entrance, giving it more of a townhouse feel than a traditional apartment.
The deck provides the perfect place to enjoy your morning coffee, watch the seasons change along the river, or just take in the scenery. Inside, the two storey layout offers a comfortable separation of living and sleeping spaces, while direct stair access to the parkade makes coming and going convenient.
The property includes an assigned underground parking stall and dedicated storage area. Additional parking located near the private entrance has traditionally been available for owner use. This well maintained, pet free community offers a quiet, low maintenance lifestyle in one of the city’s most desirable riverfront settings.
If you’ve been searching for exceptional views, privacy, and a peaceful place to call home, this riverfront condo is a must see.

Listing Brokerage: SOURCE 1 REALTY CORP.
Listing data is deemed reliable but is not guaranteed accurate by CREB®. Last updated: today at 1:00 a.m.

© 2026 CENTURY 21 Real Estate Foothills. CENTURY 21® is a registered trademark licensed to Century 21 Real Estate LLC. Equal Housing Opportunity. Each office is independently owned and operated.

Find Real Estate Foothills on Facebook Find Real Estate Foothills on Twitter