MLS PROPERTIES FOR SALE

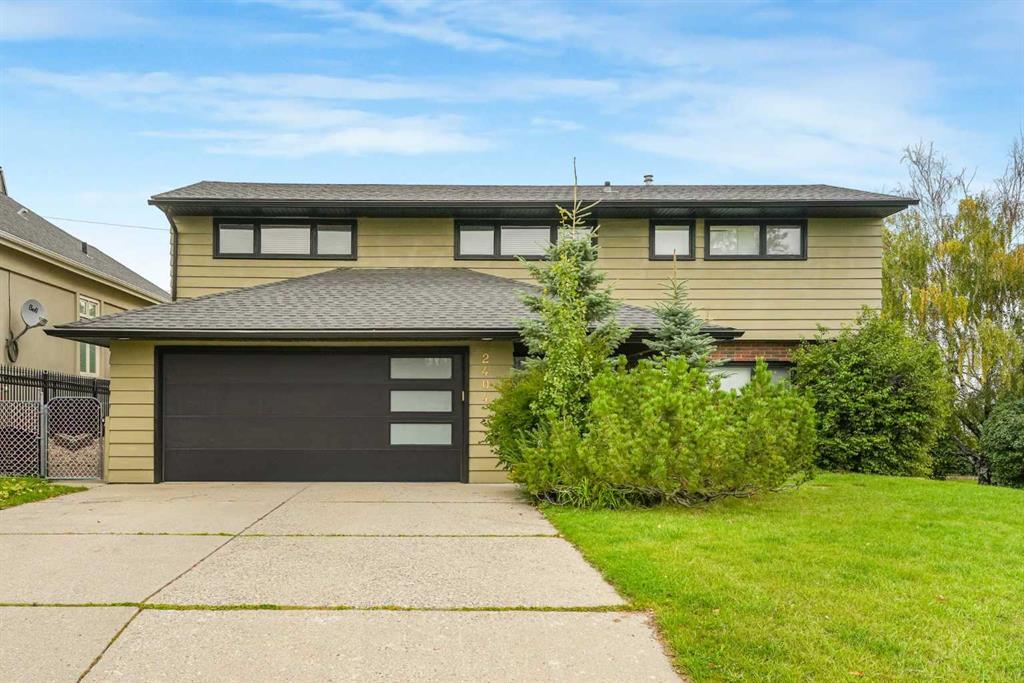
Picture of 8505 90A Street , Grande Prairie Real Estate Listing
8505 90A Street , Grande Prairie || $247,000

Take a look at this well kept mobile home in the wonderful neighborhood of Creekside. This home has some lovely features - one for example is the location right across from a park that is lovely greenspace & perfect for kids to play in summer & in the winter. This home offers 3 bedrooms -a master suite at the east end of the home with a 4 pc. ensuite (jetted tub) & walk in closet; 2 additional bedrooms & 4 pc. main bathroom are at the opposite end of the home. The kitchen is open & spacious with lots of counter space as well as an island & walk in pantry. The laundry room offers good storage & is also where the furnace & newer hot water tank is located. The washer & dryer are only one year old. The yard has lots of beautiful perennials & fruit trees (apple & cherry tree). A functional feature this property offers is 2 separate parking areas - one paved parking pad at the front & another double wide parking pad (RV or any additional vehicles) in the back from the alley. You could build a garage in this location if desired. A truly nice surprise to walk in & right away enjoy this bright & clean home totally ready for the new owner!

Listing Brokerage: Century 21 Grande Prairie Realty Inc.
Picture of 7187 56  , Lloydminster Real Estate Listing
7187 56 , Lloydminster || $2,250

Office / Business space available here, this is just over 1200 SQFT of high quality office space, located on the East side of the Sveer Maintenance building. The space features four offices, one bathroom and area for a kitchen as well a front reception area. This space will be leased on a Gross Lease, so if your business is looking for a professional office space, book a showing today.

Listing Brokerage: Musgrave Agencies
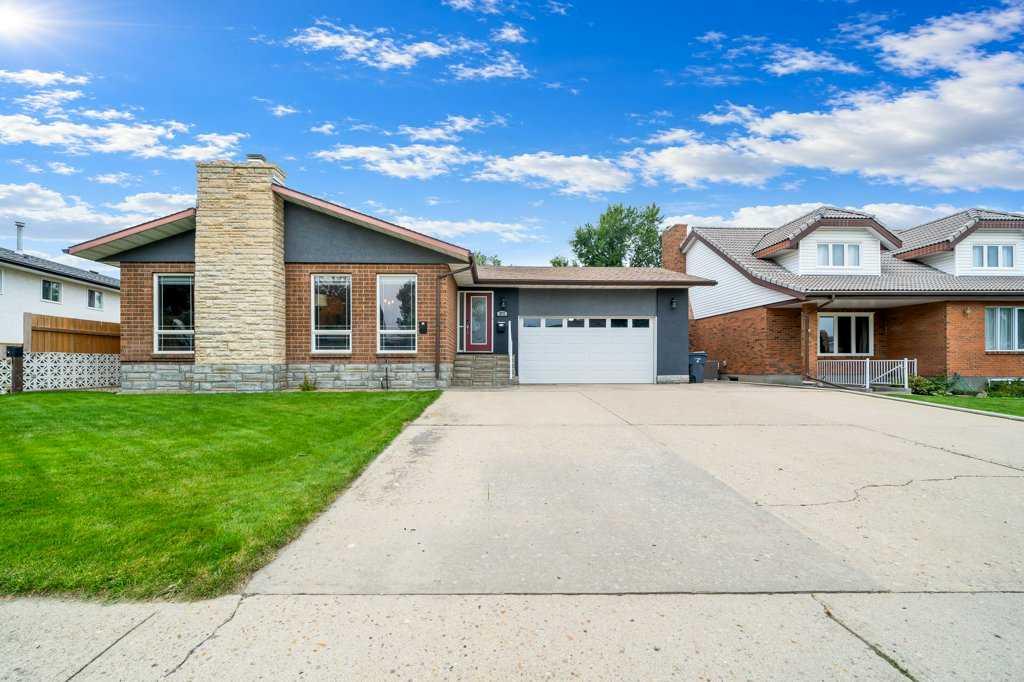
Picture of 195 Shawglen Road SW, Calgary Real Estate Listing
195 Shawglen Road SW, Calgary || $450,000

Welcome to this property nestled in the amenity rich communities of Shawnessy, where schools, access to major highways, parks, playgrounds, LRT, transit is at your footstep! This 4 level house comes with 2 bedrooms, a living room, family area and 2 full bathrooms is perfect for first time home buyer or an investor.

Listing Brokerage: Prep Realty Inc.
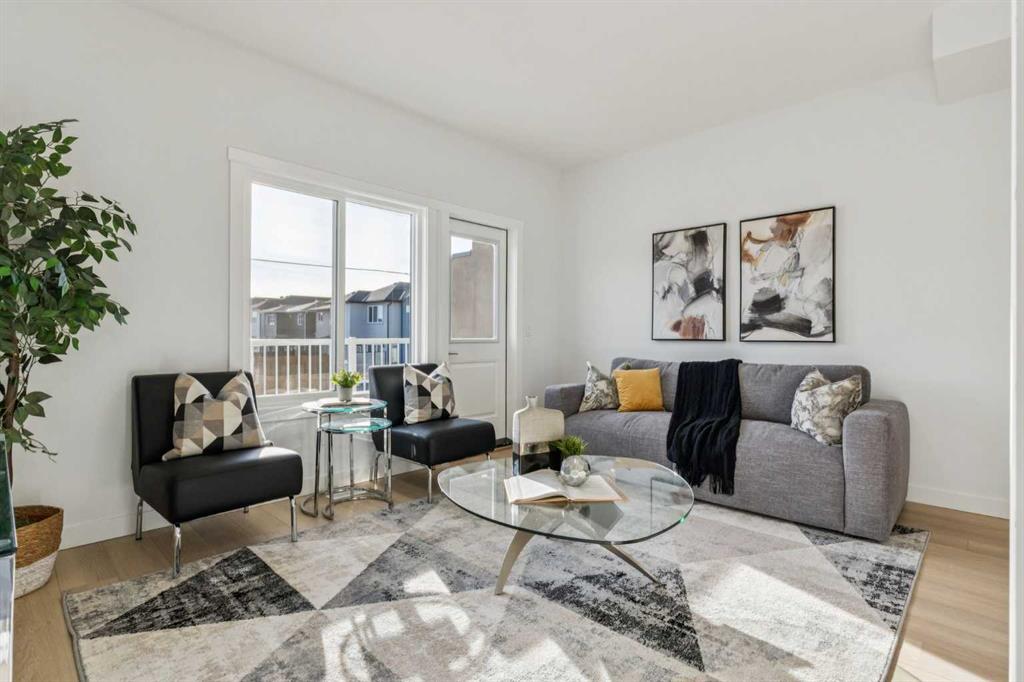
Picture of 84, 6915 Ranchview Drive NW, Calgary Real Estate Listing
84, 6915 Ranchview Drive NW, Calgary || $355,000

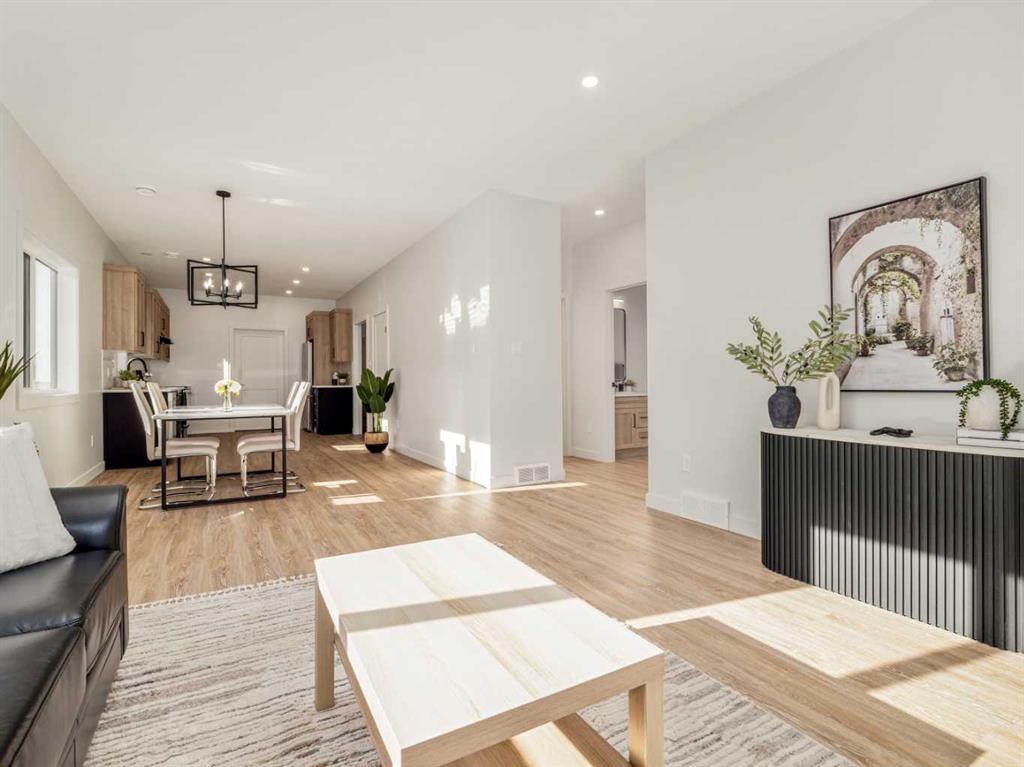
Separate side entrance to the partially developed basement, all windows replaced, newer refrigerator, updated bathtub, and new furnish (2022). Make this Ranchlands townhouse an excellent opportunity for first-time buyers, growing families, and investors alike.
Offering 1,147 sq. ft. above grade plus a partially developed basement, this well-maintained home features 4 bedrooms and 1.5 bathrooms. The bright and functional main floor offers a spacious living room, a well-designed kitchen with plenty of cabinet and counter space, and a generous dining area that\'s perfect for family meals and entertaining. A convenient 2-piece bathroom completes the main level.
Upstairs, you\'ll find three generously sized bedrooms and a full bathroom featuring an updated bathtub. The fully developed basement, accessible through its own separate side entrance, adds valuable living space with a fourth bedroom, a versatile flex room ideal for a family room, home office, or gym, and a dedicated laundry area.
Located in the desirable community of Ranchlands, this home is close to schools, parks, walking paths, off-leash areas, shopping, public transit, the LRT, and all major amenities. Low condo fees include water, sewer, garbage collection, snow removal, exterior maintenance, reserve fund contributions, and assigned parking. This move-in-ready home offers exceptional value in a well-established northwest Calgary neighbourhood.

Listing Brokerage: LPT Realty
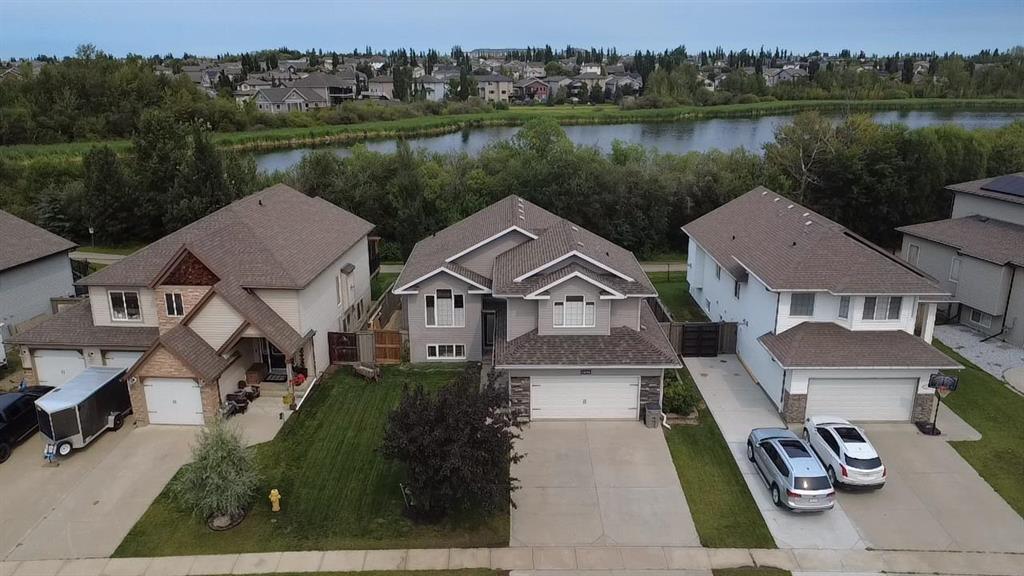
Picture of 6105 24 Street , Lloydminster Real Estate Listing
6105 24 Street , Lloydminster || $599,900

Located in a quiet cul-de-sac just steps from Bud Miller Park, this beautifully maintained walk-out bungalow offers over 1,500 sq. ft. on the main floor with a bright, open-concept layout and vaulted ceilings. The spacious kitchen features updated quartz countertops, a pantry, and newer appliances, flowing into the dining area with access to the upper deck and a gas BBQ hookup. The fully developed walk-out basement includes a large family room with a gas fireplace, two additional bedrooms, a den, and direct access to the lower patio. The heated tandem-triple-attached garage provides outstanding space for vehicles, storage, or a workshop. Additional features include central air conditioning, underground sprinklers, a storage shed, main-floor laundry, a spacious primary suite with a large, bright walk-in closet, a 5-piece ensuite, and a beautifully landscaped, fenced yard. An exceptional family home in one of Lloydminster’s most desirable neighbourhoods. 3D Virtual Tour Available!

Listing Brokerage: RE/MAX OF LLOYDMINSTER
Listing data is deemed reliable but is not guaranteed accurate by CREB®. Last updated: today at 3:00 a.m.

© 2026 CENTURY 21 Real Estate Foothills. CENTURY 21® is a registered trademark licensed to Century 21 Real Estate LLC. Equal Housing Opportunity. Each office is independently owned and operated.

Find Real Estate Foothills on Facebook Find Real Estate Foothills on Twitter