MLS PROPERTIES FOR SALE

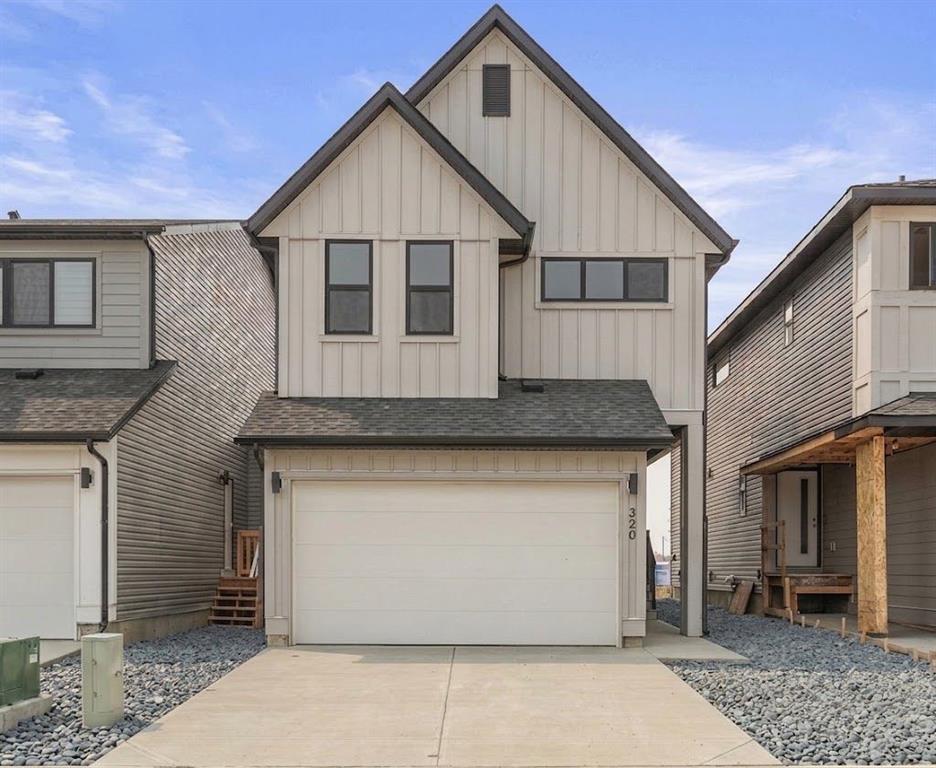
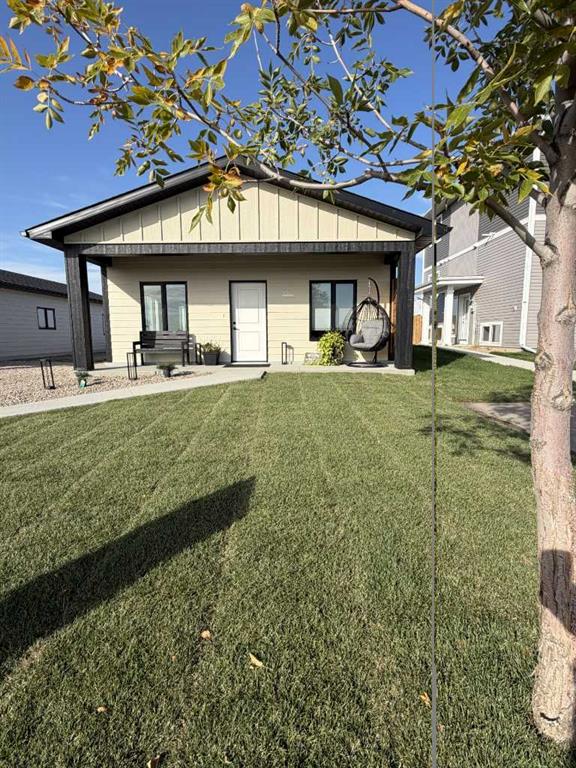
Picture of 534 Iris Street , Rosemary Real Estate Listing
534 Iris Street , Rosemary || $310,000

Need some space, how about peace and quiet? This splendid Bungalow in Rosemary offers exactly that! Over 1300 sq ft on the main floor, a total of 5 bedrooms and 4 bathrooms and a 75x120\' lot! The main level offers a 2 piece guest bathroom, a 4 piece main bathroom, a primary bedroom that is larger then most, a fantastic ensuite with dual sinks and a STEAM shower, yes, it works amazing! There is also a living room, dining area and U shaped kitchen on the upper level. The lower level offers a 4 piece bathroom and 3 oversized bedrooms, a super handy bonus area that is set up nicely for guests, family room and loads of storage room! The double attached garage is heated with an access to the back yard. Newly added to this property is a metal roof, Central Air conditioning, furnace and some additional cosmetic updates. You will be pleased with the yard size, the location and the overall presentation of this affordable home! Take a look at the virtual tour offered, then call your Real Estate professional to book a showing.

Listing Brokerage: Century 21 Foothills Real Estate
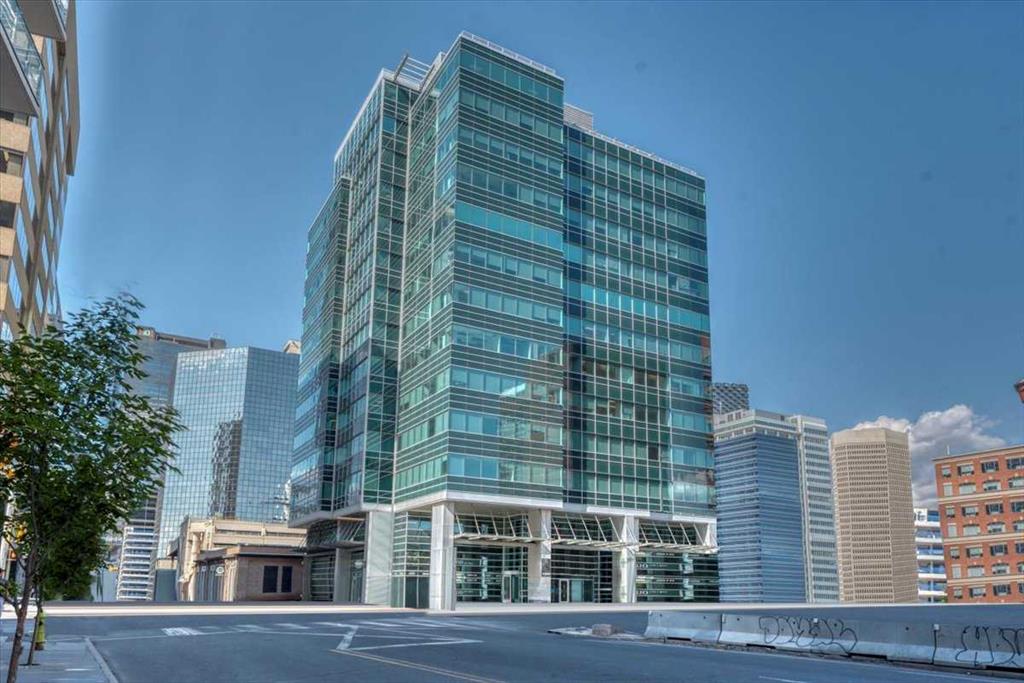
Picture of 1103, 1103 Hawksbrow Point NW, Calgary Real Estate Listing
1103, 1103 Hawksbrow Point NW, Calgary || $328,000

Discover one of Dreamview Village\'s larger floor plans with over 1,070 sq. ft. of refreshed living space, where this bright ground-level end unit offers two bedrooms, two full bathrooms, abundant natural light, direct access to the beautifully landscaped grounds, and quality updates including new flooring, new baseboards, and fresh paint throughout.
The desirable layout features a spacious primary suite with two double closets and a private ensuite. The second bedroom is ideal for guests, hobbies, a home office, or a roommate, with the nearby 4-piece bathroom providing privacy and flexibility.
The efficient kitchen offers plenty of storage, an excellent workspace, and natural light, flowing into the dining area and comfortable living room. Step outside to the covered patio, complete with a private gate leading directly to the beautifully landscaped grounds—perfect for morning coffee, a stroll along the walking paths, or visiting with neighbours.
Additional features include in-suite laundry with extra storage, central vacuum, a titled underground parking stall, and an assigned storage locker.
Dreamview Village is a well-established 55+ community known for its beautifully landscaped grounds, tranquil pond, walking paths, and strong sense of community. Residents enjoy an impressive clubhouse featuring a library, exercise classes, billiards, shuffleboard, hobby and craft rooms, puzzles, games, and a full calendar of social activities, including popular Friday gatherings. Additional amenities include a guest suite for visiting family and friends, a woodworking shop, a car wash bay, garbage chutes on every floor, secure building access, and ample visitor parking.
Public transit is located just steps from the building, while the Melcor YMCA, Crowfoot Library, grocery stores, restaurants, shopping, pharmacies, medical services, gas stations, and a movie theatre are all within approximately five minutes.
Whether looking to simplify life, enjoy an active social community, or spend less time maintaining a home and more time enjoying it, this updated residence offers an outstanding opportunity in one of northwest Calgary\'s premier adult living communities.

Listing Brokerage: CIR Realty
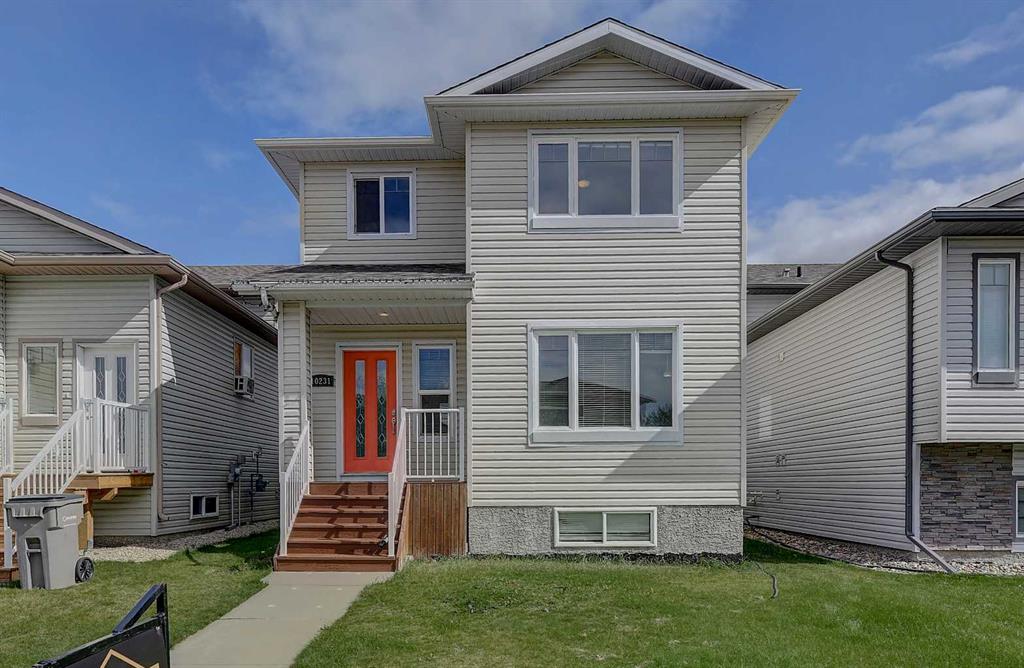
Picture of 9340 67 Avenue , Grande Prairie Real Estate Listing
9340 67 Avenue , Grande Prairie || $289,900

NEW CARPET, NEW ROOF SHINGLES & HWT!!! Welcome to this non-conforming suited duplex in the desirable Country Club, where privacy meets practicality with no rear neighbors behind you. Upstairs, the living area feels bright and welcoming, anchored by windows and a balcony that flood the space with natural light. The sunlight reflects beautifully through the glass block, creating a warm, airy atmosphere that carries throughout the home. Just off the living space, the all-white kitchen offers a clean, timeless look with a layout that feels both functional and inviting, perfect for everyday living or hosting friends and family. This level is complete with 2 bedrooms and 1 full bathroom, offering a comfortable and functional layout for everyday living.

Downstairs, you will find a 1 bedroom, 1 bathroom suite that continues to feel open and comfortable, with its own windows allowing natural light to flow in, making it feel far from a typical basement. The bathroom features a stand-up shower and a medicine cabinet mirror for added storage and convenience. With new shingles and a new hot water tank, this property offers flexibility, comfort, and long-term value in one of the city’s most established neighborhoods. Last but certainly not least, step outside to a huge gated backyard offering space, privacy, and endless potential for kids to play, pets to roam, or summer gatherings with family and friends. Located less than 2 minutes from local golf clubs and just seconds from schools and every amenity you can think of, you might just find that everything you need is closer than you imagined. Country Club boarders some of the best walking/biking trails Grande Prairie has to offer, so call your trusted REALTOR to own a home in this incredible neighborhood today!

Listing Brokerage: RE/MAX Grande Prairie
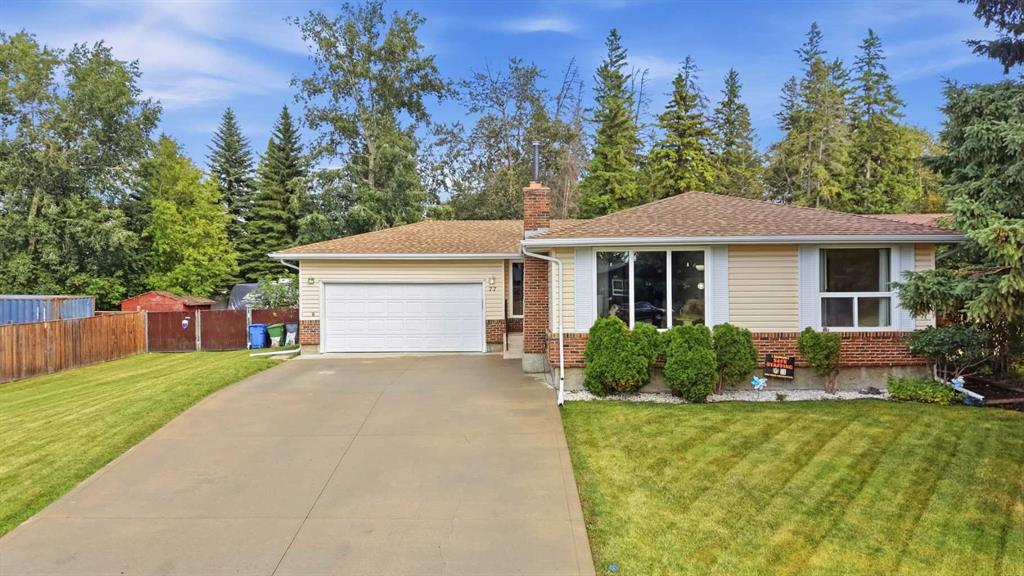
Picture of 1121 5 Avenue , Beaverlodge Real Estate Listing
1121 5 Avenue , Beaverlodge || $349,900

Full of the unique style and character of the 1970s, this beautiful bungalow feels like stepping into another era while still offering a functional layout for everyday living. The main floor features three bedrooms and one bathroom, along with an open living and dining area centred around a beautiful wood stove that adds warmth and personality to the space. The adorable kitchen has a bay window overlooking the yard, with the laundry area located just beyond. Downstairs, the basement offers a fourth bedroom, an additional bathroom, and plenty of extra living space, with only flooring needed to complete it. Add the bonus of cold storage as well. Outside, the large corner lot is surrounded by mature trees and offers two separate outdoor spaces to enjoy: a deck off the dining room and a covered sitting area accessible from the main entry. A single attached garage adds everyday convenience. Rich with original charm, unique details, and a style all its own, this home is a true timepiece with character in every corner, complete with new shingles.

Listing Brokerage: Real Broker
Picture of 171 Wild Rose Street , Fort McMurray Real Estate Listing
171 Wild Rose Street , Fort McMurray || $885,000

Welcome to 171 Wild Rose Street—an exceptional executive home backing onto greenspace, offering over 3,700 sq.ft. (total house) of beautifully finished living space. Combining luxury, functionality, and numerous upgrades, this home is perfect! You are welcomed into the home with a grand entryway that opens to the upper level & offers coffered ceiling. Main floor office featuring a decorative ceiling, creating the ideal work-from-home space. The spacious living room is anchored by a natural gas fireplace and flows into the dining area, perfect for entertaining. The chef-inspired kitchen is sure to impress with stainless steel appliances, a natural gas stove, built-in wine fridge, drawer microwave integrated into the oversized island, abundant counter space, and a convenient walkthrough pantry. The main floor also features an updated powder room completed by Jos-Will, along with a functional laundry room showcasing custom cabinetry and quartz countertops. Smart power blinds throughout the main floor are an added convenience. Luxury Vinyl Plank flooring extends throughout the first & second floors of this home. The flexible layout offers four bedrooms or three bedrooms plus a bonus room. The spacious primary retreat boasts a large walk-in closet and a beautifully renovated ensuite complete with dual sinks, a stunning glass walk-in shower, and soaker tub. Two additional generously sized bedrooms and another fully updated 4-piece bathroom complete the upper level. The fully finished basement provides even more living space with a large family + an additional recreation space; perfect for multiple activities. + a fourth/fifth bedroom, and a 3-piece bathroom—ideal for guests, teenagers, or a home gym. Additional upgrades include a newer garage overhead door, front entry door, concrete landscape curbing, sprinkler system in the front yard, vinyl fencing, permanent exterior HeliLights. You also have a 24x24 attached heated garage complete with epoxy flooring, water hose & built-in garage shelving! The driveway can comfortably fit 3 vehicles with the extension of rock down the left side of the property. This property backs directly onto greenspace in one of the area\'s most desirable neighbourhoods, this meticulously maintained home offers executive living in an unbeatable location. Call to book your tour today!

Listing Brokerage: COLDWELL BANKER UNITED
Listing data is deemed reliable but is not guaranteed accurate by CREB®. Last updated: today at 3:00 a.m.

© 2026 CENTURY 21 Real Estate Foothills. CENTURY 21® is a registered trademark licensed to Century 21 Real Estate LLC. Equal Housing Opportunity. Each office is independently owned and operated.

Find Real Estate Foothills on Facebook Find Real Estate Foothills on Twitter