MLS PROPERTIES FOR SALE

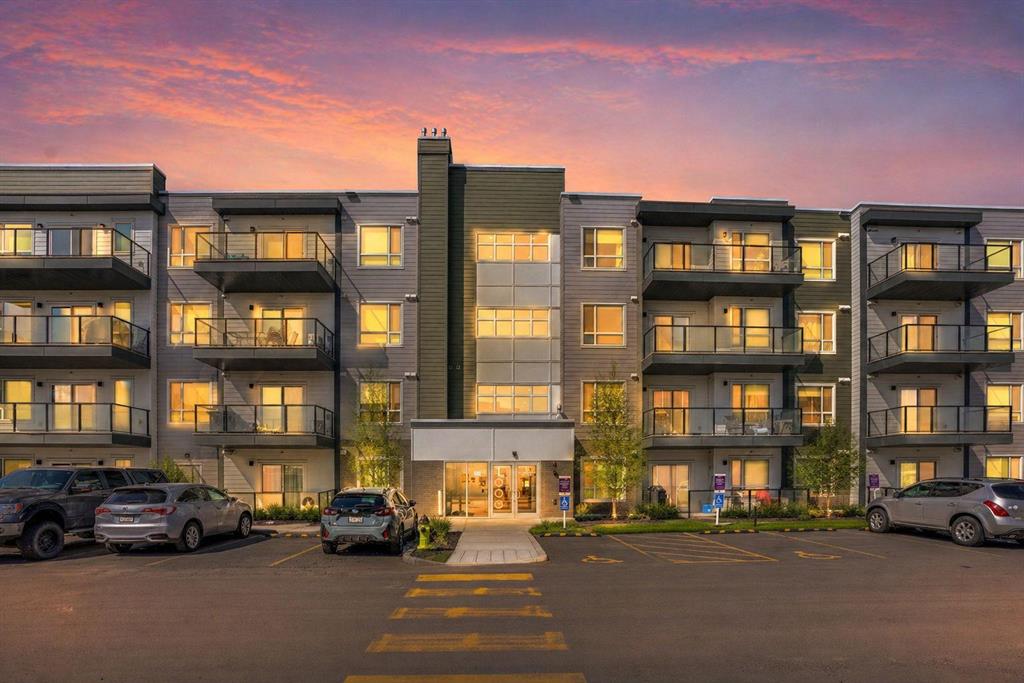
Picture of 1309, 950 Arbour Lake Road NW, Calgary Real Estate Listing
1309, 950 Arbour Lake Road NW, Calgary || $330,000

Welcome to your beautifully renovated, top floor, 2 bedroom, 2 bathroom unit with views! This open-concept apartment features brand-new vinyl plank flooring, new trim, fresh paint, brand-new stainless steel appliances, a new ensuite shower and a reglazed bathtub. It offers ample living space, in-suite laundry, and a large balcony equipped with a gas hookup and views of both the mountains and Winsport. Located in the quiet and friendly community of Arbour Lake Landing, this is the perfect home for pet lovers, outdoor enthusiasts and those looking for convenient access to shopping, restaurants, public transit and schools. Arbour Lake is the only lake community in northwest Calgary and this property grants you exclusive members-only access. The clean, well maintained building has secure underground parking, a fitness centre, party room and an outdoor patio with more gorgeous mountain views. Arbour Lake Landing is just minutes from Crowfoot Centre, the C-Train station, Crowchild Trail and Stoney Trail. Available for quick possession!

Listing Brokerage: Power Properties
Picture of 12421 15 Street NE, Calgary Real Estate Listing
12421 15 Street NE, Calgary || $20,000,000

This massive parcel, boasting nearly 105 acres (over 4.5 million square feet), marks one of the largest remaining contiguous plots of land available for sale within city limits. Strategically located in a prime industrial corridor, it borders high-potential residential development zones and sits just 10 minutes from the airport.
The future potential of this site is no longer uncertain—it is assured. With the surrounding areas actively under development, critical servicing is being brought to the site, accelerating all development plans into years rather than decades.
Designated for industrial use under the City Area Structure Plan, demand for this zoning remains incredibly strong and is poised to rise even further due to the economic shift toward technological and AI infrastructure. Secure this flagship property before the next economic boom and own a piece of history as the city continues its transformation into the next major tech hub.

Listing Brokerage: Century 21 Bravo Realty
Picture of 2131 29 Avenue SW, Calgary Real Estate Listing
2131 29 Avenue SW, Calgary || $2,299,900

Beautifully positioned in the heart of Marda Loop on a quiet, tree-lined street and situated on a 31’x125’ lot, this super luxe residence offers over 4400 sq ft of developed living space and combines exceptional design, thoughtful functionality, and refined comfort. A sunny south-facing backyard and fully unobstructed city views set the stage for elevated inner city living. A private elevator services all levels—from the basement to the top floor—offering effortless accessibility for those looking to age in place or right-size without compromise. Inside, the home is rich with high-end finishes, including chevron-patterned hardwood flooring throughout, lofty ceilings and designer lighting with glass and bronze gold detailing, moody chandeliers and statement sconces. A spacious front dining room with statement wall panelling has ample space to host family & friends and is seamlessly connected to the kitchen through a beautifully appointed butler’s pantry. Entertaining and preparation are effortless in the chef’s kitchen that impresses with quartz counter tops, large waterfall island/eating bar, two-toned cabinetry and premium appliance package. Completing the main level is a 2 piece powder with wallpaper accent. A wide, light-filled staircase leads to the second level, where you’ll find a bonus room, a well designed laundry room, and two large bedrooms—each complete with its own private ensuite. The top floor is a true primary retreat, offering a private lounge/den, a wet bar, full city views, and direct elevator access. The luxurious primary suite features an exceptional walk in closet and a spa inspired ensuite with dual vanities, heated floors, freestanding soaker tub and a glass shower with bench which is roughed in for steam. The fully developed basement—also roughed in for in floor heat—includes a stylish built in bar, a massive recreation room ideal for movie nights, fitness space, or play, a fourth bedroom, and a beautifully finished three piece bathroom. Additional highlights include rough in for A/C, a fully landscaped and fenced yard, a front deck/balcony, and a timeless exterior design. Parking is a breeze with a double attached garage that is also roughed in for in floor heat. Just steps from the amenities of Marda Loop, close to transit, Crowchild Trail, parks, schools, and only a 10 minute drive to downtown Calgary, this home delivers the best of luxury and location in one exceptional package.

Listing Brokerage: RE/MAX First
Picture of 49 Hotchkiss Gardens SE, Calgary Real Estate Listing
49 Hotchkiss Gardens SE, Calgary || $579,800

Welcome to the Newport III by Broadview Homes, a thoughtfully designed new home in the growing southeast community of Hotchkiss. Offering 1,678 square feet of well-planned living space, this home features 3 bedrooms, 2.5 bathrooms, a central bonus room, and a separate side entrance, combining stylish finishes with a functional layout designed for modern living. The bright, open-concept main floor creates an inviting space for both everyday life and entertaining. At the heart of the home, the kitchen features a large central island, walk-in pantry, premium stainless steel appliances including a built-in microwave and chimney-style hood fan, and ample cabinetry for storage. The adjoining dining area flows effortlessly into the spacious great room, where an electric fireplace with floor-to-ceiling tile serves as a striking focal point. Expansive windows throughout the main level fill the home with natural light, creating a warm and welcoming atmosphere. Upstairs, the spacious primary bedroom offers a walk-in closet and a private ensuite complete with dual sinks and a tub/shower combination. Two additional bedrooms, a full bathroom, a conveniently located upper-floor laundry room, and a versatile central bonus room provide flexible living space that can easily accommodate a growing family, home office, or media room. The unfinished basement includes a separate side entrance, offering excellent potential for future development or additional living space, subject to municipal approvals and permitting. Located in the master-planned community of Hotchkiss, residents will enjoy parks, playgrounds, scenic pathways, and a planned 30-acre wetland at the heart of the neighbourhood. With convenient access to Stoney Trail, South Health Campus, Seton Urban District, and a wide range of shopping, dining, and recreational amenities, Hotchkiss offers the perfect balance of peaceful community living and everyday convenience. Whether you\'re a first-time buyer, growing family, or investor, the Newport III presents an exceptional opportunity to own a beautifully designed new home in one of Calgary\'s fastest-growing southeast communities.

Listing Brokerage: eXp Realty
Picture of 103, 128 Centre Avenue , Cochrane Real Estate Listing
103, 128 Centre Avenue , Cochrane || $289,900

This beautifully maintained end-unit former show suite is the one!
This spacious 2-bedroom, 2-bathroom unit features knockdown ceilings, crown mouldings, and rounded corners throughout. The bright and open living room offers a cozy corner gas fireplace and large patio doors that fill the space with natural light.
The kitchen is complete with maple cabinetry, a peninsula breakfast bar, and stainless-steel appliances. The large primary bedroom includes a generous walk-in closet and a full 4-piece ensuite. The second bedroom is also generously sized with additional full bathroom and in-suite laundry that add to the home’s convenience.This unit also includes titled parking and a storage unit.
Residents enjoy access to a social room with a kitchen, library area, and a large outdoor deck that is perfect for gathering with friends and family.
Ideally located within walking distance to shops, restaurants, entertainment, and scenic walking paths.
Come experience the comfort, style, and convenience this exceptional home has to offer. This complex was voted 2024 Condominium of the Year ! Contact me today to book your private showing!

Listing Brokerage: RE/MAX Realty Professionals
Listing data is deemed reliable but is not guaranteed accurate by CREB®. Last updated: today at 3:00 a.m.

© 2026 CENTURY 21 Real Estate Foothills. CENTURY 21® is a registered trademark licensed to Century 21 Real Estate LLC. Equal Housing Opportunity. Each office is independently owned and operated.

Find Real Estate Foothills on Facebook Find Real Estate Foothills on Twitter